
102 Dogwood Ct, Shelbyville, TN 37160
Local realty services provided by:Reliant Realty ERA Powered
102 Dogwood Ct,Shelbyville, TN 37160
$237,900
- 2 Beds
- 2 Baths
- 1,205 sq. ft.
- Condominium
- Active
Listed by: lisa darling
Office: benchmark realty, llc.
MLS#:3529204
Source:NASHVILLE
Price summary
- Price:$237,900
- Price per sq. ft.:$197.43
- Monthly HOA dues:$190
About this home
Welcome to this beautifully maintained, one level brick condo that has been freshly painted and move in ready! The charming 2- bedroom, 2 -bath home features an open concept floor plan with recessed lighting, and generous closet space throughout. The dedicated utility room offers a washer and dryer, along with a pantry cabinet for extra storage that stay with the home. The kitchen and both bathrooms feature granite countertops, while the kitchen is equipped with stainless steel appliances that will remain with the home. The flat-screenTV in the living room also stays. Step outside to the private patio, complete with privacy fence. Located on Dogwood Ct, this condo is within walking distance of historic downtown Shelbyville, offering shopping, dining, and local attractions nearby.
Contact an agent
Home facts
- Year built:2020
- Subdivision & Development:Dogwood Court Condos
- Listing ID #:3529204
- Added:53 day(s) ago
- Updated:October 23, 2026 at 02:34 PM
Rooms and interior
- Bedrooms:2
- Total bathrooms:2
- Full bathrooms:2
- Flooring:Laminate
- Kitchen Description:Dishwasher, Microwave, Refrigerator
- Living area:1,205 sq. ft.
Heating and cooling
- Cooling:Ceiling Fan(s), Central Air, Electric
- Heating:Central, Electric
- Central air:Yes
Structure and exterior
- Roof:Shingle
- Year built:2020
- Building area:1,205 sq. ft.
- Architectural Style:Ranch
- Construction Materials:Brick
- Exterior Features:Patio
- Levels:1 Story
Schools
- High school:Shelbyville Central High School
- Middle school:Harris Middle School
- Elementary school:East Side Elementary
Utilities
- Water:Public, Water Available
- Sewer:Public Sewer
Finances and disclosures
- Price:$237,900
- Price per sq. ft.:$197.43
- Tax amount:$1,595
Features and amenities
- Appliances:Dishwasher, Microwave, Refrigerator, Washer
- Laundry features:Dryer, Washer
- Amenities:Ceiling Fan(s), High Speed Internet, Walk-In Closet(s)
Parking
- Total parking spaces:1
- Garage:Yes
- Garage spaces:1
 Copyright 2026 Realtracs Mls. All rights reserved. Realtracs Mls provides content displayed here (“provided content”) on an “as is” basis and makes no representations or warranties regarding the provided content, including, but not limited to those of non-infringement, timeliness, accuracy, or completeness. Individuals and companies using information presented are responsible for verification and validation of information they utilize and present to their customers and clients. Realtracs Mls will not be liable for any damage or loss resulting from use of the provided content or the products available through Portals, IDX, VOW, and/or Syndication. Recipients of this information shall not resell, redistribute, reproduce, modify, or otherwise copy any portion thereof without the expressed written consent of Realtracs Mls.
New listings near 102 Dogwood Ct
- Coming Soon
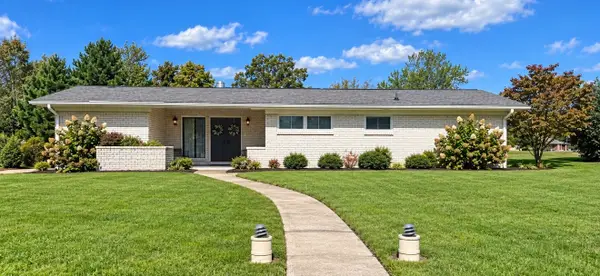 $425,000Coming Soon4 beds 3 baths2,610 sq. ft.
310 Rosemary Ln, Shelbyville, TN 37160
MLS# 3623372Listed by: CRAIG AND WHEELER REALTY & AUCTION - Coming Soon
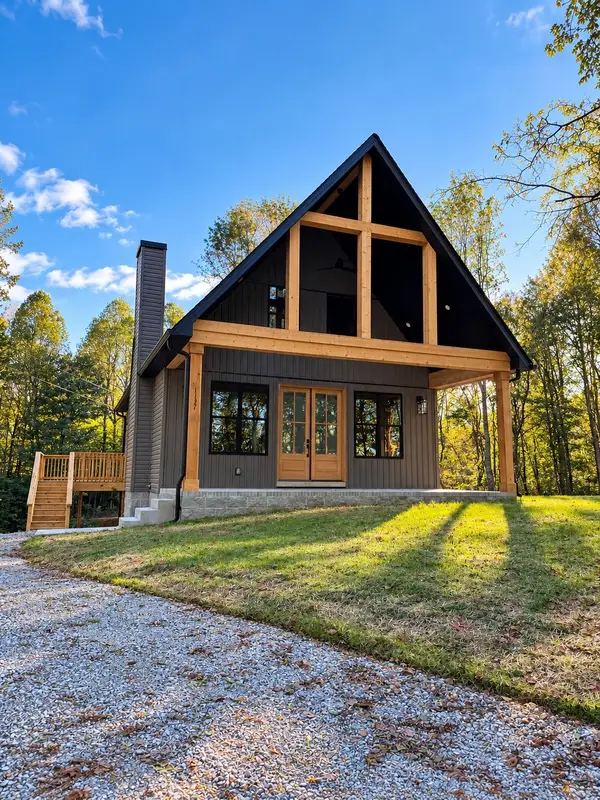 $344,900Coming Soon3 beds 4 baths1,400 sq. ft.
1137 Mount Herman Rd, Shelbyville, TN 37160
MLS# 3623322Listed by: LEADING EDGE REAL ESTATE GROUP - Coming Soon
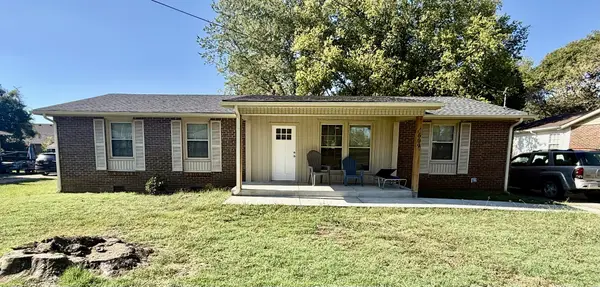 $309,900Coming Soon4 beds 2 baths1,478 sq. ft.
609 Shoma Dr, Shelbyville, TN 37160
MLS# 3620404Listed by: COLDWELL BANKER SOUTHERN REALTY - Coming Soon
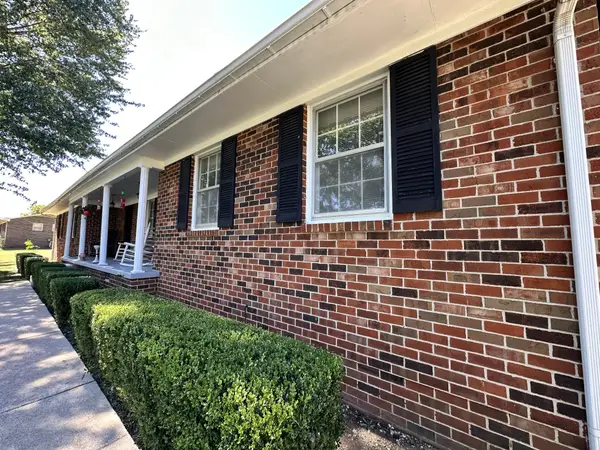 $399,000Coming Soon3 beds 2 baths1,877 sq. ft.
2771 Highway 41a N, Shelbyville, TN 37160
MLS# 3611528Listed by: EXIT REALTY BOB LAMB & ASSOCIATES - Coming Soon
 $525,000Coming Soon3 beds 3 baths2,932 sq. ft.
439 Naron Rd, Shelbyville, TN 37160
MLS# 2614455Listed by: KELLER WILLIAMS REALTY - MURFREESBORO - New
 $249,900Active3 beds 1 baths1,259 sq. ft.
112 Collier Ave, Shelbyville, TN 37160
MLS# 3624500Listed by: BETTER HOMES & GARDENS REAL ESTATE HERITAGE GROUP - New
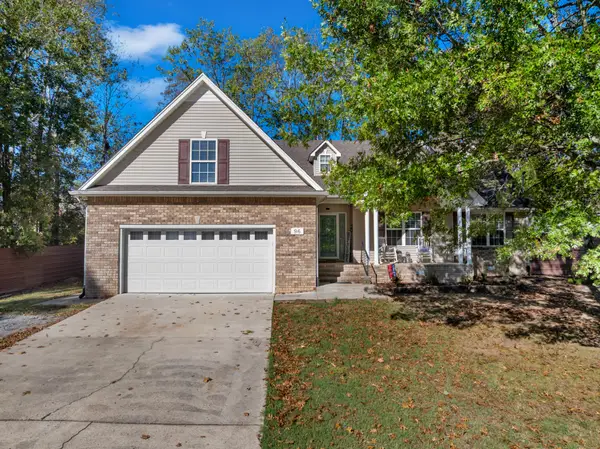 $429,900Active4 beds 2 baths2,486 sq. ft.
96 Providence Rd, Shelbyville, TN 37160
MLS# 3624388Listed by: CRAIG AND WHEELER REALTY & AUCTION - New
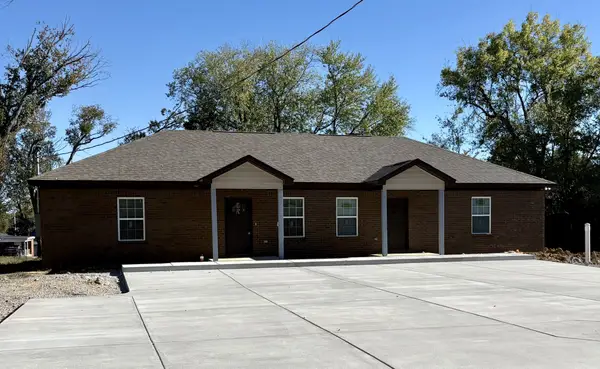 $435,000Active-- beds -- baths1,796 sq. ft.
328 White St, Shelbyville, TN 37160
MLS# 3624214Listed by: HP REALTY CO., LLC - New
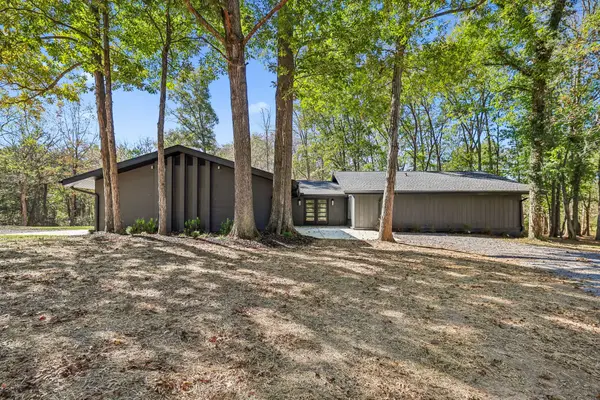 $899,000Active3 beds 3 baths2,702 sq. ft.
116 Teepee Ln, Shelbyville, TN 37160
MLS# 3623792Listed by: BENCHMARK REALTY, LLC - New
 $949,000Active4 beds 3 baths3,097 sq. ft.
1802 Highway 64 W, Shelbyville, TN 37160
MLS# 3623347Listed by: HASTY REALTY LLC


Protect your home and budget from life's surprises with an Assurant Home Warranty, backed by a partner that supports you through every step of homeownership. Explore Plans.
© 2023 - 2026 ERA Franchise Systems LLC. All rights reserved. ERA Franchise Systems LLC fully supports the principles of the Fair Housing Act and the Equal Opportunity Act. ERA, ERA Real Estate powered, and their respective logos are registered service marks of ERA Franchise Systems LLC. Each office is independently owned and operated.