
108 Boardwalk Way, Shelbyville, TN 37160
Local realty services provided by:Reliant Realty ERA Powered
108 Boardwalk Way,Shelbyville, TN 37160
$259,000
- 3 Beds
- 2 Baths
- - sq. ft.
- Single family
- Sold
Listed by: lisa curl
Office: better homes & gardens real estate heritage group
MLS#:3288301
Source:NASHVILLE
Sorry, we are unable to map this address
Price summary
- Price:$259,000
About this home
Welcome home to this charming 3-bedroom, 2-bath home in the heart of Shelbyville, conveniently located just minutes from the world-famous Walking Horse Show Grounds! Whether you're looking for a primary residence or a home close to all the local events and attractions, this property offers comfort, convenience, and versatility. Step inside to find beautiful luxury vinyl plank (LVP) flooring throughout, creating a modern, low-maintenance living space. The spacious kitchen offers plenty of room for cooking and entertaining, and all kitchen appliances will remain with the home, making your move even easier. The converted half-garage provides a flexible bonus space that's perfect for a playroom, home office, hobby room, or workout area leaving part of the garage for storage. New metal roof in 2022 and new tile shower in main bathroom. Outside, you'll enjoy relaxing in the hot tub, which stays with the property, along with a mini barn that offers excellent storage for lawn equipment, tools, or outdoor toys. Don't miss this opportunity to own a home in a fantastic Shelbyville location. Schedule your private showing today!...
Contact an agent
Home facts
- Year built:2004
- Subdivision & Development:Park Place Subd
- Listing ID #:3288301
- Added:66 day(s) ago
- Updated:September 23, 2026 at 03:38 PM
Rooms and interior
- Bedrooms:3
- Total bathrooms:2
- Full bathrooms:2
- Kitchen Description:Dishwasher, Microwave, Refrigerator
- Basement:Yes
Heating and cooling
- Cooling:Ceiling Fan(s), Central Air, Electric
- Heating:Central, Electric
- Central air:Yes
Structure and exterior
- Roof:Metal
- Year built:2004
- Lot Features:Level
- Construction Materials:Brick, Vinyl Siding
- Exterior Features:Patio, Porch
- Levels:1 Story
Schools
- High school:Shelbyville Central High School
- Middle school:Harris Middle School
- Elementary school:Eakin Elementary
Utilities
- Water:Public, Water Available
- Sewer:Public Sewer
Finances and disclosures
- Price:$259,000
- Tax amount:$1,473
Features and amenities
- Appliances:Dishwasher, Microwave, Refrigerator
- Amenities:Ceiling Fan(s), High Speed Internet
Parking
- Total parking spaces:1
- Parking description:Concrete
- Garage:Yes
- Garage spaces:1
 Copyright 2026 Realtracs Mls. All rights reserved. Realtracs Mls provides content displayed here (“provided content”) on an “as is” basis and makes no representations or warranties regarding the provided content, including, but not limited to those of non-infringement, timeliness, accuracy, or completeness. Individuals and companies using information presented are responsible for verification and validation of information they utilize and present to their customers and clients. Realtracs Mls will not be liable for any damage or loss resulting from use of the provided content or the products available through Portals, IDX, VOW, and/or Syndication. Recipients of this information shall not resell, redistribute, reproduce, modify, or otherwise copy any portion thereof without the expressed written consent of Realtracs Mls.
New listings near 108 Boardwalk Way
- Coming Soon
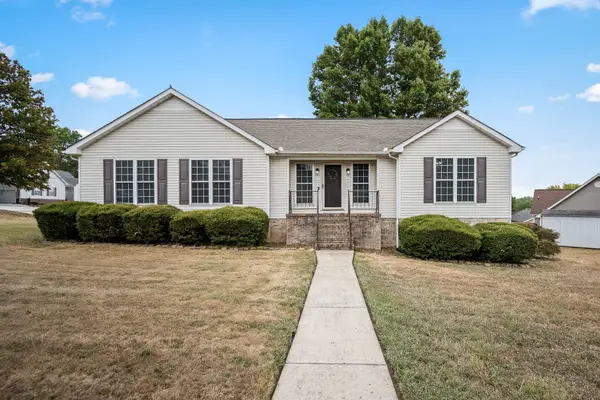 $329,900Coming Soon3 beds 2 baths1,460 sq. ft.
114 Sanders St, Shelbyville, TN 37160
MLS# 3597870Listed by: WOODRUFF REALTY & AUCTION - Coming Soon
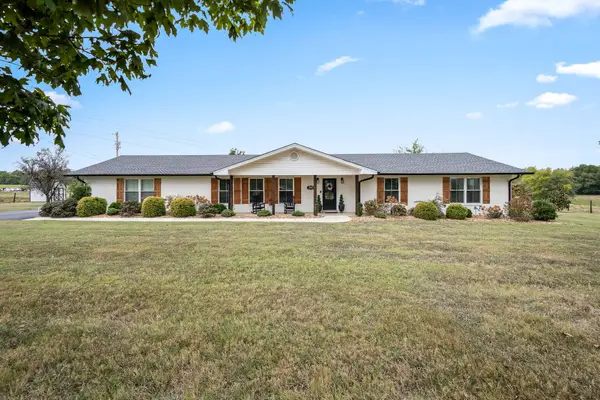 $449,900Coming Soon3 beds 2 baths2,112 sq. ft.
2915 Hickory Hill Church Rd, Shelbyville, TN 37160
MLS# 3597179Listed by: WOODRUFF REALTY & AUCTION - Coming Soon
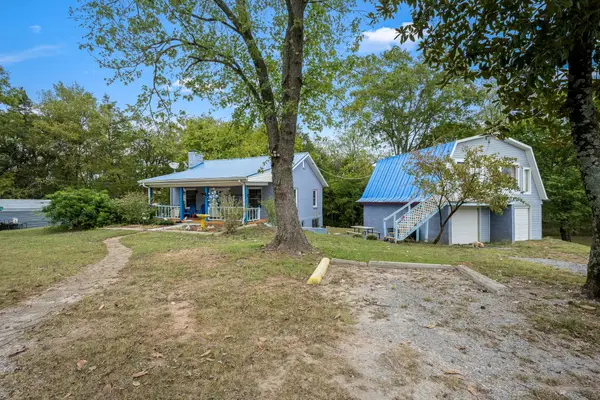 $349,900Coming Soon3 beds 2 baths1,612 sq. ft.
404 Old Nashville Dirt Rd, Shelbyville, TN 37160
MLS# 3597248Listed by: WOODRUFF REALTY & AUCTION - Coming Soon
 $1,600,000Coming Soon2 beds 3 baths2,154 sq. ft.
329 Old Flat Creek Rd, Shelbyville, TN 37160
MLS# 3596399Listed by: SYNERGY REALTY NETWORK, LLC - Coming Soon
 $525,000Coming Soon3 beds 3 baths2,932 sq. ft.
439 Naron Rd, Shelbyville, TN 37160
MLS# 2614455Listed by: KELLER WILLIAMS REALTY - MURFREESBORO - New
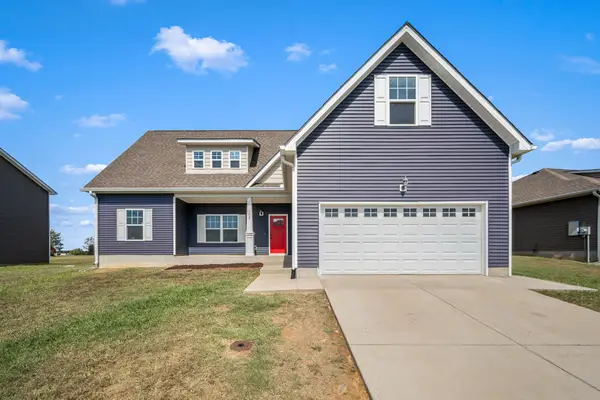 $399,000Active4 beds 3 baths2,582 sq. ft.
103 Rio Grande Dr, Shelbyville, TN 37160
MLS# 3598038Listed by: SIMPLIHOM - New
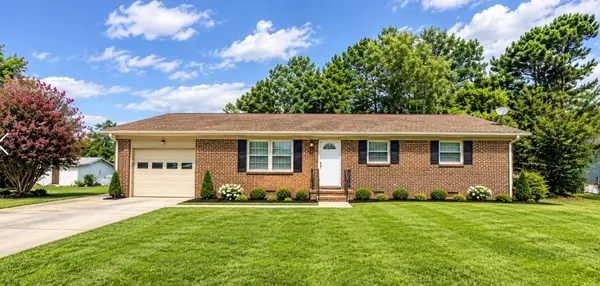 $259,900Active3 beds 1 baths1,175 sq. ft.
921 Horse Mountain Rd, Shelbyville, TN 37160
MLS# 3597604Listed by: HASTY REALTY LLC - New
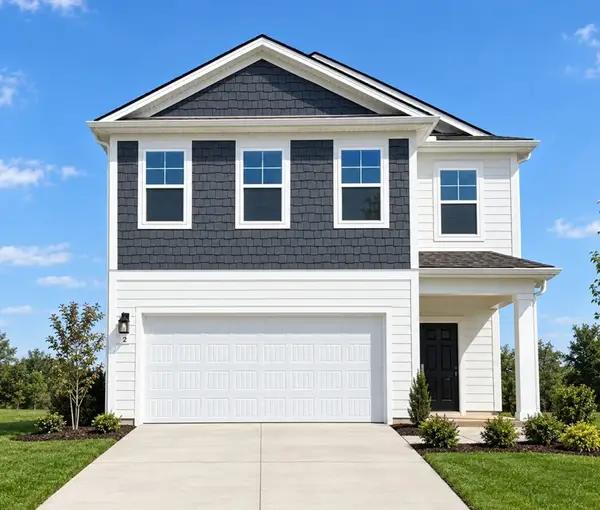 $354,990Active3 beds 3 baths2,109 sq. ft.
122 Ridgeview Drive, Shelbyville, TN 37160
MLS# 3597714Listed by: DRB GROUP TENNESSEE - New
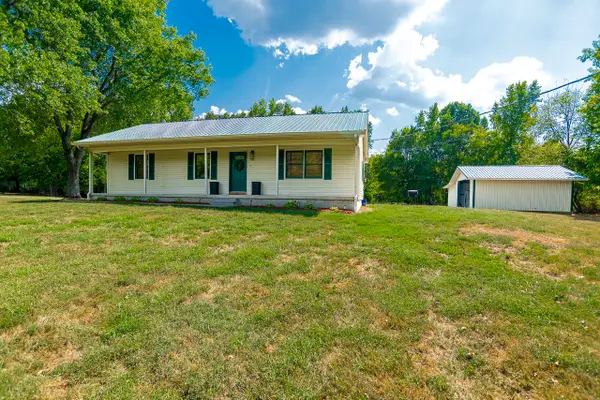 $399,900Active2 beds 2 baths1,344 sq. ft.
373 Snell Rd, Shelbyville, TN 37160
MLS# 3597576Listed by: CRYE-LEIKE, INC., REALTORS - New
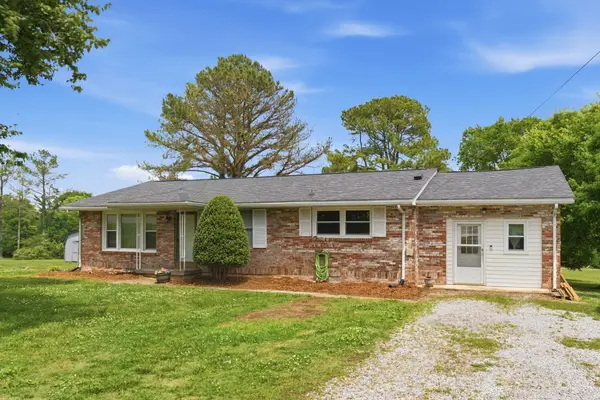 $260,000Active3 beds 1 baths1,646 sq. ft.
1313 Raby Ave, Shelbyville, TN 37160
MLS# 3596600Listed by: RE/MAX ENCORE


Protect your home and budget from life's surprises with an Assurant Home Warranty, backed by a partner that supports you through every step of homeownership. Explore Plans.
© 2023 - 2026 ERA Franchise Systems LLC. All rights reserved. ERA Franchise Systems LLC fully supports the principles of the Fair Housing Act and the Equal Opportunity Act. ERA, ERA Real Estate powered, and their respective logos are registered service marks of ERA Franchise Systems LLC. Each office is independently owned and operated.