
110 Stonebrook Dr, Shelbyville, TN 37160
Local realty services provided by:Reliant Realty ERA Powered
110 Stonebrook Dr,Shelbyville, TN 37160
$439,900
- 3 Beds
- 2 Baths
- - sq. ft.
- Single family
- Coming Soon
Listed by: amanda seibers
Office: woodruff realty & auction
MLS#:3511054
Source:NASHVILLE
Price summary
- Price:$439,900
- Monthly HOA dues:$30
About this home
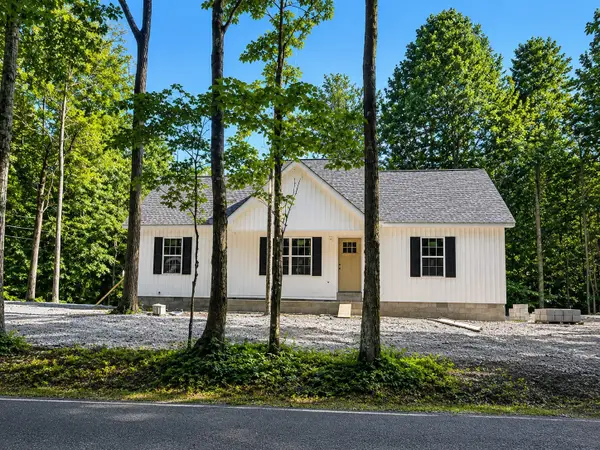
Built just one year ago, this 3-bedroom, 2-bath home offers the look and feel of new construction with a beautifully maintained, move-in-ready setting. The Hardie board and batten exterior is complemented by a rocking-chair front porch, a large covered back porch overlooking the private backyard, a 2-car garage, additional concrete for added driveway space, and manicured landscaping in both the front and back. Inside, the open floor plan creates an inviting layout connecting the main living spaces. The kitchen features stainless steel appliances, a spacious island, and pantry. The owner’s suite offers a private retreat with a soaking tub, separate tile shower, and large walk-in closet. Nearly brand new and exceptionally well cared for, this home is ready for its next owner to move right in and enjoy.
Contact an agent
Home facts
- Year built:2025
- Subdivision & Development:Stonegate
- Listing ID #:3511054
- Updated:August 19, 2026 at 02:37 PM
Rooms and interior
- Bedrooms:3
- Total bathrooms:2
- Full bathrooms:2
- Flooring:Carpet, Tile
- Kitchen Description:Dishwasher, Microwave, Refrigerator
- Basement:Yes
- Basement Description:Crawl Space
Heating and cooling
- Cooling:Ceiling Fan(s), Central Air, Electric
- Heating:Central, Electric
- Central air:Yes
Structure and exterior
- Year built:2025
- Lot Features:Level
- Construction Materials:Brick, Hardboard Siding
- Exterior Features:Porch
- Levels:1 Story
Schools
- High school:Shelbyville Central High School
- Middle school:Harris Middle School
- Elementary school:South Side Elementary
Utilities
- Water:Public, Water Available
- Sewer:Public Sewer
Finances and disclosures
- Price:$439,900
- Tax amount:$2,534
Features and amenities
- Appliances:Dishwasher, Microwave, Refrigerator
- Amenities:Ceiling Fan(s), Smoke Detector(s), Walk-In Closet(s)
Parking
- Total parking spaces:2
- Parking description:Concrete
- Garage:Yes
- Garage spaces:2
 Copyright 2026 Realtracs Mls. All rights reserved. Realtracs Mls provides content displayed here (“provided content”) on an “as is” basis and makes no representations or warranties regarding the provided content, including, but not limited to those of non-infringement, timeliness, accuracy, or completeness. Individuals and companies using information presented are responsible for verification and validation of information they utilize and present to their customers and clients. Realtracs Mls will not be liable for any damage or loss resulting from use of the provided content or the products available through Portals, IDX, VOW, and/or Syndication. Recipients of this information shall not resell, redistribute, reproduce, modify, or otherwise copy any portion thereof without the expressed written consent of Realtracs Mls.
New listings near 110 Stonebrook Dr
- Coming Soon
 $649,000Coming Soon3 beds 3 baths
333 Possum Trott Rd, Shelbyville, TN 37160
MLS# 3318517Listed by: BETTER HOMES & GARDENS REAL ESTATE HERITAGE GROUP - Coming Soon
 $219,900Coming Soon3 beds 2 baths
714 Alton Ave, Shelbyville, TN 37160
MLS# 3500845Listed by: BENCHMARK REALTY, LLC - Coming Soon
 $440,000Coming Soon3 beds 1 baths
179 Elbethel Rd, Shelbyville, TN 37160
MLS# 3510918Listed by: BETTER HOMES & GARDENS REAL ESTATE HERITAGE GROUP - Coming Soon
 $309,900Coming Soon3 beds 2 baths
1129 Mount Herman Road, Shelbyville, TN 37160
MLS# 3255206Listed by: LEADING EDGE REAL ESTATE GROUP - Coming Soon
 $589,900Coming Soon3 beds 2 baths
204 Green Hills Dr, Shelbyville, TN 37160
MLS# 3250651Listed by: COLDWELL BANKER SOUTHERN REALTY - Coming Soon
 $525,000Coming Soon3 beds 3 baths
439 Naron Rd, Shelbyville, TN 37160
MLS# 2614455Listed by: KELLER WILLIAMS REALTY - MURFREESBORO - New
 $349,000Active3 beds 2 baths1,745 sq. ft.
709 Belmont Ave, Shelbyville, TN 37160
MLS# 3319891Listed by: PARKS AUCTION & REALTY - New
 $179,000Active3 beds 2 baths1,233 sq. ft.
305 Cliffside Ave, Shelbyville, TN 37160
MLS# 3335797Listed by: COLDWELL BANKER SOUTHERN REALTY - New
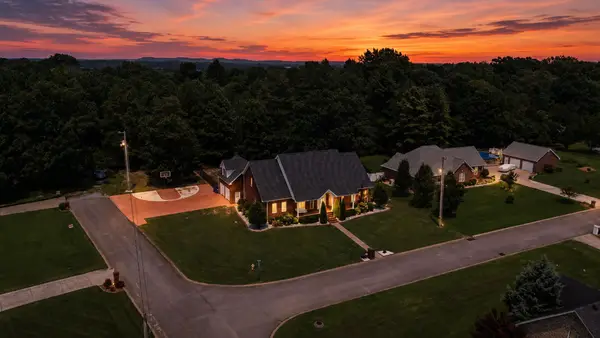 $849,900Active3 beds 3 baths4,285 sq. ft.
106 Finch Ln, Shelbyville, TN 37160
MLS# 3499834Listed by: CRAIG AND WHEELER REALTY & AUCTION


Protect your home and budget from life's surprises with an Assurant Home Warranty, backed by a partner that supports you through every step of homeownership. Explore Plans.
© 2023 - 2026 ERA Franchise Systems LLC. All rights reserved. ERA Franchise Systems LLC fully supports the principles of the Fair Housing Act and the Equal Opportunity Act. ERA, ERA Real Estate powered, and their respective logos are registered service marks of ERA Franchise Systems LLC. Each office is independently owned and operated.