
114 Ridgeview Drive, Shelbyville, TN 37160
Local realty services provided by:Reliant Realty ERA Powered
114 Ridgeview Drive,Shelbyville, TN 37160
$384,000
- 3 Beds
- 3 Baths
- 2,394 sq. ft.
- Single family
- Active
Listed by: angela dover
Office: drb group tennessee
MLS#:3611463
Source:NASHVILLE
Price summary
- Price:$384,000
- Price per sq. ft.:$160.4
- Monthly HOA dues:$27
About this home
The Bedford by DRB Homes. 3 bedrooms up, 2.5 baths, office space on the main level. Oversized bonus room up.
This beautiful home with a front porch welcomes you to an open layout with large L-shaped kitchen naturally flowing into the dining area, which overlooks the large but cozy gathering room. The first floor in particular features tons of bright natural light and bountiful storage space. The Office space with French doors on the main level acts as a command center for everyday use. All 3 standard bedrooms, including the primary suite, are located upstairs with easy access to the dedicated laundry area. All bedrooms feature a walk-in closet. Plus this home comes with an oversized 17x11 bonus room and 2.5 baths.
Ridgewood is the newest section in the beautiful Union Station community. Beautiful long entry typed boulevard with decorative gates welcomes you to Union Station, a community with underground utilities, large open areas, sidewalks and beautiful homes. Our DRB homes will feature fiber cement exterior, oversized windows and 9' ceilings.
Homesite # 100. Home will be completed early 2027!
This home qualifies to receive a generous flex cash through our preferred lender, this flex cash can help you buy your interest rate down and or help toward your closing cost. Also this home qualifies to receive 50% off for the most expensive structural option, and listing price is reflecting that credit already!
Contact agent for any details!...
Contact an agent
Home facts
- Year built:2027
- Subdivision & Development:Ridgewood
- Listing ID #:3611463
- Added:1 day(s) ago
- Updated:October 04, 2026 at 11:49 PM
Rooms and interior
- Bedrooms:3
- Total bathrooms:3
- Full bathrooms:2
- Half bathrooms:1
- Flooring:Carpet, Laminate
- Kitchen Description:Dishwasher, Disposal, Microwave
- Living area:2,394 sq. ft.
Heating and cooling
- Cooling:Ceiling Fan(s), Central Air
- Heating:Central
- Central air:Yes
Structure and exterior
- Roof:Shingle
- Year built:2027
- Building area:2,394 sq. ft.
- Lot Features:Level
- Construction Materials:Fiber Cement
- Exterior Features:Patio, Smart Camera(s)/Recording, Smart Lock(s)
- Levels:2 Story
Schools
- High school:Shelbyville Central High School
- Middle school:Harris Middle School
- Elementary school:Cartwright Elementary School
Utilities
- Water:Public, Water Available
- Sewer:Public Sewer
Finances and disclosures
- Price:$384,000
- Price per sq. ft.:$160.4
Features and amenities
- Appliances:Dishwasher, Disposal, Microwave
- Amenities:Air Filter, Ceiling Fan(s), ENERGY STAR Qualified Appliances, Extra Closets, Underground Utilities, Walk-In Closet(s)
Parking
- Total parking spaces:4
- Parking description:Driveway
- Garage:Yes
- Garage spaces:2
 Copyright 2026 Realtracs Mls. All rights reserved. Realtracs Mls provides content displayed here (“provided content”) on an “as is” basis and makes no representations or warranties regarding the provided content, including, but not limited to those of non-infringement, timeliness, accuracy, or completeness. Individuals and companies using information presented are responsible for verification and validation of information they utilize and present to their customers and clients. Realtracs Mls will not be liable for any damage or loss resulting from use of the provided content or the products available through Portals, IDX, VOW, and/or Syndication. Recipients of this information shall not resell, redistribute, reproduce, modify, or otherwise copy any portion thereof without the expressed written consent of Realtracs Mls.
New listings near 114 Ridgeview Drive
- Coming Soon
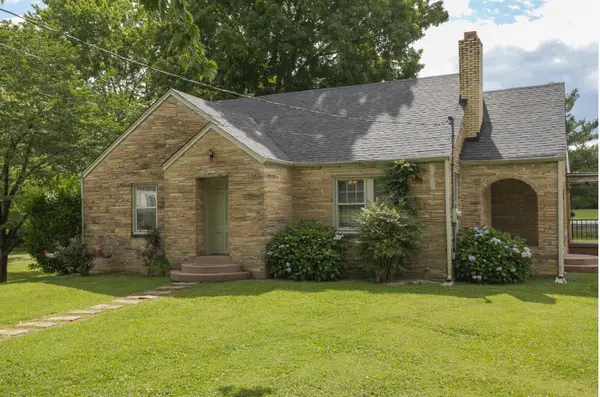 $315,000Coming Soon3 beds 2 baths1,723 sq. ft.
113 Carlisle Ave, Shelbyville, TN 37160
MLS# 3611296Listed by: CRAIG AND WHEELER REALTY & AUCTION - Coming Soon
 $525,000Coming Soon3 beds 3 baths2,932 sq. ft.
439 Naron Rd, Shelbyville, TN 37160
MLS# 2614455Listed by: KELLER WILLIAMS REALTY - MURFREESBORO - New
 $329,669Active3 beds 2 baths1,663 sq. ft.
108 Ridgeview Drive, Shelbyville, TN 37160
MLS# 3611418Listed by: DRB GROUP TENNESSEE - New
 $319,000Active3 beds 2 baths1,450 sq. ft.
110 Reese St, Shelbyville, TN 37160
MLS# 3611420Listed by: KW MID SOUTH HOMES + LAND - New
 $349,990Active3 beds 3 baths1,929 sq. ft.
125 Ridgeview Drive, Shelbyville, TN 37160
MLS# 3611426Listed by: DRB GROUP TENNESSEE - New
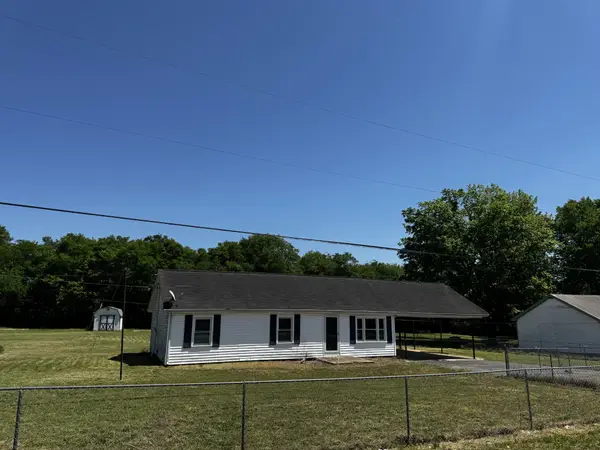 $290,000Active2 beds 1 baths1,170 sq. ft.
120 Gregory Mill Rd, Shelbyville, TN 37160
MLS# 3611382Listed by: EXP REALTY - Open Sun, 12 to 4pmNew
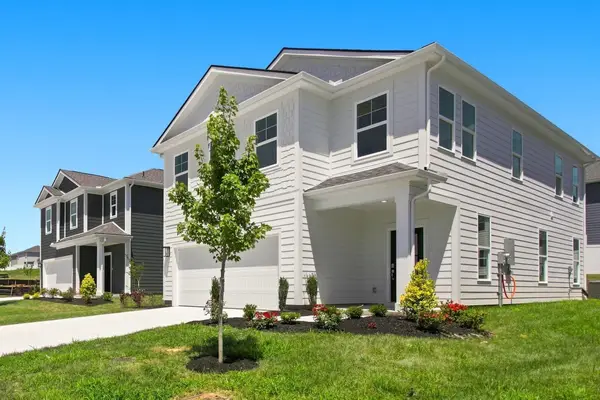 $344,990Active4 beds 3 baths2,109 sq. ft.
102 Ridgeview Drive, Shelbyville, TN 37160
MLS# 3611271Listed by: DRB GROUP TENNESSEE - Open Sun, 12 to 4pmNew
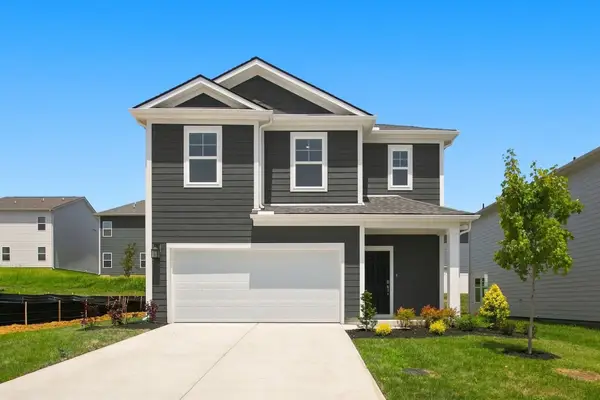 $324,990Active4 beds 3 baths1,929 sq. ft.
104 Ridgeview Drive, Shelbyville, TN 37160
MLS# 3611277Listed by: DRB GROUP TENNESSEE - New
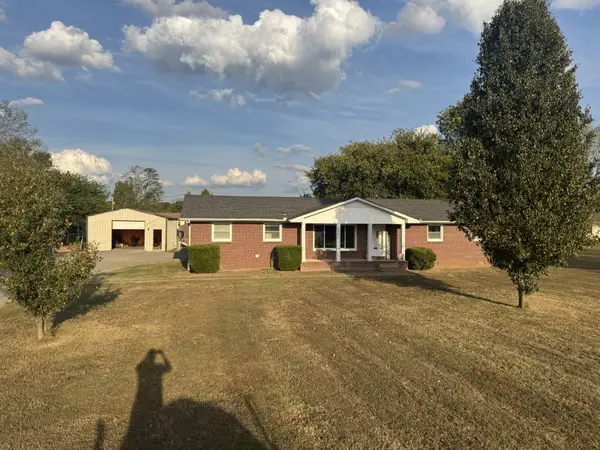 $330,000Active3 beds 2 baths1,827 sq. ft.
2908 Midland Rd, Shelbyville, TN 37160
MLS# 3611095Listed by: COLDWELL BANKER SOUTHERN REALTY - New
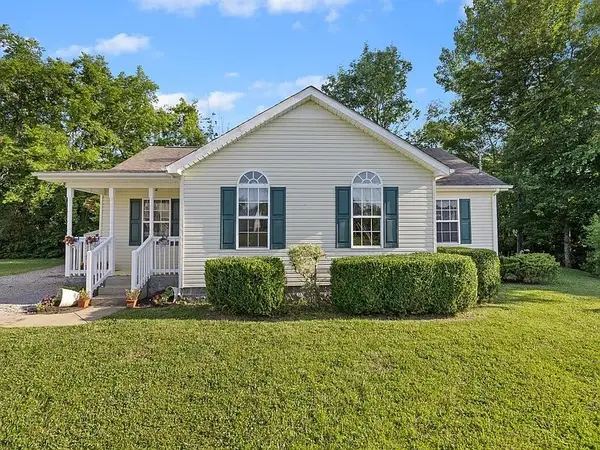 $319,900Active3 beds 2 baths1,252 sq. ft.
111 Daytona Ln, Shelbyville, TN 37160
MLS# 3610986Listed by: SIMPLIHOM


Protect your home and budget from life's surprises with an Assurant Home Warranty, backed by a partner that supports you through every step of homeownership. Explore Plans.
© 2023 - 2026 ERA Franchise Systems LLC. All rights reserved. ERA Franchise Systems LLC fully supports the principles of the Fair Housing Act and the Equal Opportunity Act. ERA, ERA Real Estate powered, and their respective logos are registered service marks of ERA Franchise Systems LLC. Each office is independently owned and operated.