
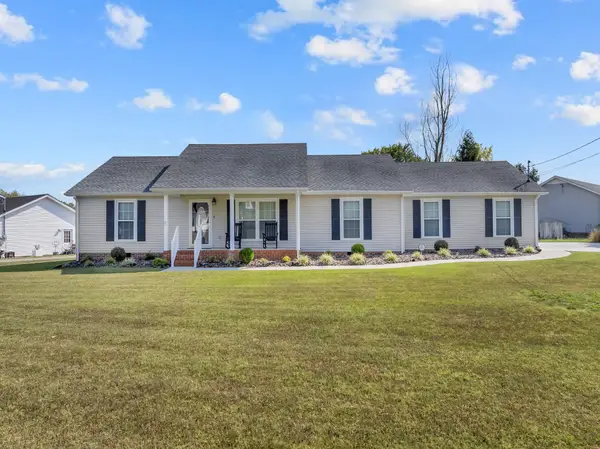
132 Lorien Cir, Shelbyville, TN 37160
Local realty services provided by:Reliant Realty ERA Powered
132 Lorien Cir,Shelbyville, TN 37160
$285,000
- 3 Beds
- 2 Baths
- 1,239 sq. ft.
- Single family
- Active
Listed by: darin e. hasty
Office: hasty realty llc.
MLS#:3615411
Source:NASHVILLE
Price summary
- Price:$285,000
- Price per sq. ft.:$230.02
About this home
132 Lorien Circle Shelbyville - Beautifully Updated, Move-In Ready Home in a Charming Cul-de-Sac Community!
On the desirable north side of Bedford County, this beautifully maintained 3-bedroom, 2-bathroom home offers the perfect combination of comfort, privacy, and convenience!
Step inside to discover a spacious open-concept floor plan with a desirable split-bedroom layout for added privacy. Luxury vinyl plank flooring flows throughout the home, complemented by tile flooring in both bathrooms and fresh interior paint. The updated, spacious kitchen features a full suite of appliances and opens to the main living area, making it ideal for everyday living and entertaining.
The primary suite offers a private bathroom and walk-in closets, creating a comfortable retreat.
Major improvements include a NEW ROOF, NEW HVAC system, and freshly cleaned ductwork, providing added peace of mind for the next owners!
Outside, enjoy a private backyard perfect for relaxing, entertaining, or enjoying peaceful evenings at home. A 10' x 20' barn provides additional storage or space for hobbies and projects. The attached 2-car garage and driveway offer parking for up to 6 vehicles.
Situated in a welcoming, cul-de-sac-style community with a circular street design, this home offers an inviting neighborhood atmosphere away from busy through streets.
Conveniently located on the north side of Bedford County and zoned for the NEW Cartwright Elementary School, Harris Middle School, and Shelbyville Central High School.
With its thoughtful layout, modern updates, private outdoor space, and desirable neighborhood setting, this home truly has so much to offer!
Schedule your private showing today and see why this could be the perfect place to call home!...
Contact an agent
Home facts
- Year built:2005
- Subdivision & Development:Lorien Woods Subd
- Listing ID #:3615411
- Added:18 day(s) ago
- Updated:October 27, 2026 at 04:16 PM
Rooms and interior
- Bedrooms:3
- Total bathrooms:2
- Full bathrooms:2
- Flooring:Laminate
- Kitchen Description:Dishwasher, Microwave, Refrigerator
- Living area:1,239 sq. ft.
Heating and cooling
- Cooling:Central Air
- Heating:Central
- Central air:Yes
Structure and exterior
- Roof:Shingle
- Year built:2005
- Building area:1,239 sq. ft.
- Lot area:0.25 Acres
- Construction Materials:Vinyl Siding
- Levels:1 Story
Schools
- High school:Shelbyville Central High School
- Middle school:Harris Middle School
- Elementary school:Cartwright Elementary School
Utilities
- Water:Public, Water Available
- Sewer:Public Sewer
Finances and disclosures
- Price:$285,000
- Price per sq. ft.:$230.02
- Tax amount:$1,450
Features and amenities
- Appliances:Dishwasher, Microwave, Refrigerator
Parking
- Total parking spaces:2
- Garage:Yes
- Garage spaces:2
 Copyright 2026 Realtracs Mls. All rights reserved. Realtracs Mls provides content displayed here (“provided content”) on an “as is” basis and makes no representations or warranties regarding the provided content, including, but not limited to those of non-infringement, timeliness, accuracy, or completeness. Individuals and companies using information presented are responsible for verification and validation of information they utilize and present to their customers and clients. Realtracs Mls will not be liable for any damage or loss resulting from use of the provided content or the products available through Portals, IDX, VOW, and/or Syndication. Recipients of this information shall not resell, redistribute, reproduce, modify, or otherwise copy any portion thereof without the expressed written consent of Realtracs Mls.
New listings near 132 Lorien Cir
- Coming Soon
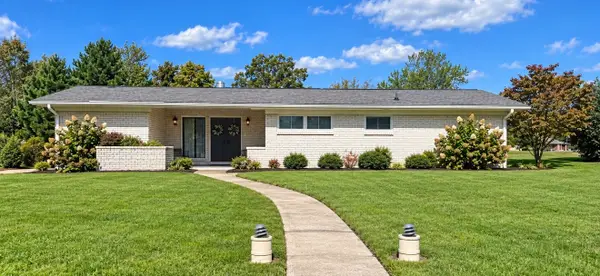
 $750,000Coming Soon3 beds 3 baths3,621 sq. ft.
1404 Unionville Deason Rd, Shelbyville, TN 37160
MLS# 3626338Listed by: SYNERGY REALTY NETWORK, LLC - Coming Soon
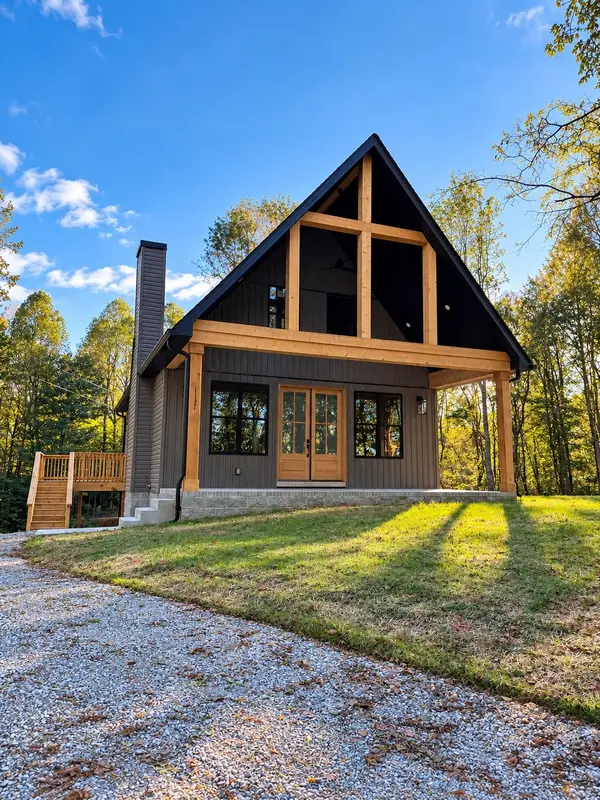
 $425,000Coming Soon4 beds 3 baths2,610 sq. ft.
310 Rosemary Ln, Shelbyville, TN 37160
MLS# 3623372Listed by: CRAIG AND WHEELER REALTY & AUCTION - Coming Soon
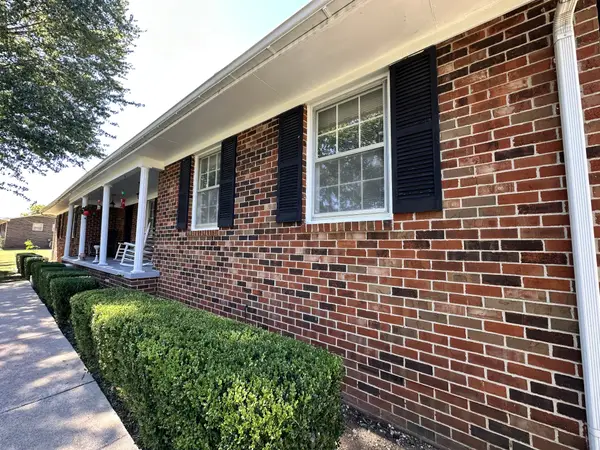
 $344,900Coming Soon3 beds 4 baths1,400 sq. ft.
1137 Mount Herman Rd, Shelbyville, TN 37160
MLS# 3623322Listed by: LEADING EDGE REAL ESTATE GROUP - Coming Soon
 $399,000Coming Soon3 beds 2 baths1,877 sq. ft.
2771 Highway 41a N, Shelbyville, TN 37160
MLS# 3611528Listed by: EXIT REALTY BOB LAMB & ASSOCIATES - Coming Soon
 $525,000Coming Soon3 beds 3 baths2,932 sq. ft.
439 Naron Rd, Shelbyville, TN 37160
MLS# 2614455Listed by: KELLER WILLIAMS REALTY - MURFREESBORO - New
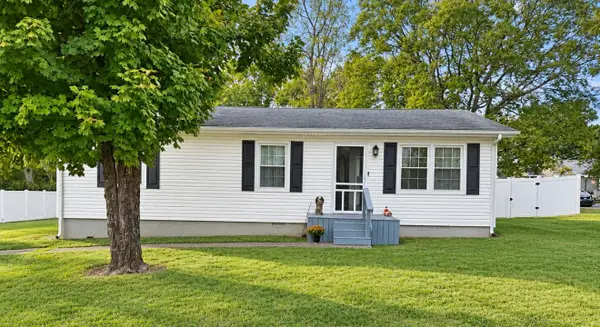 $245,900Active3 beds 1 baths1,008 sq. ft.
411 Carney St, Shelbyville, TN 37160
MLS# 3627205Listed by: CRAIG AND WHEELER REALTY & AUCTION - New
 $309,900Active4 beds 3 baths1,818 sq. ft.
400 Cherokee Trl, Shelbyville, TN 37160
MLS# 3627091Listed by: KELLER WILLIAMS REALTY - New
 $325,000Active3 beds 2 baths1,574 sq. ft.
210 Shapard Dr, Shelbyville, TN 37160
MLS# 3626983Listed by: BETTER HOMES & GARDENS REAL ESTATE HERITAGE GROUP - New
 $299,900Active3 beds 3 baths1,865 sq. ft.
701 S Wall St, Shelbyville, TN 37160
MLS# 3626758Listed by: HP REALTY CO., LLC - New
 $625,000Active4 beds 4 baths3,280 sq. ft.
1413 Hwy 130 East, Shelbyville, TN 37160
MLS# 3626730Listed by: CRYE-LEIKE, INC., REALTORS


Protect your home and budget from life's surprises with an Assurant Home Warranty, backed by a partner that supports you through every step of homeownership. Explore Plans.
© 2023 - 2026 ERA Franchise Systems LLC. All rights reserved. ERA Franchise Systems LLC fully supports the principles of the Fair Housing Act and the Equal Opportunity Act. ERA, ERA Real Estate powered, and their respective logos are registered service marks of ERA Franchise Systems LLC. Each office is independently owned and operated.