
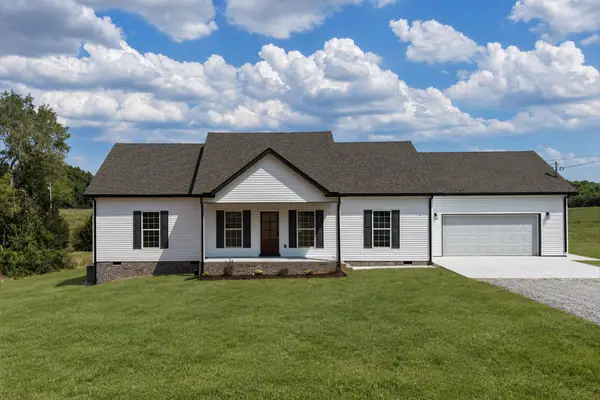
149 Tyler Dr, Shelbyville, TN 37160
Local realty services provided by:ERA Chappell & Associates Realty & Rental
149 Tyler Dr,Shelbyville, TN 37160
$424,900
- 3 Beds
- 2 Baths
- 1,795 sq. ft.
- Single family
- Active
Listed by: tim earls, broker
Office: tn realty, llc.
MLS#:3528766
Source:NASHVILLE
Price summary
- Price:$424,900
- Price per sq. ft.:$236.71
About this home
This 1.17 acre lot offers plenty of space and elbow room ~The long driveway, parking pad, and 4 car garage offers plenty of room for the cars or toys (2 car attached & 2 car detached garage/workshop) ~The 2 car detached garage is roughly 32 by 26 and comes complete with a storage closet, overhead storage, & has an AC Unit ~There is also a small storage shed behind the detached garage ~This property offers that "Country Living" but within a small 30+ home neighborhood with big lots ~Covered rocking chair front porch and a rear covered deck ~The primary bedroom is downstairs and the 2 upstairs bedrooms have good sized walk in closets ~This is a great home for anyone wanting to live away from town but still close enough to everything!
Contact an agent
Home facts
- Year built:2001
- Subdivision & Development:Vannatta Crossings
- Listing ID #:3528766
- Added:7 day(s) ago
- Updated:September 05, 2026 at 02:48 PM
Rooms and interior
- Bedrooms:3
- Total bathrooms:2
- Full bathrooms:2
- Flooring:Carpet, Vinyl
- Kitchen Description:Dishwasher, Oven, Refrigerator
- Basement:Yes
- Basement Description:Crawl Space
- Living area:1,795 sq. ft.
Heating and cooling
- Cooling:Ceiling Fan(s), Central Air
- Heating:Central
- Central air:Yes
Structure and exterior
- Year built:2001
- Building area:1,795 sq. ft.
- Lot area:1.17 Acres
- Construction Materials:Vinyl Siding
- Exterior Features:Deck, Porch
- Levels:2 Story
Schools
- High school:Cascade High School
- Middle school:Cascade Middle School
- Elementary school:Cascade Elementary
Utilities
- Water:Public, Water Available
- Sewer:Septic Tank
Finances and disclosures
- Price:$424,900
- Price per sq. ft.:$236.71
- Tax amount:$1,322
Features and amenities
- Appliances:Dishwasher, Refrigerator
- Amenities:Ceiling Fan(s), Extra Closets, appl_Oven
Parking
- Total parking spaces:4
- Parking description:Attached/Detached
- Garage:Yes
- Garage spaces:4
 Copyright 2026 Realtracs Mls. All rights reserved. Realtracs Mls provides content displayed here (“provided content”) on an “as is” basis and makes no representations or warranties regarding the provided content, including, but not limited to those of non-infringement, timeliness, accuracy, or completeness. Individuals and companies using information presented are responsible for verification and validation of information they utilize and present to their customers and clients. Realtracs Mls will not be liable for any damage or loss resulting from use of the provided content or the products available through Portals, IDX, VOW, and/or Syndication. Recipients of this information shall not resell, redistribute, reproduce, modify, or otherwise copy any portion thereof without the expressed written consent of Realtracs Mls.
New listings near 149 Tyler Dr
- Coming Soon
 $365,000Coming Soon4 beds 2 baths1,572 sq. ft.
112 Lantern Ln, Shelbyville, TN 37160
MLS# 3542067Listed by: WOODRUFF REALTY & AUCTION - Coming Soon
 $299,900Coming Soon3 beds 2 baths1,400 sq. ft.
104 Ligon Dr, Shelbyville, TN 37160
MLS# 3523683Listed by: MARK SPAIN REAL ESTATE - Coming Soon
 $525,000Coming Soon3 beds 3 baths2,932 sq. ft.
439 Naron Rd, Shelbyville, TN 37160
MLS# 2614455Listed by: KELLER WILLIAMS REALTY - MURFREESBORO - New
 $275,000Active4 beds 2 baths1,290 sq. ft.
117 Burt St, Shelbyville, TN 37160
MLS# 3542058Listed by: BENCHMARK REALTY, LLC - New
 $299,900Active3 beds 3 baths1,925 sq. ft.
161 Townsend Cir, Shelbyville, TN 37160
MLS# 3542089Listed by: COMPASS RE - New
 Active4 beds 4 baths3,280 sq. ft.
1413 Highway 130 E, Shelbyville, TN 37160
MLS# 3541540Listed by: COMAS MONTGOMERY REALTY & AUCTION - New
 $275,000Active3 beds 2 baths1,056 sq. ft.
165 Cartwright Rd, Shelbyville, TN 37160
MLS# 3541381Listed by: ZACH TAYLOR REAL ESTATE - New
 $429,900Active2 beds 2 baths1,700 sq. ft.
850 Lower Halls Mill, Shelbyville, TN 37160
MLS# 3540359Listed by: WOODRUFF REALTY & AUCTION - New
 $429,900Active2 beds 2 baths1,700 sq. ft.
852 Lower Halls Mill, Shelbyville, TN 37160
MLS# 3540367Listed by: WOODRUFF REALTY & AUCTION - New
 $359,900Active3 beds 2 baths1,670 sq. ft.
124 Hidden Circle, Shelbyville, TN 37160
MLS# 3531875Listed by: CORNERSTONE REALTY


Protect your home and budget from life's surprises with an Assurant Home Warranty, backed by a partner that supports you through every step of homeownership. Explore Plans.
© 2023 - 2026 ERA Franchise Systems LLC. All rights reserved. ERA Franchise Systems LLC fully supports the principles of the Fair Housing Act and the Equal Opportunity Act. ERA, ERA Real Estate powered, and their respective logos are registered service marks of ERA Franchise Systems LLC. Each office is independently owned and operated.