
201 Cloverdale Rd, Shelbyville, TN 37160
Local realty services provided by:ERA Chappell & Associates Realty & Rental
201 Cloverdale Rd,Shelbyville, TN 37160
$375,000
- 4 Beds
- 3 Baths
- 1,968 sq. ft.
- Single family
- Active
Listed by: tara boyce
Office: better homes & gardens real estate heritage group
MLS#:3304307
Source:NASHVILLE
Price summary
- Price:$375,000
- Price per sq. ft.:$190.55
About this home
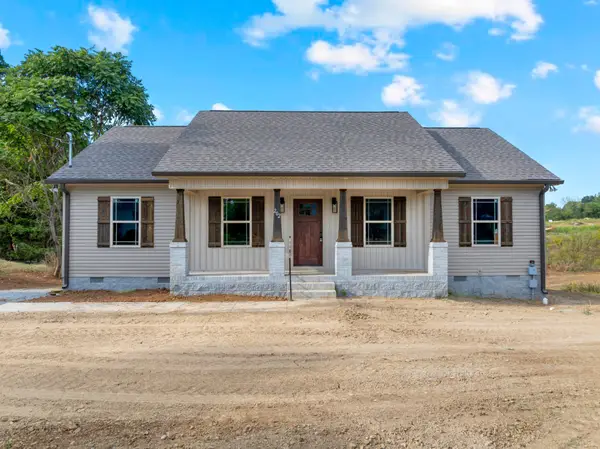
First time on the market! Welcome to this impeccably maintained all-brick ranch offering 1,968 square feet of comfortable living on a beautifully landscaped 0.57-acre lot in one of Shelbyville's established neighborhoods. Built in 1962, this 4-bedroom, 3 FULL bath home has been lovingly cared for by the same family and showcases the quality craftsmanship that's difficult to find today.
Step inside to discover spacious living areas, beautiful hardwood flooring, abundant custom built-in cabinetry, oversized closets, and exceptional storage throughout. The country kitchen offers extensive cabinet space, built-in appliances, a pantry, breakfast bar, and flows seamlessly into the adjoining den featuring a cozy electric fireplace.
One of the home's most impressive features is the expansive Florida room surrounded by walls of windows, providing the perfect place to relax, entertain, or enjoy peaceful views of the beautifully maintained backyard year-round.
The oversized primary suite includes double vanities and generous closet space, while three additional bedrooms provide flexibility for family, guests, or a home office. Additional highlights include an attached rear garage/storage, three-car attached carport, back yard patio, mature shade trees, storm windows and doors, city utilities, and no HOA. HARDWOOD UNDER CARPET!!
Move right in and enjoy its timeless character, or update at your own pace while preserving the craftsmanship that makes this home truly special....
Contact an agent
Home facts
- Year built:1962
- Subdivision & Development:West Meadows No 1
- Listing ID #:3304307
- Added:65 day(s) ago
- Updated:September 26, 2026 at 02:22 PM
Rooms and interior
- Bedrooms:4
- Total bathrooms:3
- Full bathrooms:3
- Flooring:Carpet, Laminate, Tile
- Kitchen Description:Dishwasher, Microwave, Refrigerator
- Basement:Yes
- Basement Description:Crawl Space
- Living area:1,968 sq. ft.
Heating and cooling
- Cooling:Ceiling Fan(s), Central Air, Electric
- Heating:Central, Electric
- Central air:Yes
Structure and exterior
- Roof:Shingle
- Year built:1962
- Building area:1,968 sq. ft.
- Lot area:0.57 Acres
- Architectural Style:Ranch
- Construction Materials:Brick
- Exterior Features:Patio, Porch
- Levels:1 Story
Schools
- High school:Shelbyville Central High School
- Middle school:Harris Middle School
- Elementary school:East Side Elementary
Utilities
- Water:Public, Water Available
- Sewer:Public Sewer
Finances and disclosures
- Price:$375,000
- Price per sq. ft.:$190.55
- Tax amount:$2,031
Features and amenities
- Appliances:Dishwasher, Microwave, Refrigerator
- Amenities:Ceiling Fan(s), Extra Closets, Security System, Smoke Detector(s), Walk-In Closet(s)
Parking
- Total parking spaces:4
- Parking description:Attached
- Garage:Yes
- Garage spaces:1
- Carport spaces:3
 Copyright 2026 Realtracs Mls. All rights reserved. Realtracs Mls provides content displayed here (“provided content”) on an “as is” basis and makes no representations or warranties regarding the provided content, including, but not limited to those of non-infringement, timeliness, accuracy, or completeness. Individuals and companies using information presented are responsible for verification and validation of information they utilize and present to their customers and clients. Realtracs Mls will not be liable for any damage or loss resulting from use of the provided content or the products available through Portals, IDX, VOW, and/or Syndication. Recipients of this information shall not resell, redistribute, reproduce, modify, or otherwise copy any portion thereof without the expressed written consent of Realtracs Mls.
New listings near 201 Cloverdale Rd
- Coming Soon
 $525,000Coming Soon3 beds 3 baths2,932 sq. ft.
439 Naron Rd, Shelbyville, TN 37160
MLS# 2614455Listed by: KELLER WILLIAMS REALTY - MURFREESBORO - New
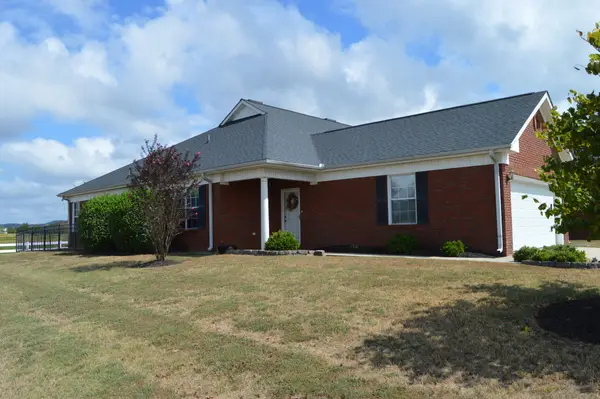 $424,900Active3 beds 3 baths1,960 sq. ft.
156 Horseshoe Ct, Shelbyville, TN 37160
MLS# 3599395Listed by: PARKS AUCTION & REALTY - New
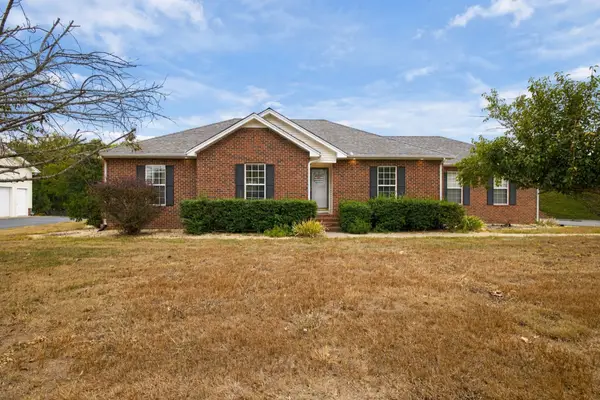 $434,900Active3 beds 3 baths2,193 sq. ft.
607 Meadowlark Dr, Shelbyville, TN 37160
MLS# 3601418Listed by: HIVE NASHVILLE LLC - New
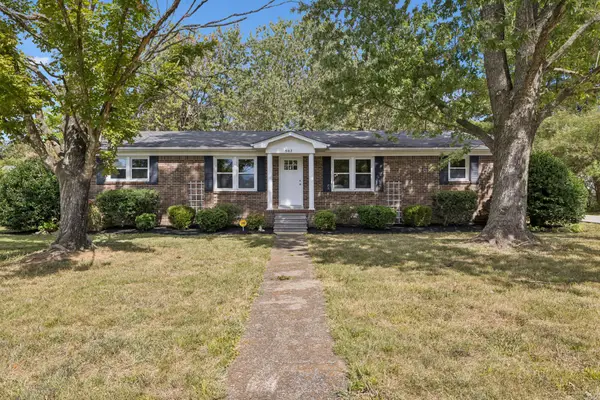 $339,900Active4 beds 2 baths1,620 sq. ft.
502 Shadow Dr, Shelbyville, TN 37160
MLS# 3601427Listed by: EXP REALTY - New
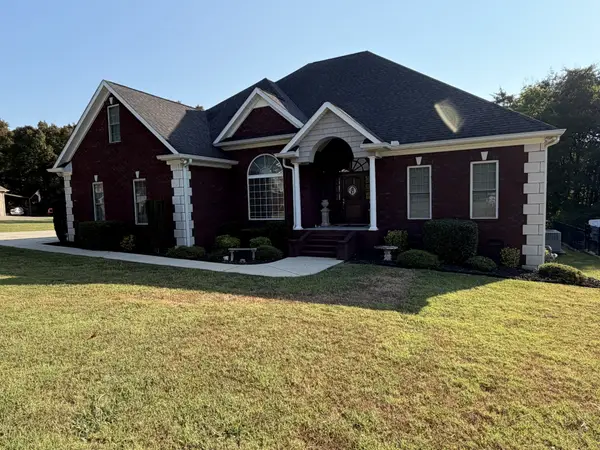 $599,900Active4 beds 3 baths3,035 sq. ft.
106 Stonegate Cir, Shelbyville, TN 37160
MLS# 3601362Listed by: CRAIG AND WHEELER REALTY & AUCTION - New
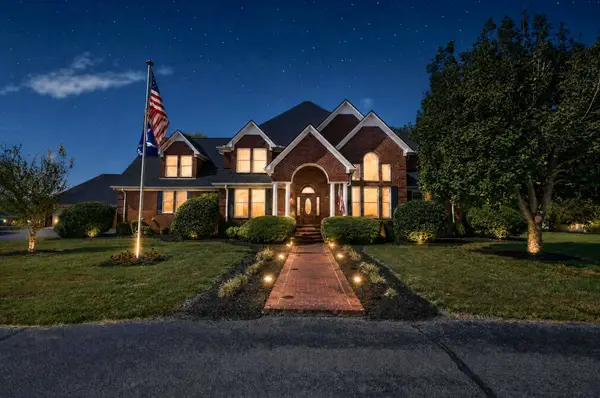 $996,000Active5 beds 4 baths5,261 sq. ft.
1744 Highway 130 E, Shelbyville, TN 37160
MLS# 3599200Listed by: BETTER HOMES & GARDENS REAL ESTATE HERITAGE GROUP - Open Sun, 1 to 4pmNew
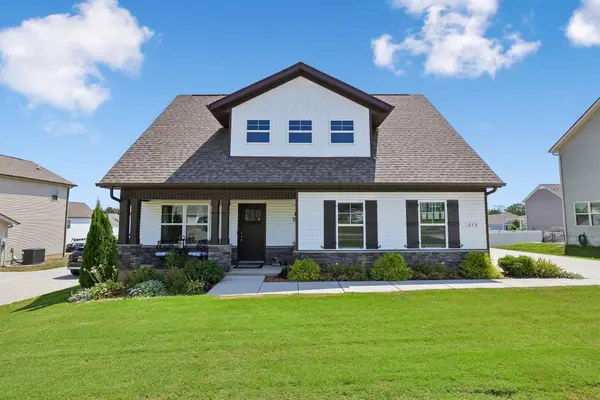 $329,900Active3 beds 3 baths1,684 sq. ft.
213 Republic St, Shelbyville, TN 37160
MLS# 3599346Listed by: COMPASS - New
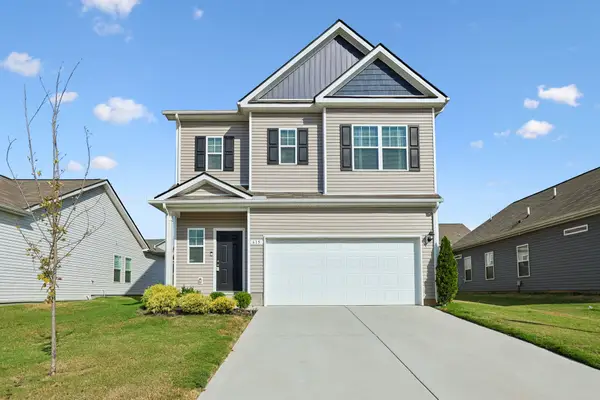 $324,900Active3 beds 3 baths2,116 sq. ft.
615 Grand Station Blvd, Shelbyville, TN 37160
MLS# 3598974Listed by: KELLER WILLIAMS REALTY - MURFREESBORO - Open Sun, 10am to 2pmNew
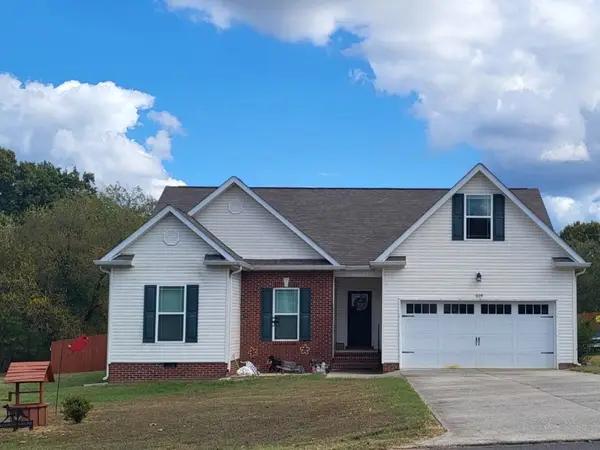 $365,000Active3 beds 2 baths1,768 sq. ft.
609 Meadowlark Dr, Shelbyville, TN 37160
MLS# 3599112Listed by: BENCHMARK REALTY, LLC - New
 $269,900Active3 beds 2 baths1,344 sq. ft.
202 Archery Lane, Shelbyville, TN 37160
MLS# 3598660Listed by: BETTER HOMES & GARDENS REAL ESTATE HERITAGE GROUP


Protect your home and budget from life's surprises with an Assurant Home Warranty, backed by a partner that supports you through every step of homeownership. Explore Plans.
© 2023 - 2026 ERA Franchise Systems LLC. All rights reserved. ERA Franchise Systems LLC fully supports the principles of the Fair Housing Act and the Equal Opportunity Act. ERA, ERA Real Estate powered, and their respective logos are registered service marks of ERA Franchise Systems LLC. Each office is independently owned and operated.