
250 Benford Rd, Shelbyville, TN 37160
Local realty services provided by:ERA Chappell & Associates Realty & Rental
250 Benford Rd,Shelbyville, TN 37160
$729,900
- 3 Beds
- - Baths
- 1,375 sq. ft.
- Single family
- Active
Listed by: amie lee marks
Office: better homes & gardens real estate heritage group
MLS#:3515298
Source:NASHVILLE
Price summary
- Price:$729,900
- Price per sq. ft.:$530.84
About this home
GOLF on your own private 4 hole course right from your own back door! Ride your dirt bikes or enjoy abundant hunting for deer and Turkey on your own 14.8 private acres. For the EQUESTRAIN there are lush pastures and a 6 stall horse barn. Two stalls are 11x14 and four are 11x12. There is a separate Tack Room, and a Wash Bay with HOT and Cold water. Oversized storage areas, Hay Loft, and an Awning for your Horse Trailer. The well maintained Home features 3Bedrooms, 2 Full Baths, Zoned Bedrooms, with your Primary Bedroom large enough for your King Sized Bed! A large 12x16 Storage Building with Awnings on both sides. Recent upgrades include a new architectural shingle Roof and replaced paved Driveway in 2024. Highspeed Internet is available with AT&T Fiber or Starlink options for those that work from Home! Close to Vanderbuilt Bedford County Hospital. There are 2 separate Water Taps and the property is a GREAT INVESTMENT OPPORTUNITY !!!! Location Location Location!
Contact an agent
Home facts
- Year built:1973
- Subdivision & Development:none
- Listing ID #:3515298
- Added:46 day(s) ago
- Updated:October 04, 2026 at 02:41 PM
Rooms and interior
- Bedrooms:3
- Full bathrooms:2
- Flooring:Carpet, Vinyl
- Kitchen Description:Dishwasher, Refrigerator
- Basement Description:Crawl Space
- Living area:1,375 sq. ft.
Heating and cooling
- Cooling:Central Air
- Heating:Central
- Central air:Yes
Structure and exterior
- Roof:Shingle
- Year built:1973
- Building area:1,375 sq. ft.
- Lot area:14.82 Acres
- Lot Features:Level
- Architectural Style:Ranch
- Construction Materials:Brick
- Exterior Features:Deck
- Levels:1 Story
Schools
- High school:Cascade High School
- Middle school:Cascade Middle School
- Elementary school:Cascade Elementary
Utilities
- Water:Private, Water Available
- Sewer:Septic Tank
Finances and disclosures
- Price:$729,900
- Price per sq. ft.:$530.84
- Tax amount:$1,436
Features and amenities
- Appliances:Dishwasher, Refrigerator
- Amenities:Extra Closets, High Speed Internet, Smoke Detector(s)
Parking
- Total parking spaces:4
- Parking description:Attached
- Carport spaces:4
 Copyright 2026 Realtracs Mls. All rights reserved. Realtracs Mls provides content displayed here (“provided content”) on an “as is” basis and makes no representations or warranties regarding the provided content, including, but not limited to those of non-infringement, timeliness, accuracy, or completeness. Individuals and companies using information presented are responsible for verification and validation of information they utilize and present to their customers and clients. Realtracs Mls will not be liable for any damage or loss resulting from use of the provided content or the products available through Portals, IDX, VOW, and/or Syndication. Recipients of this information shall not resell, redistribute, reproduce, modify, or otherwise copy any portion thereof without the expressed written consent of Realtracs Mls.
New listings near 250 Benford Rd
- Coming Soon
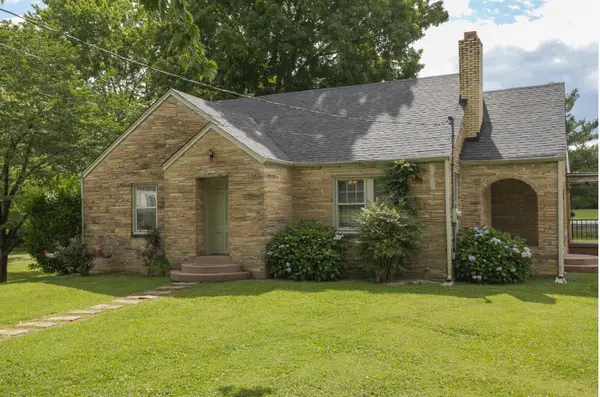 $315,000Coming Soon3 beds 2 baths1,723 sq. ft.
113 Carlisle Ave, Shelbyville, TN 37160
MLS# 3611296Listed by: CRAIG AND WHEELER REALTY & AUCTION - Coming Soon
 $525,000Coming Soon3 beds 3 baths2,932 sq. ft.
439 Naron Rd, Shelbyville, TN 37160
MLS# 2614455Listed by: KELLER WILLIAMS REALTY - MURFREESBORO - Open Sun, 12 to 4pmNew
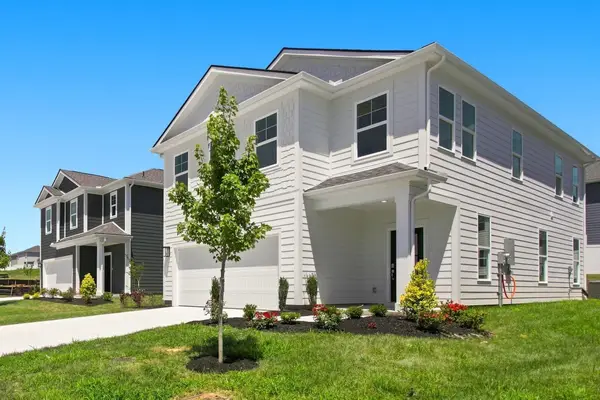 $344,990Active4 beds 3 baths2,109 sq. ft.
102 Ridgeview Drive, Shelbyville, TN 37160
MLS# 3611271Listed by: DRB GROUP TENNESSEE - Open Sun, 12 to 4pmNew
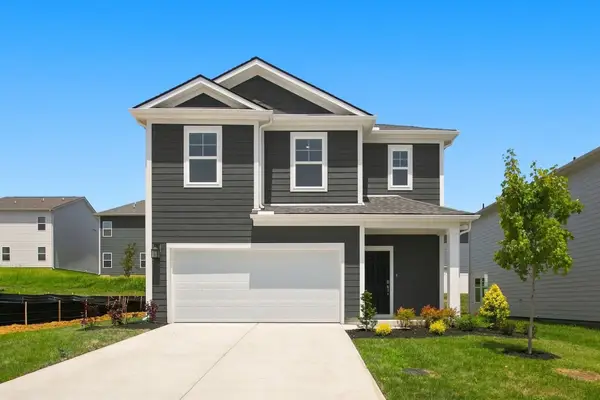 $324,990Active4 beds 3 baths1,929 sq. ft.
104 Ridgeview Drive, Shelbyville, TN 37160
MLS# 3611277Listed by: DRB GROUP TENNESSEE - New
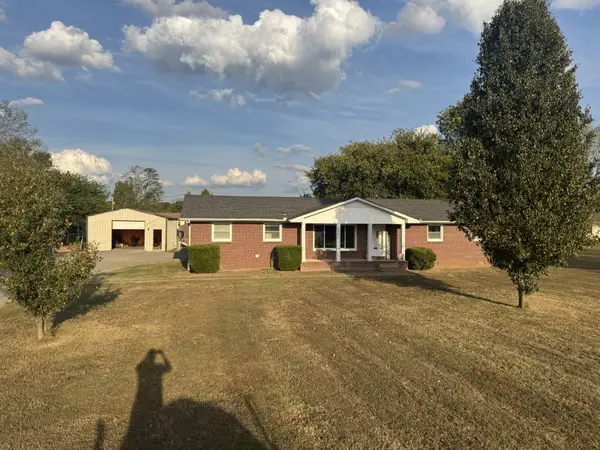 $330,000Active3 beds 2 baths1,827 sq. ft.
2908 Midland Rd, Shelbyville, TN 37160
MLS# 3611095Listed by: COLDWELL BANKER SOUTHERN REALTY - New
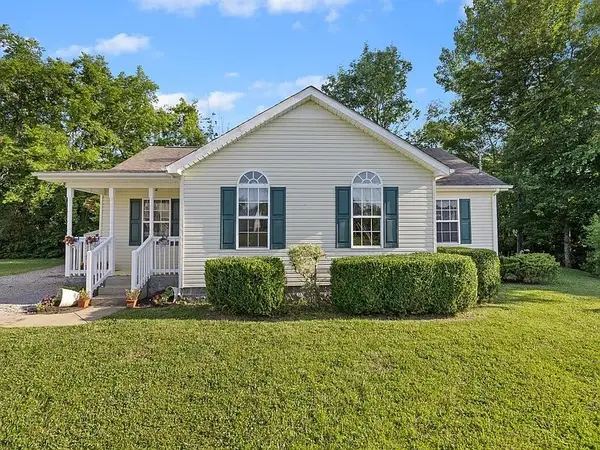 $319,900Active3 beds 2 baths1,252 sq. ft.
111 Daytona Ln, Shelbyville, TN 37160
MLS# 3610986Listed by: SIMPLIHOM - New
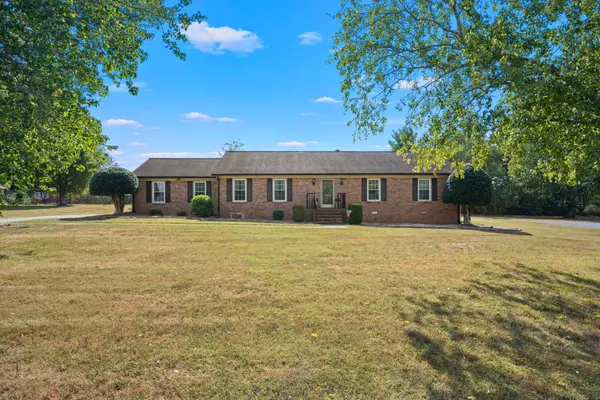 $535,000Active3 beds 2 baths2,317 sq. ft.
100 Cardinal Hill Rd, Shelbyville, TN 37160
MLS# 3603760Listed by: WOODRUFF REALTY & AUCTION - New
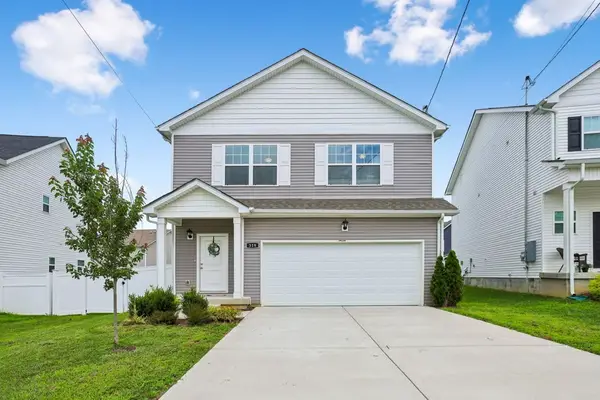 $335,000Active3 beds 3 baths1,669 sq. ft.
319 Winners Cir, Shelbyville, TN 37160
MLS# 3603836Listed by: RED REALTY, LLC - New
 $225,000Active3 beds 1 baths1,086 sq. ft.
208 Hobson Ave, Shelbyville, TN 37160
MLS# 3603226Listed by: BLACKWELL REALTY AND AUCTION - New
 $615,000Active3 beds 2 baths2,013 sq. ft.
132 Whitaker Road, Shelbyville, TN 37160
MLS# 3602523Listed by: BETTER HOMES & GARDENS REAL ESTATE HERITAGE GROUP


Protect your home and budget from life's surprises with an Assurant Home Warranty, backed by a partner that supports you through every step of homeownership. Explore Plans.
© 2023 - 2026 ERA Franchise Systems LLC. All rights reserved. ERA Franchise Systems LLC fully supports the principles of the Fair Housing Act and the Equal Opportunity Act. ERA, ERA Real Estate powered, and their respective logos are registered service marks of ERA Franchise Systems LLC. Each office is independently owned and operated.