
308 Honeysuckle Ln, Shelbyville, TN 37160
Local realty services provided by:ERA Chappell & Associates Realty & Rental
308 Honeysuckle Ln,Shelbyville, TN 37160
$589,200
- 3 Beds
- 2 Baths
- 2,070 sq. ft.
- Single family
- Coming Soon
Listed by: reed rust, j. rusty rust
Office: stevens group
MLS#:3635522
Source:NASHVILLE
Price summary
- Price:$589,200
- Price per sq. ft.:$284.64
About this home
Distinctive custom-built brick home in the Garden Gate community offering 2,070 square feet of thoughtfully designed, single-level living. Quality craftsmanship and architectural detail are showcased throughout, beginning with the impressive brick and stone exterior, covered front porch, and beautifully landscaped grounds. Inside, you'll find an inviting combination of formal and casual living spaces highlighted by extensive crown molding, oversized baseboards, two-piece chair rail, decorative columns, and beautifully detailed tray and coffered ceilings. The spacious kitchen features abundant custom cabinetry, granite countertops, stainless steel appliances, and an oversized pantry. The primary suite offers an elegant tray ceiling, generous walk-in closet, and private bath with double vanity, separate shower, and jetted soaking tub. With 3 bedrooms, 2 full baths, and an attached 2-car garage, this home combines distinctive custom details, functional design, and the convenience of one-level living. A rare opportunity to own a home where the craftsmanship and attention to detail make a lasting impression!...
Contact an agent
Home facts
- Year built:2015
- Subdivision & Development:Garden Gate Subd Sec Iv
- Listing ID #:3635522
- Updated:November 12, 2026 at 05:00 PM
Rooms and interior
- Bedrooms:3
- Total bathrooms:2
- Full bathrooms:2
- Flooring:Laminate, Tile
- Kitchen Description:Dishwasher, Refrigerator
- Basement Description:Crawl Space
- Living area:2,070 sq. ft.
Heating and cooling
- Cooling:Central Air, Electric
- Heating:Central, Natural Gas
- Central air:Yes
Structure and exterior
- Roof:Shingle
- Year built:2015
- Building area:2,070 sq. ft.
- Lot area:0.37 Acres
- Architectural Style:Ranch
- Construction Materials:Brick, Stone
- Exterior Features:Porch
- Levels:1 Story
Schools
- High school:Shelbyville Central High School
- Middle school:Harris Middle School
- Elementary school:Cartwright Elementary School
Utilities
- Water:Public, Water Available
- Sewer:Public Sewer
Finances and disclosures
- Price:$589,200
- Price per sq. ft.:$284.64
- Tax amount:$3,119
Features and amenities
- Appliances:Dishwasher, Refrigerator
Parking
- Total parking spaces:2
- Parking description:Concrete
- Garage:Yes
- Garage spaces:2
 Copyright 2026 Realtracs Mls. All rights reserved. Realtracs Mls provides content displayed here (“provided content”) on an “as is” basis and makes no representations or warranties regarding the provided content, including, but not limited to those of non-infringement, timeliness, accuracy, or completeness. Individuals and companies using information presented are responsible for verification and validation of information they utilize and present to their customers and clients. Realtracs Mls will not be liable for any damage or loss resulting from use of the provided content or the products available through Portals, IDX, VOW, and/or Syndication. Recipients of this information shall not resell, redistribute, reproduce, modify, or otherwise copy any portion thereof without the expressed written consent of Realtracs Mls.
New listings near 308 Honeysuckle Ln
- Coming Soon
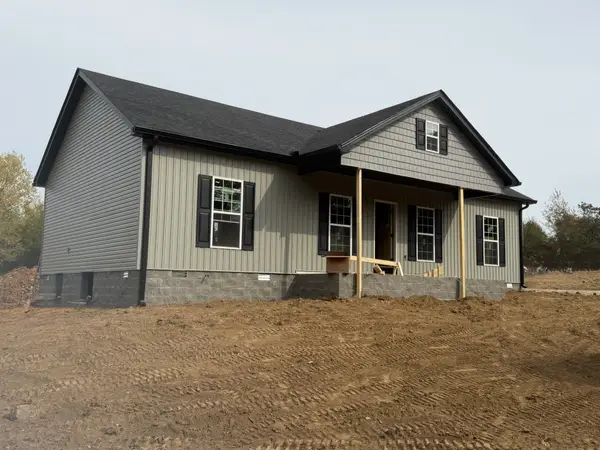 $335,500Coming Soon3 beds 2 baths1,425 sq. ft.
224 Temple Ford Ln, Shelbyville, TN 37160
MLS# 3632363Listed by: BETTER HOMES & GARDENS REAL ESTATE HERITAGE GROUP - Coming Soon
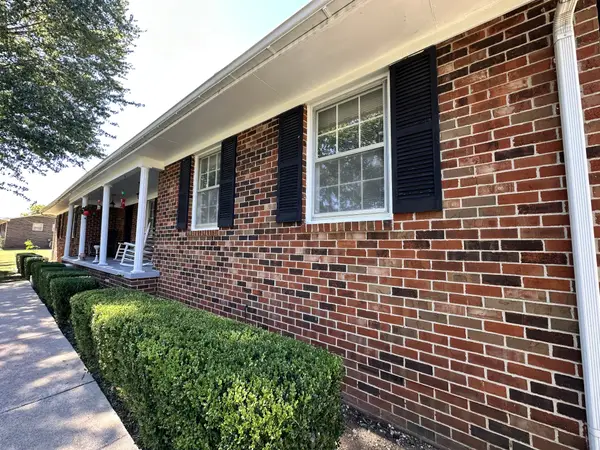 $399,000Coming Soon3 beds 2 baths1,877 sq. ft.
2771 Highway 41a N, Shelbyville, TN 37160
MLS# 3611528Listed by: EXIT REALTY BOB LAMB & ASSOCIATES - Coming Soon
 $525,000Coming Soon3 beds 3 baths2,932 sq. ft.
439 Naron Rd, Shelbyville, TN 37160
MLS# 2614455Listed by: KELLER WILLIAMS REALTY - MURFREESBORO - New
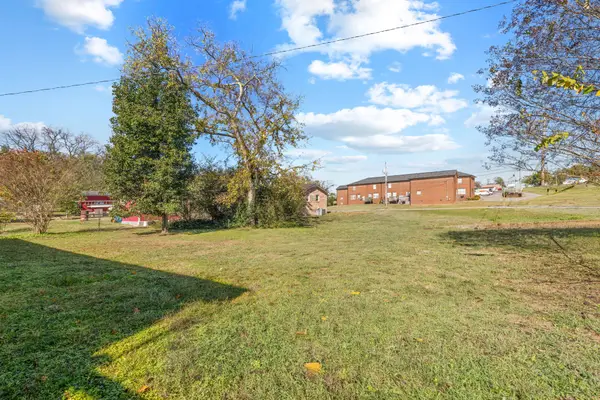 $25,000Active0 Acres
0 Rockwood Dr, Shelbyville, TN 37160
MLS# 3635588Listed by: COLDWELL BANKER SOUTHERN REALTY - New
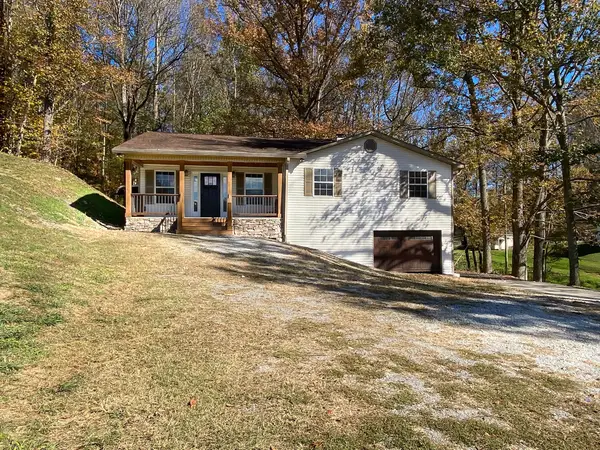 $335,000Active3 beds 2 baths2,202 sq. ft.
285 Joe Hart Rd, Shelbyville, TN 37160
MLS# 3635454Listed by: RE/MAX 1ST REALTY 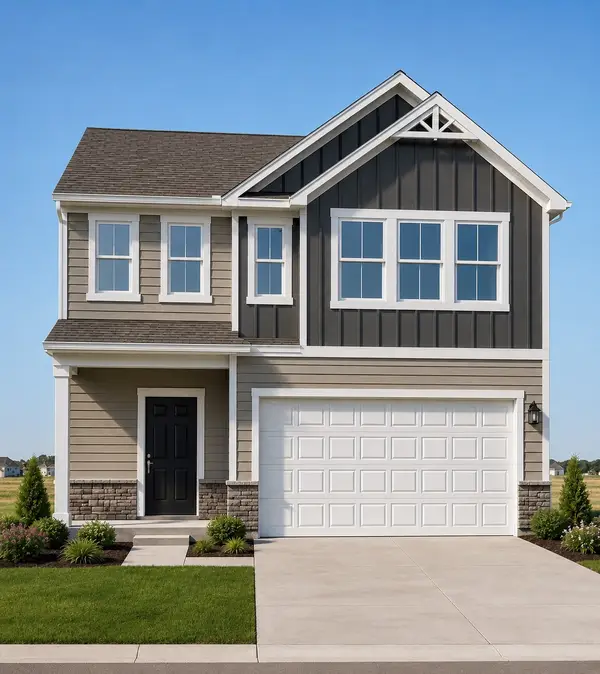 $357,569Pending4 beds 3 baths2,454 sq. ft.
109 Ridgeview Drive, Shelbyville, TN 37160
MLS# 3634768Listed by: DRB GROUP TENNESSEE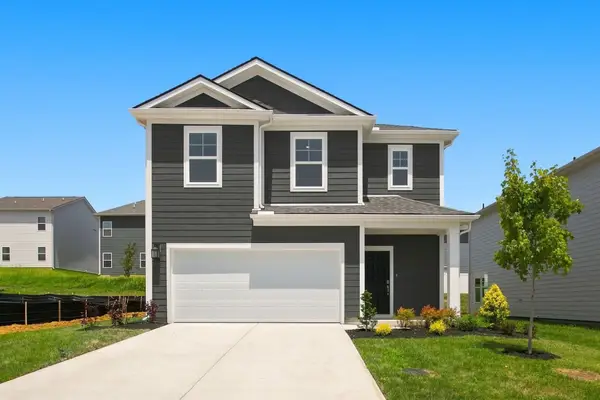 $335,649Pending4 beds 3 baths1,929 sq. ft.
107 Ridgeview Drive, Shelbyville, TN 37160
MLS# 3634775Listed by: DRB GROUP TENNESSEE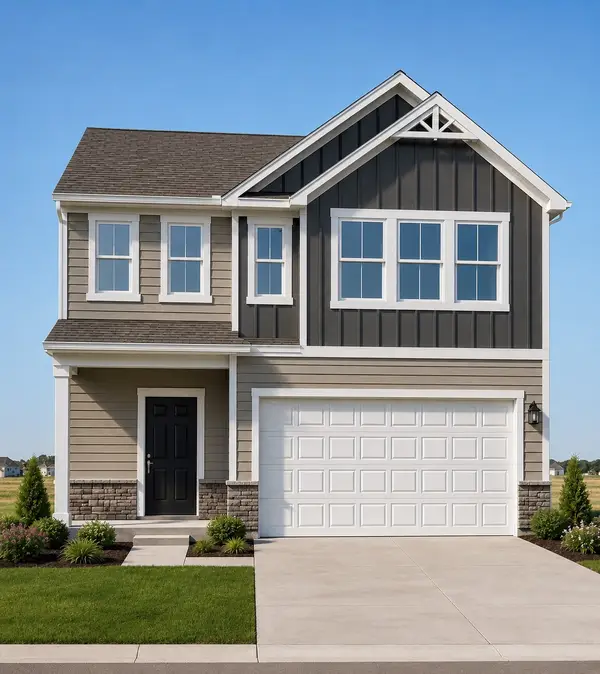 $393,899Pending5 beds 3 baths2,454 sq. ft.
127 Ridgeview Drive, Shelbyville, TN 37160
MLS# 3634790Listed by: DRB GROUP TENNESSEE- New
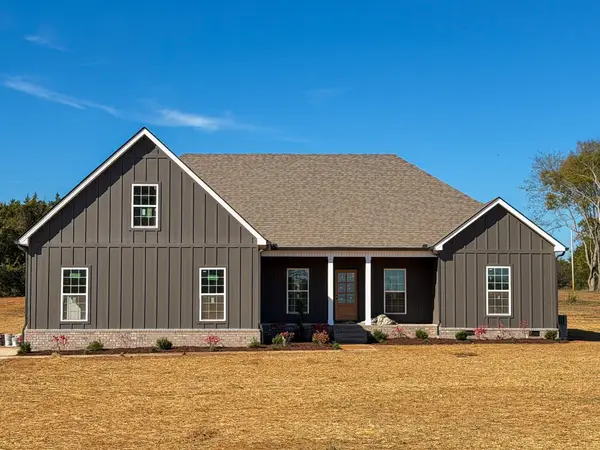 $514,900Active3 beds 2 baths2,200 sq. ft.
355 El Bethel Rd, Shelbyville, TN 37160
MLS# 3634681Listed by: WOODRUFF REALTY & AUCTION


Protect your home and budget from life's surprises with an Assurant Home Warranty, backed by a partner that supports you through every step of homeownership. Explore Plans.
© 2023 - 2026 ERA Franchise Systems LLC. All rights reserved. ERA Franchise Systems LLC fully supports the principles of the Fair Housing Act and the Equal Opportunity Act. ERA, ERA Real Estate powered, and their respective logos are registered service marks of ERA Franchise Systems LLC. Each office is independently owned and operated.