
966 Horse Mountain Rd, Shelbyville, TN 37160
Local realty services provided by:Reliant Realty ERA Powered
Listed by: kimberly hicks
Office: better homes & gardens real estate heritage group
MLS#:3601876
Source:NASHVILLE
Price summary
- Price:$299,900
- Price per sq. ft.:$230.69
About this home
🏡 BEAUTIFULLY UPDATED HOME • GREAT LOCATION • FENCED BACKYARD
This home offers comfort, style, and convenience in a great location!
3-bedroom, 2-bath It has been thoughtfully improved and is move-in ready, with updates throughout. The kitchen features new butcher-block countertops, a farmhouse sink, stainless-steel appliances, and an added pantry, creating a warm and functional space for everyday living and entertaining.
Additional improvements include updated bathrooms and flooring, fresh paint throughout the entire home, new light fixtures, a new front door, and refreshed landscaping.
Step outside and enjoy the flagstone walkway, custom fire-pit area, and fenced-in backyard—perfect for entertaining, relaxing, pets, or enjoying time with family. A mini-barn with garage-style doors and double-opening doors provides additional storage and versatility.
And the location is a bonus! The home is conveniently located near a fantastic community park offering something for everyone, including:
⚾ Baseball & softball fields
🥎 Batting cages
🎾 Tennis courts
🚶 Walking trails
🏡 Pavilions for family gatherings
🏢 Recreational center
Whether you’re looking for a move-in-ready home, a great outdoor space, or easy access to recreation, this home has it all!!
Come see all this beautifully updated home has to offer! In the front, you'll be amazed with the custom flag stone walkway leading to the front door. Zoned bedrooms!...
Contact an agent
Home facts
- Year built:1965
- Subdivision & Development:None
- Listing ID #:3601876
- Added:6 day(s) ago
- Updated:October 04, 2026 at 04:22 PM
Rooms and interior
- Bedrooms:3
- Total bathrooms:2
- Full bathrooms:2
- Kitchen Description:Dishwasher, Microwave, Refrigerator
- Basement Description:Crawl Space
- Living area:1,300 sq. ft.
Heating and cooling
- Cooling:Ceiling Fan(s), Electric
- Heating:Central
Structure and exterior
- Year built:1965
- Building area:1,300 sq. ft.
- Lot area:0.57 Acres
- Architectural Style:Ranch
- Construction Materials:Vinyl Siding
- Exterior Features:Patio
- Levels:1 Story
Schools
- High school:Shelbyville Central High School
- Middle school:Harris Middle School
- Elementary school:Eakin Elementary
Utilities
- Water:Public, Water Available
- Sewer:Public Sewer
Finances and disclosures
- Price:$299,900
- Price per sq. ft.:$230.69
- Tax amount:$1,010
Features and amenities
- Appliances:Dishwasher, Microwave, Refrigerator
- Amenities:Air Filter, Ceiling Fan(s), Redecorated, Walk-In Closet(s)
Parking
- Total parking spaces:5
- Parking description:Attached
- Carport spaces:1
 Copyright 2026 Realtracs Mls. All rights reserved. Realtracs Mls provides content displayed here (“provided content”) on an “as is” basis and makes no representations or warranties regarding the provided content, including, but not limited to those of non-infringement, timeliness, accuracy, or completeness. Individuals and companies using information presented are responsible for verification and validation of information they utilize and present to their customers and clients. Realtracs Mls will not be liable for any damage or loss resulting from use of the provided content or the products available through Portals, IDX, VOW, and/or Syndication. Recipients of this information shall not resell, redistribute, reproduce, modify, or otherwise copy any portion thereof without the expressed written consent of Realtracs Mls.
New listings near 966 Horse Mountain Rd
- Coming Soon
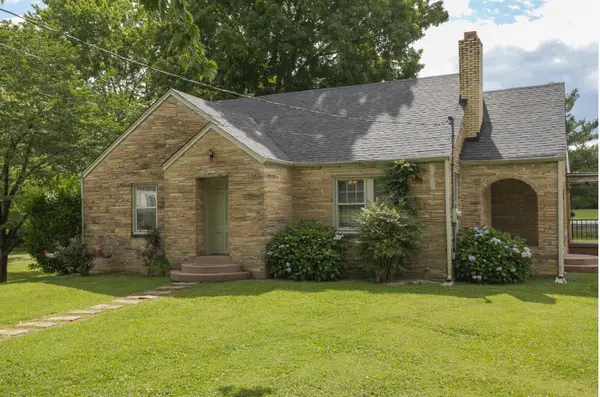 $315,000Coming Soon3 beds 2 baths1,723 sq. ft.
113 Carlisle Ave, Shelbyville, TN 37160
MLS# 3611296Listed by: CRAIG AND WHEELER REALTY & AUCTION - Coming Soon
 $525,000Coming Soon3 beds 3 baths2,932 sq. ft.
439 Naron Rd, Shelbyville, TN 37160
MLS# 2614455Listed by: KELLER WILLIAMS REALTY - MURFREESBORO - New
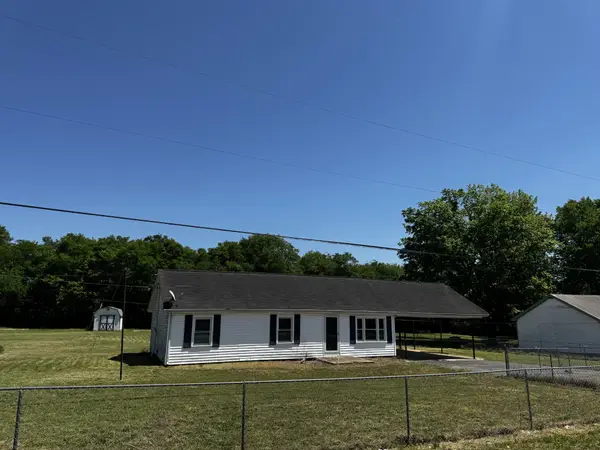 $290,000Active2 beds 1 baths1,170 sq. ft.
120 Gregory Mill Rd, Shelbyville, TN 37160
MLS# 3611382Listed by: EXP REALTY - Open Sun, 12 to 4pmNew
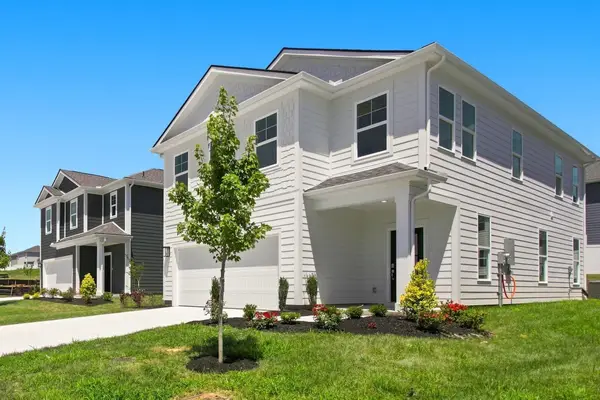 $344,990Active4 beds 3 baths2,109 sq. ft.
102 Ridgeview Drive, Shelbyville, TN 37160
MLS# 3611271Listed by: DRB GROUP TENNESSEE - Open Sun, 12 to 4pmNew
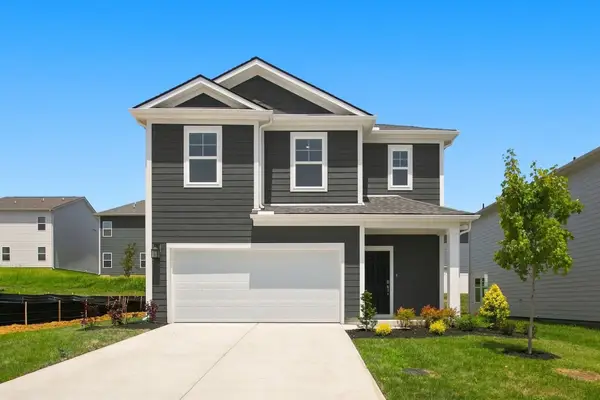 $324,990Active4 beds 3 baths1,929 sq. ft.
104 Ridgeview Drive, Shelbyville, TN 37160
MLS# 3611277Listed by: DRB GROUP TENNESSEE - New
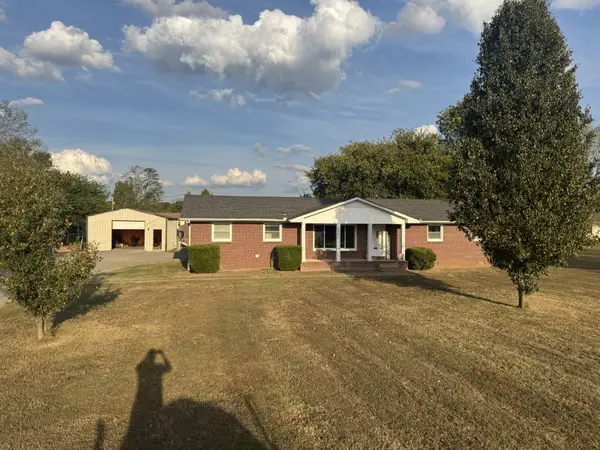 $330,000Active3 beds 2 baths1,827 sq. ft.
2908 Midland Rd, Shelbyville, TN 37160
MLS# 3611095Listed by: COLDWELL BANKER SOUTHERN REALTY - New
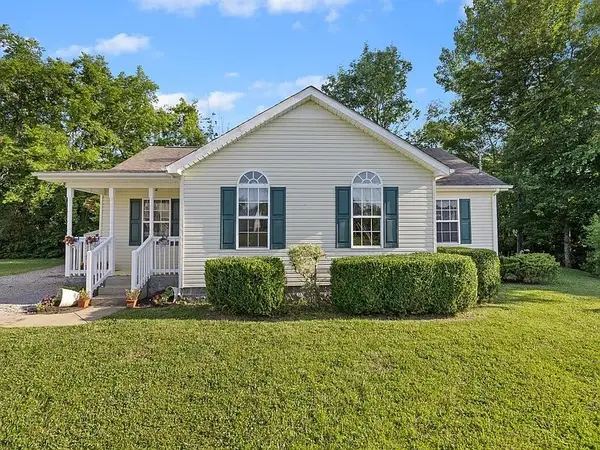 $319,900Active3 beds 2 baths1,252 sq. ft.
111 Daytona Ln, Shelbyville, TN 37160
MLS# 3610986Listed by: SIMPLIHOM - New
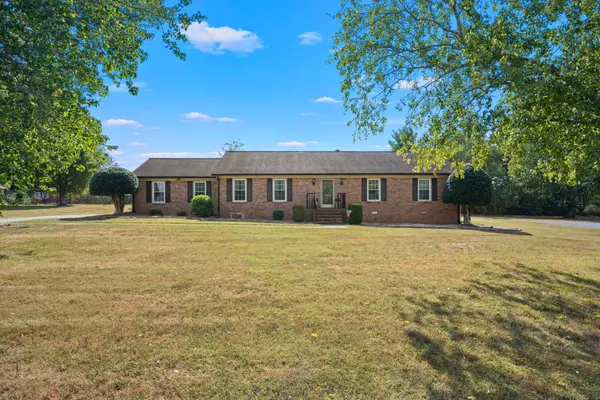 $535,000Active3 beds 2 baths2,317 sq. ft.
100 Cardinal Hill Rd, Shelbyville, TN 37160
MLS# 3603760Listed by: WOODRUFF REALTY & AUCTION - New
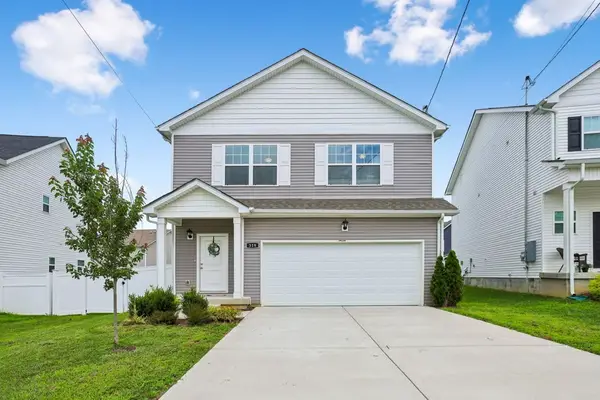 $335,000Active3 beds 3 baths1,669 sq. ft.
319 Winners Cir, Shelbyville, TN 37160
MLS# 3603836Listed by: RED REALTY, LLC - New
 $225,000Active3 beds 1 baths1,086 sq. ft.
208 Hobson Ave, Shelbyville, TN 37160
MLS# 3603226Listed by: BLACKWELL REALTY AND AUCTION


Protect your home and budget from life's surprises with an Assurant Home Warranty, backed by a partner that supports you through every step of homeownership. Explore Plans.
© 2023 - 2026 ERA Franchise Systems LLC. All rights reserved. ERA Franchise Systems LLC fully supports the principles of the Fair Housing Act and the Equal Opportunity Act. ERA, ERA Real Estate powered, and their respective logos are registered service marks of ERA Franchise Systems LLC. Each office is independently owned and operated.