
104 Kell Road, Signal Mountain, TN 37377
Local realty services provided by:ERA Chappell & Associates Realty & Rental
104 Kell Road,Signal Mountain, TN 37377
$1,500,000
- 4 Beds
- 4 Baths
- 3,771 sq. ft.
- Single family
- Active
Listed by: todd henon
Office: greater downtown realty dba keller williams realty
MLS#:3638446
Source:NASHVILLE
Price summary
- Price:$1,500,000
- Price per sq. ft.:$397.77
About this home
Welcome to 104 Kell Road, an elegant modern farmhouse nestled on 5.01+/- picturesque acres on Signal Mountain. Combining the privacy of a country estate with convenient proximity to Signal Mountain's town center and Downtown Chattanooga, this property offers a refined lifestyle with room to live, work, and entertain.
From the classic black fencing and sweeping lawn that welcome you upon arrival to the mature trees and scenic views across the grounds, the property makes a memorable first impression. Complementing the setting, a SPACIOUS BARN offers versatile space for equipment, hobbies, and projects.
Featuring 4 bedrooms, 3.5 bathrooms, and 3,771 +/-square feet, the home showcases timeless finishes, spacious interiors, and a versatile floor plan. The main level features a welcoming living room, kitchen, formal dining room, separate family room, dedicated study and conveniently placed laundry, mudroom, and half bath. The MAIN-LEVEL PRIMARY SUITE includes two walk-in closets and a private bath. Upstairs, three additional bedrooms and a spacious recreation room offer flexibility for guests and entertaining.
A covered front porch and expansive covered back deck invite you to enjoy the surrounding landscape. Connected to the home by a charming breezeway, the detached 3-CAR GARAGE features a partially finished second level offering ample storage, flexibility, and endless possibilities.
Offering an exceptional sense of privacy and tranquility without sacrificing convenience to Signal Mountain's amenities and Downtown Chattanooga, 104 Kell Road brings together PRIVACY, LUXURY, and LAND in one truly remarkable setting.
(Buyer to verify square footage. Some images may be virtually staged. Buyer is responsible for doing their due diligence to verify that all information is correct, accurate, and for obtaining any and all restrictions for the property deemed important to Buyer.) (Buyer to verify square footage. Some images may be virtually staged....
Contact an agent
Home facts
- Year built:2007
- Subdivision & Development:None
- Listing ID #:3638446
- Added:1 day(s) ago
- Updated:November 19, 2026 at 07:38 PM
Rooms and interior
- Bedrooms:4
- Total bathrooms:4
- Full bathrooms:3
- Half bathrooms:1
- Flooring:Carpet, Tile
- Kitchen Description:Dishwasher, Microwave, Oven, Refrigerator
- Basement Description:Crawl Space
- Living area:3,771 sq. ft.
Heating and cooling
- Cooling:Ceiling Fan(s), Central Air, Electric
- Heating:Central, Electric
- Central air:Yes
Structure and exterior
- Year built:2007
- Building area:3,771 sq. ft.
- Lot area:5.01 Acres
- Lot Features:Level
- Construction Materials:Stone
- Levels:2 Story
Schools
- High school:Sequatchie Co High School
- Middle school:Sequatchie Co Middle School
- Elementary school:Griffith Elementary
Utilities
- Water:Public, Water Available
- Sewer:Septic Tank
Finances and disclosures
- Price:$1,500,000
- Price per sq. ft.:$397.77
- Tax amount:$2,979
Features and amenities
- Appliances:Dishwasher, Microwave, Refrigerator, Washer
- Laundry features:Dryer, Washer
- Amenities:Ceiling Fan(s), Walk-In Closet(s), appl_Oven
Parking
- Total parking spaces:3
- Parking description:Detached, Driveway
- Garage:Yes
- Garage spaces:3
 Copyright 2026 Realtracs Mls. All rights reserved. Realtracs Mls provides content displayed here (“provided content”) on an “as is” basis and makes no representations or warranties regarding the provided content, including, but not limited to those of non-infringement, timeliness, accuracy, or completeness. Individuals and companies using information presented are responsible for verification and validation of information they utilize and present to their customers and clients. Realtracs Mls will not be liable for any damage or loss resulting from use of the provided content or the products available through Portals, IDX, VOW, and/or Syndication. Recipients of this information shall not resell, redistribute, reproduce, modify, or otherwise copy any portion thereof without the expressed written consent of Realtracs Mls.
New listings near 104 Kell Road
- New
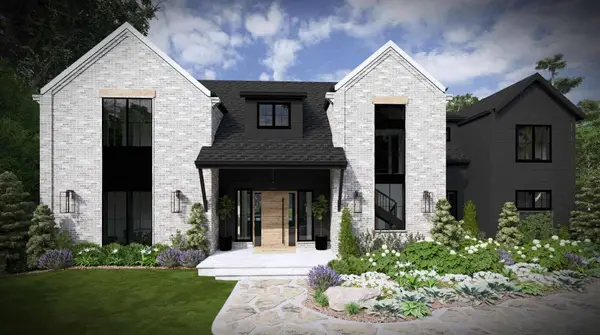 $1,829,000Active4 beds 4 baths4,387 sq. ft.
1434 Bent Hickory Road, Signal Mountain, TN 37377
MLS# 3638659Listed by: REAL ESTATE PARTNERS CHATTANOOGA, LLC - New
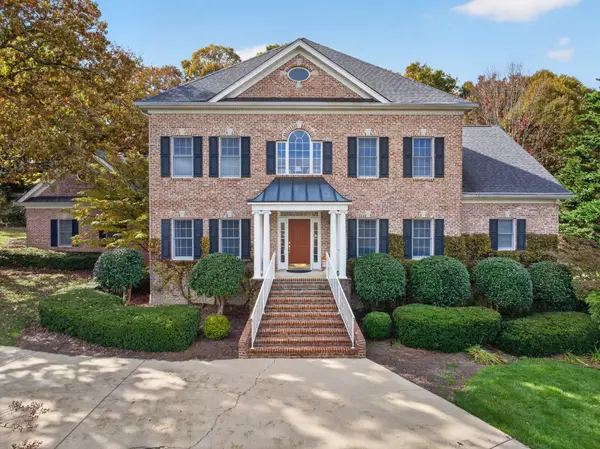 $1,350,000Active5 beds 6 baths4,885 sq. ft.
15 Mountain Orchard Path, Signal Mountain, TN 37377
MLS# 3637236Listed by: GREATER DOWNTOWN REALTY DBA KELLER WILLIAMS REALTY - Open Sun, 12 to 2pmNew
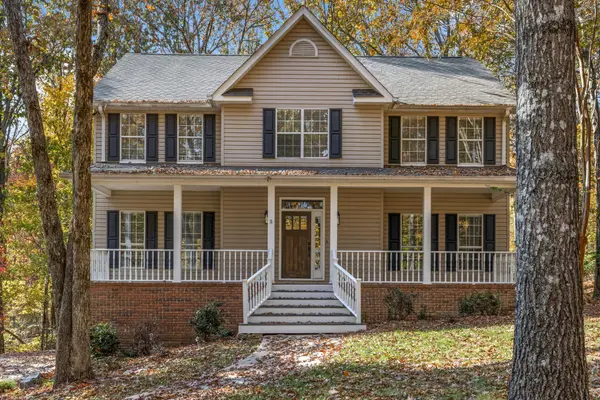 $650,000Active4 beds 3 baths2,609 sq. ft.
4715 Creek Point Lane, Signal Mountain, TN 37377
MLS# 3636442Listed by: GREATER DOWNTOWN REALTY DBA KELLER WILLIAMS REALTY - New
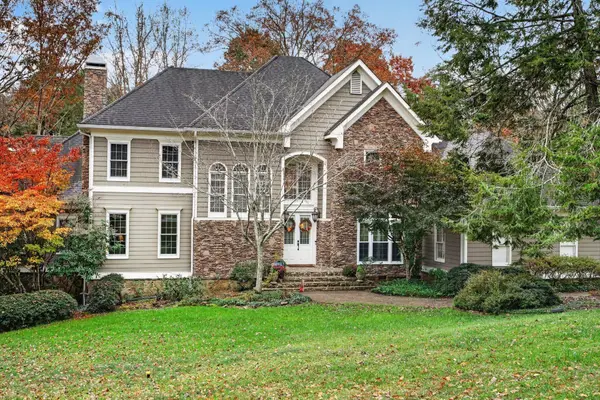 $1,300,000Active4 beds 5 baths6,532 sq. ft.
298 Creekshire Drive, Signal Mountain, TN 37377
MLS# 3636369Listed by: GREATER DOWNTOWN REALTY DBA KELLER WILLIAMS REALTY - New
 $370,000Active3 beds 2 baths1,544 sq. ft.
222 Grayson Way, Signal Mountain, TN 37377
MLS# 3635303Listed by: BERKSHIRE HATHAWAY HOMESERVICES J DOUGLAS PROP. 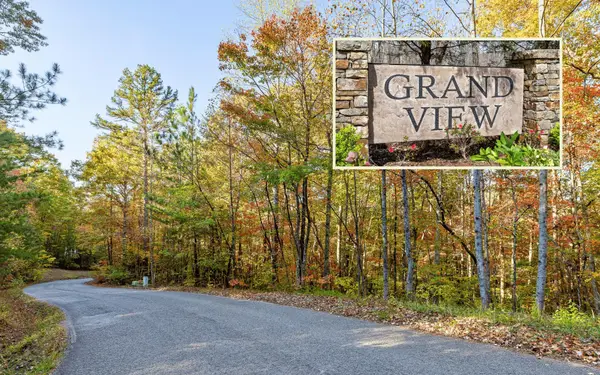 $150,000Pending5.1 Acres
5 Clear Brooks Drive, Signal Mountain, TN 37377
MLS# 3632981Listed by: GREATER DOWNTOWN REALTY DBA KELLER WILLIAMS REALTY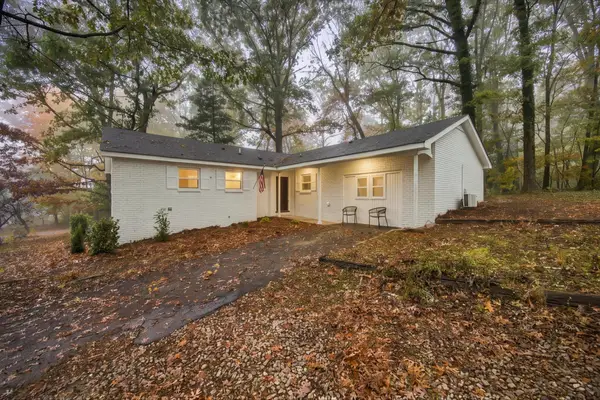 $399,900Active4 beds 2 baths1,631 sq. ft.
834 Murrell Road, Signal Mountain, TN 37377
MLS# 3631247Listed by: EXP REALTY LLC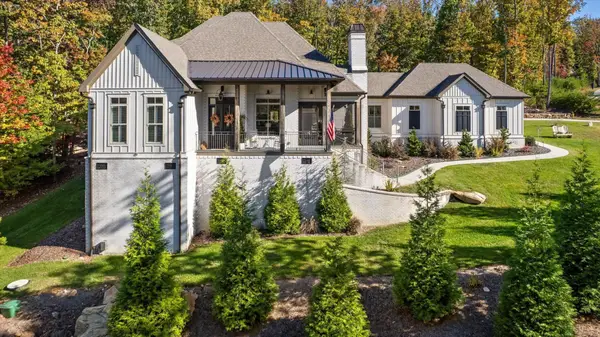 $1,525,000Active4 beds 5 baths3,626 sq. ft.
8085 Mountain Laurel Trail #71, Signal Mountain, TN 37377
MLS# 3627878Listed by: REAL ESTATE PARTNERS CHATTANOOGA, LLC $550,000Active4 beds 3 baths2,335 sq. ft.
205 Inverness Drive, Signal Mountain, TN 37377
MLS# 3623748Listed by: ROGUE REAL ESTATE COMPANY, LLC


Protect your home and budget from life's surprises with an Assurant Home Warranty, backed by a partner that supports you through every step of homeownership. Explore Plans.
© 2023 - 2026 ERA Franchise Systems LLC. All rights reserved. ERA Franchise Systems LLC fully supports the principles of the Fair Housing Act and the Equal Opportunity Act. ERA, ERA Real Estate powered, and their respective logos are registered service marks of ERA Franchise Systems LLC. Each office is independently owned and operated.