
1194 Horseshoe Road, Signal Mountain, TN 37377
Local realty services provided by:ERA Chappell & Associates Realty & Rental
1194 Horseshoe Road,Signal Mountain, TN 37377
$899,900
- 4 Beds
- 2 Baths
- 2,290 sq. ft.
- Single family
- Active
Listed by: geoffrey s ramsey, geoff hurdle
Office: real estate partners chattanooga, llc.
MLS#:3595894
Source:NASHVILLE
Price summary
- Price:$899,900
- Price per sq. ft.:$392.97
About this home
Tucked among the pines on approximately 13 wooded acres, 1194 Horseshoe Road is more than a home--it is an entire Signal Mountain property with room to live, create, gather, and make it your own. A 2022 main residence, a separate guest house nearing completion, and a detached outbuilding come together to create a setting that is truly hard to find.
Step inside the approximately 2,290-square-foot main home, where an 18-foot ceiling gives the great room an impressive sense of scale. Windows bring the surrounding pines into view, while a wood-burning stove anchors the open living area. The kitchen is designed for both everyday living and entertaining, with quartz countertops, an island cooktop, double ovens and a walk in pantry.
The home includes four bedrooms and two bathrooms. On the main level, the primary suite features a dual vanity and a fully tiled walk-in shower with a glass enclosure, built-in bench, and niche and a large walk in closet big enough to be a closet and an office steps away from the primary bedroom. The second bath also includes a dual vanity, along with a tub/shower combination.
Then take the living outdoors where approximately 2,000-plus square feet of porch wraps three sides of the home, providing generous covered space for relaxing, dining, or enjoying the wooded surroundings. A firepit on the grounds offers another place to gather and relax.
Beyond the main residence, the possibilities continue. The separate guest house encompasses approximately 1,500 square feet and is nearing completion, with a design that includes one bedroom, one bath, and a loft that could be used as a second bedroom. Materials currently on site are intended to remain, while the buyer can select the cabinetry, countertops, appliances, and remaining finishes. A separate water meter and mailbox are already present.
The detached 30-by-40-foot outbuilding that adds even more versatility, with space for equipment, vehicles, storage, or projects....
Contact an agent
Home facts
- Year built:2022
- Subdivision & Development:None
- Listing ID #:3595894
- Added:11 day(s) ago
- Updated:September 30, 2026 at 03:21 PM
Rooms and interior
- Bedrooms:4
- Total bathrooms:2
- Full bathrooms:2
- Flooring:Carpet, Tile
- Kitchen Description:Dishwasher, Microwave
- Basement:Yes
- Living area:2,290 sq. ft.
Heating and cooling
- Cooling:Ceiling Fan(s), Central Air, Dual, Electric
- Heating:Central, Electric, Heat Pump
- Central air:Yes
Structure and exterior
- Roof:Metal
- Year built:2022
- Building area:2,290 sq. ft.
- Lot area:13 Acres
- Lot Features:Level, Wooded
- Construction Materials:Vinyl Siding
- Exterior Features:Deck, Patio, Porch
- Levels:2 Story
Schools
- High school:Sequatchie Co High School
- Middle school:Sequatchie Co Middle School
- Elementary school:Griffith Elementary
Utilities
- Water:Public, Water Available
- Sewer:Septic Tank
Finances and disclosures
- Price:$899,900
- Price per sq. ft.:$392.97
- Tax amount:$2,997
Features and amenities
- Appliances:Dishwasher, Microwave
- Amenities:Ceiling Fan(s), High Speed Internet, Walk-In Closet(s)
Parking
- Total parking spaces:3
- Parking description:Attached, Driveway, Gravel
- Garage:Yes
- Garage spaces:2
- Carport spaces:1
 Copyright 2026 Realtracs Mls. All rights reserved. Realtracs Mls provides content displayed here (“provided content”) on an “as is” basis and makes no representations or warranties regarding the provided content, including, but not limited to those of non-infringement, timeliness, accuracy, or completeness. Individuals and companies using information presented are responsible for verification and validation of information they utilize and present to their customers and clients. Realtracs Mls will not be liable for any damage or loss resulting from use of the provided content or the products available through Portals, IDX, VOW, and/or Syndication. Recipients of this information shall not resell, redistribute, reproduce, modify, or otherwise copy any portion thereof without the expressed written consent of Realtracs Mls.
New listings near 1194 Horseshoe Road
- New
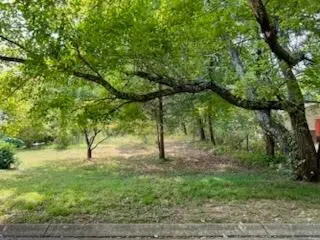 $99,900Active0.64 Acres
113 Bee Branch Boulevard, Signal Mountain, TN 37377
MLS# 3599480Listed by: HORIZON SOTHEBY'S INTERNATIONAL REALTY 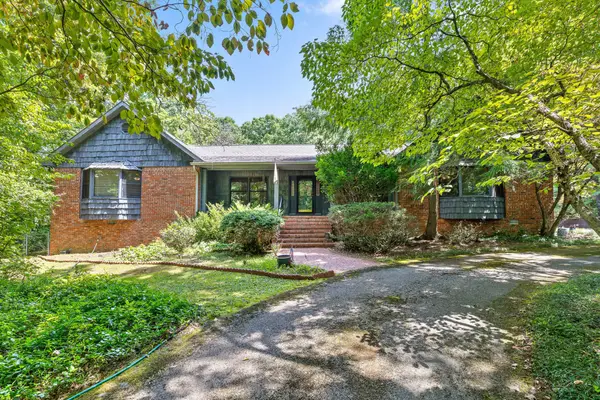 $1,000,000Pending4 beds 3 baths4,666 sq. ft.
2325 Wood Sorrell Lane, Signal Mountain, TN 37377
MLS# 3547796Listed by: REAL ESTATE PARTNERS CHATTANOOGA, LLC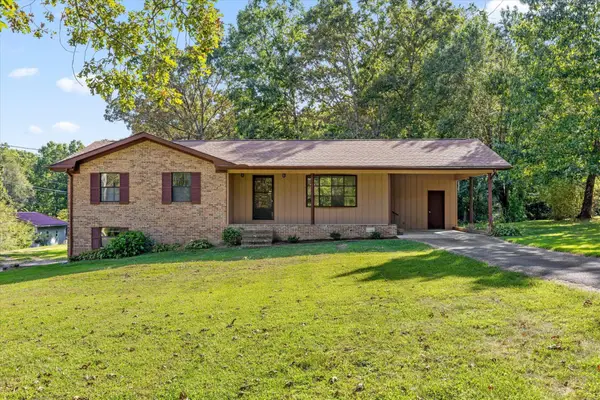 $350,000Active3 beds 2 baths1,289 sq. ft.
102 Fawn Trail, Signal Mountain, TN 37377
MLS# 3546879Listed by: GREATER DOWNTOWN REALTY DBA KELLER WILLIAMS REALTY $2,050,000Pending4 beds 5 baths4,458 sq. ft.
7917 Mountain Laurel Trail, Signal Mountain, TN 37377
MLS# 2976795Listed by: REAL ESTATE PARTNERS CHATTANOOGA, LLC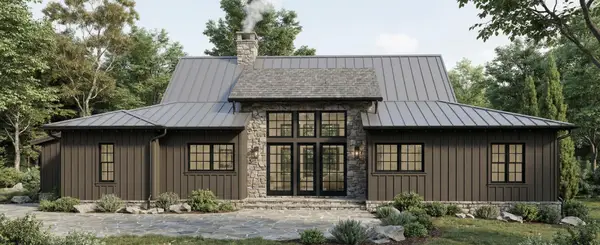 $1,200,000Pending3 beds 4 baths3,050 sq. ft.
8504 Bear Paw Trail, Signal Mountain, TN 37377
MLS# 3259763Listed by: REAL ESTATE PARTNERS CHATTANOOGA, LLC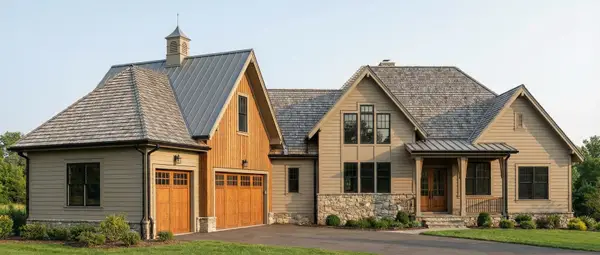 $1,400,000Pending4 beds 5 baths3,830 sq. ft.
8499 Bear Paw Trail, Signal Mountain, TN 37377
MLS# 3259764Listed by: REAL ESTATE PARTNERS CHATTANOOGA, LLC- Open Sun, 1 to 3pm
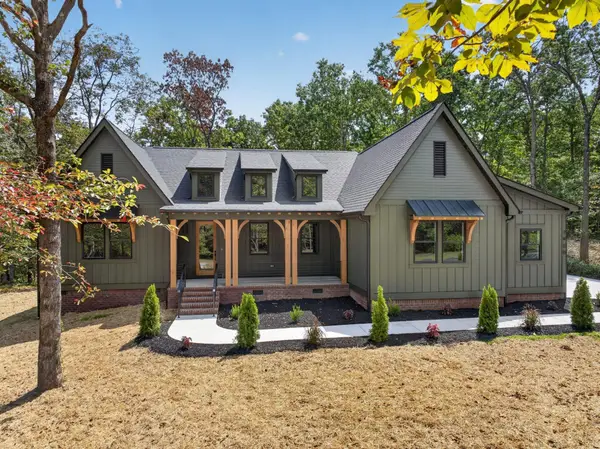 $750,000Active4 beds 3 baths2,315 sq. ft.
2800 Corral Road, Signal Mountain, TN 37377
MLS# 3545938Listed by: GREATER DOWNTOWN REALTY DBA KELLER WILLIAMS REALTY 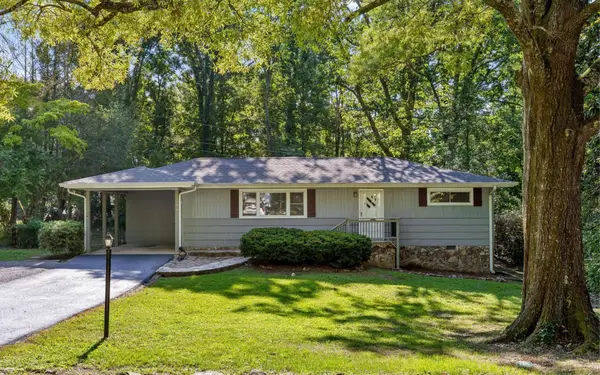 $389,000Active3 beds 2 baths1,296 sq. ft.
1014 Signal Road, Signal Mountain, TN 37377
MLS# 3545068Listed by: GREATER DOWNTOWN REALTY DBA KELLER WILLIAMS REALTY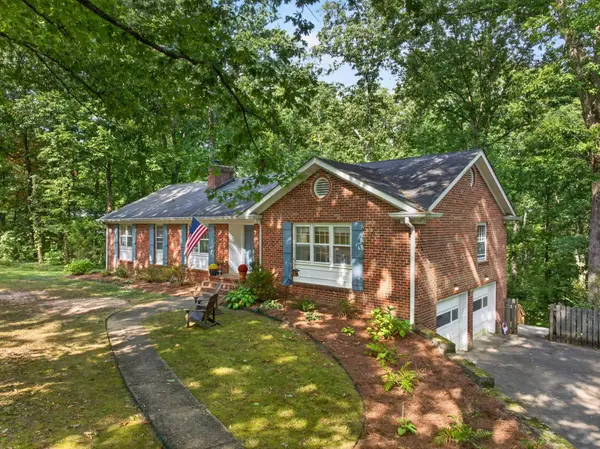 $615,000Active5 beds 3 baths2,858 sq. ft.
926 Glamis Circle, Signal Mountain, TN 37377
MLS# 3545497Listed by: GREATER DOWNTOWN REALTY DBA KELLER WILLIAMS REALTY


Protect your home and budget from life's surprises with an Assurant Home Warranty, backed by a partner that supports you through every step of homeownership. Explore Plans.
© 2023 - 2026 ERA Franchise Systems LLC. All rights reserved. ERA Franchise Systems LLC fully supports the principles of the Fair Housing Act and the Equal Opportunity Act. ERA, ERA Real Estate powered, and their respective logos are registered service marks of ERA Franchise Systems LLC. Each office is independently owned and operated.