
6 Ives Lake Road, Signal Mountain, TN 37377
Local realty services provided by:ERA Chappell & Associates Realty & Rental
6 Ives Lake Road,Signal Mountain, TN 37377
$1,595,000
- 5 Beds
- 5 Baths
- 6,486 sq. ft.
- Single family
- Active
Listed by: sherry lawrence, doug lawrence
Office: zach taylor chattanooga
MLS#:3251522
Source:NASHVILLE
Price summary
- Price:$1,595,000
- Price per sq. ft.:$245.91
- Monthly HOA dues:$116.67
About this home
Welcome to 6 Ives Lake Road, an impressive all-brick estate offering more than 6,400 square feet of beautifully designed living space overlooking a picturesque, naturally fed pond with fountain in the desirable St. Ives community. Situated on a private cul-de-sac, this spacious home combines timeless craftsmanship, flexible living areas, and a peaceful waterfront setting.
The main level is highlighted by soaring 20+ foot ceilings, a dramatic wall of windows, and a spacious family room filled with natural light and tranquil pond views. The gourmet kitchen features a gas range, stainless steel appliances, oversized pantry, abundant cabinetry, and adjoining keeping room. A formal dining room, private office or music room, and spacious primary suite complete the main level. Both the primary suite and family room open to an expansive deck overlooking the water.
Upstairs offers three generously sized bedrooms, including one with an ensuite bath, a Jack-and-Jill bath, and a large flex room ideal for a media room, recreation space, office, or hobby room.
The finished terrace level provides exceptional versatility with a second full kitchen, spacious den, bedroom, full bath, Saunacore sauna, and additional finished space suitable for a gym, office, hobbies, guests, or storage. Two laundry areas, including a newly plumbed terrace-level laundry area, further enhance the home's functionality.
Recent seller improvements include a new roof, exterior paint, interior repainting, new carpet, replacement oven, an expanded driveway with additional parking for approximately four vehicles, and a widened front porch enhanced with stacked-stone detailing.
Additional features include custom closet systems, abundant storage, a zoned security system, and multiple indoor and outdoor spaces designed to take advantage of the beautiful pond setting. With two full kitchens, expansive living areas, extensive updates, and exceptional flexibility, this St....
Contact an agent
Home facts
- Year built:2005
- Subdivision & Development:St Ives Community
- Listing ID #:3251522
- Added:94 day(s) ago
- Updated:September 30, 2026 at 04:38 PM
Rooms and interior
- Bedrooms:5
- Total bathrooms:5
- Full bathrooms:4
- Half bathrooms:1
- Flooring:Carpet, Tile
- Kitchen Description:Dishwasher, Disposal, Ice Maker, Microwave
- Basement:Yes
- Basement Description:Finished, Full, Unfinished
- Living area:6,486 sq. ft.
Heating and cooling
- Cooling:Central Air, Electric
- Heating:Central, Natural Gas
- Central air:Yes
Structure and exterior
- Roof:Asphalt
- Year built:2005
- Building area:6,486 sq. ft.
- Lot area:0.5 Acres
- Lot Features:Level, Sloped
- Construction Materials:Brick
- Exterior Features:Deck, Patio, Porch, Screened
- Levels:3 Story
Schools
- High school:Signal Mountain Middle/High School
- Middle school:Signal Mountain Middle/High School
- Elementary school:Thrasher Elementary School
Utilities
- Water:Public, Water Available
- Sewer:Private Sewer
Finances and disclosures
- Price:$1,595,000
- Price per sq. ft.:$245.91
- Tax amount:$9,863
Features and amenities
- Appliances:Dishwasher, Disposal, Ice Maker, Microwave
- Amenities:Central Vacuum, Clubhouse, Fire Alarm, In-Law Floorplan, Smoke Detector(s), Walk-In Closet(s)
- Pool features:In Ground, Private Pool
Parking
- Total parking spaces:3
- Parking description:Driveway
- Garage:Yes
- Garage spaces:3
 Copyright 2026 Realtracs Mls. All rights reserved. Realtracs Mls provides content displayed here (“provided content”) on an “as is” basis and makes no representations or warranties regarding the provided content, including, but not limited to those of non-infringement, timeliness, accuracy, or completeness. Individuals and companies using information presented are responsible for verification and validation of information they utilize and present to their customers and clients. Realtracs Mls will not be liable for any damage or loss resulting from use of the provided content or the products available through Portals, IDX, VOW, and/or Syndication. Recipients of this information shall not resell, redistribute, reproduce, modify, or otherwise copy any portion thereof without the expressed written consent of Realtracs Mls.
New listings near 6 Ives Lake Road
- New
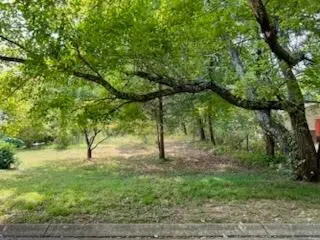 $99,900Active0.64 Acres
113 Bee Branch Boulevard, Signal Mountain, TN 37377
MLS# 3599480Listed by: HORIZON SOTHEBY'S INTERNATIONAL REALTY  $899,900Active4 beds 2 baths2,290 sq. ft.
1194 Horseshoe Road, Signal Mountain, TN 37377
MLS# 3595894Listed by: REAL ESTATE PARTNERS CHATTANOOGA, LLC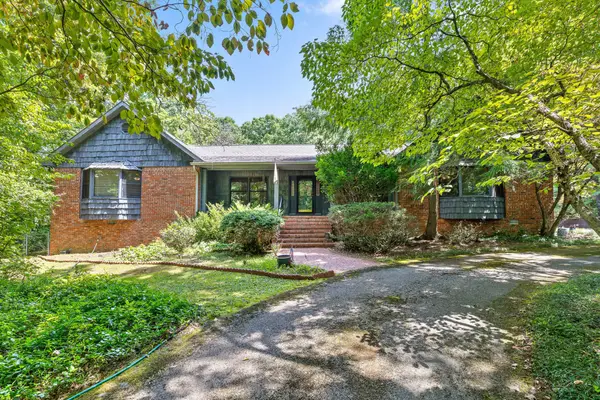 $1,000,000Pending4 beds 3 baths4,666 sq. ft.
2325 Wood Sorrell Lane, Signal Mountain, TN 37377
MLS# 3547796Listed by: REAL ESTATE PARTNERS CHATTANOOGA, LLC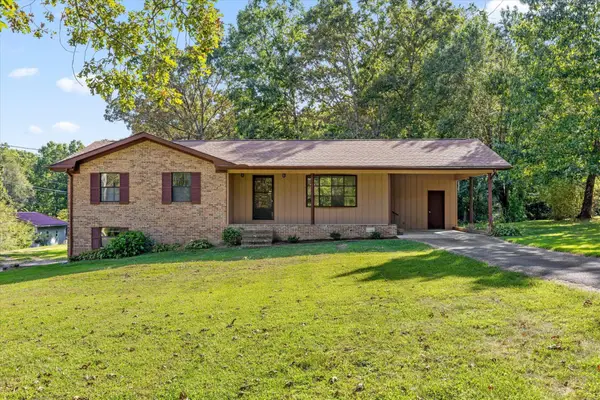 $350,000Active3 beds 2 baths1,289 sq. ft.
102 Fawn Trail, Signal Mountain, TN 37377
MLS# 3546879Listed by: GREATER DOWNTOWN REALTY DBA KELLER WILLIAMS REALTY $2,050,000Pending4 beds 5 baths4,458 sq. ft.
7917 Mountain Laurel Trail, Signal Mountain, TN 37377
MLS# 2976795Listed by: REAL ESTATE PARTNERS CHATTANOOGA, LLC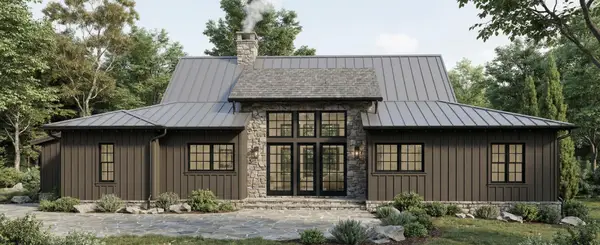 $1,200,000Pending3 beds 4 baths3,050 sq. ft.
8504 Bear Paw Trail, Signal Mountain, TN 37377
MLS# 3259763Listed by: REAL ESTATE PARTNERS CHATTANOOGA, LLC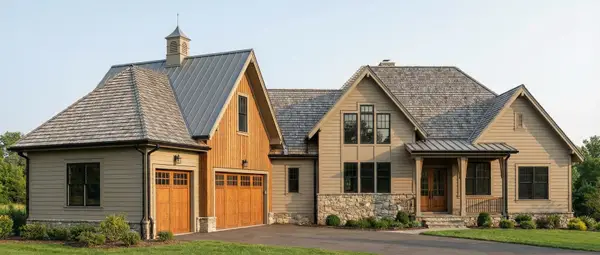 $1,400,000Pending4 beds 5 baths3,830 sq. ft.
8499 Bear Paw Trail, Signal Mountain, TN 37377
MLS# 3259764Listed by: REAL ESTATE PARTNERS CHATTANOOGA, LLC- Open Sun, 1 to 3pm
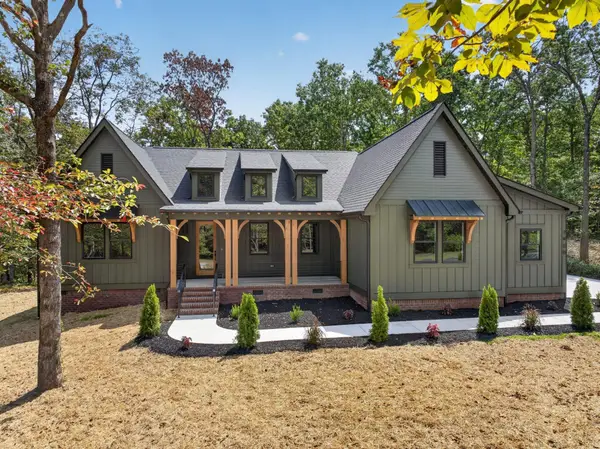 $750,000Active4 beds 3 baths2,315 sq. ft.
2800 Corral Road, Signal Mountain, TN 37377
MLS# 3545938Listed by: GREATER DOWNTOWN REALTY DBA KELLER WILLIAMS REALTY 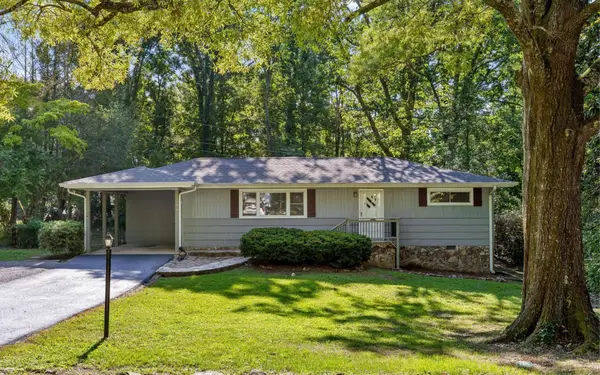 $389,000Active3 beds 2 baths1,296 sq. ft.
1014 Signal Road, Signal Mountain, TN 37377
MLS# 3545068Listed by: GREATER DOWNTOWN REALTY DBA KELLER WILLIAMS REALTY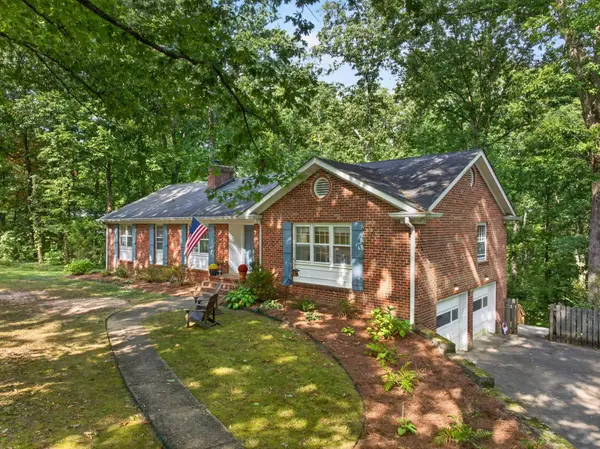 $615,000Active5 beds 3 baths2,858 sq. ft.
926 Glamis Circle, Signal Mountain, TN 37377
MLS# 3545497Listed by: GREATER DOWNTOWN REALTY DBA KELLER WILLIAMS REALTY


Protect your home and budget from life's surprises with an Assurant Home Warranty, backed by a partner that supports you through every step of homeownership. Explore Plans.
© 2023 - 2026 ERA Franchise Systems LLC. All rights reserved. ERA Franchise Systems LLC fully supports the principles of the Fair Housing Act and the Equal Opportunity Act. ERA, ERA Real Estate powered, and their respective logos are registered service marks of ERA Franchise Systems LLC. Each office is independently owned and operated.