
135 Shiloh Ln, Smithville, TN 37166
Local realty services provided by:Reliant Realty ERA Powered
135 Shiloh Ln,Smithville, TN 37166
$439,000
- 4 Beds
- 3 Baths
- 2,240 sq. ft.
- Single family
- Active
Listed by: rhonda hasting
Office: capital real estate services
MLS#:3513538
Source:NASHVILLE
Price summary
- Price:$439,000
- Price per sq. ft.:$195.98
About this home
Sellers are relocating and leaving this beautiful home that offers 4 bedrooms, 2 1/2 bath with the master bedroom on the main floor. The spacious living room has 18' ceilings and so much natural light, wood burning fireplace. Entertain on the deck off of the dining room and kitchen while enjoying the wooded private backyard. New flooring in the master bedroom, the downstairs has been freshly painted with new flooring recently installed. Front yard is fenced in. So much and just minutes from Center Hill Lake.
Contact an agent
Home facts
- Year built:2011
- Subdivision & Development:The Falls At Center Hill
- Listing ID #:3513538
- Added:3 day(s) ago
- Updated:August 19, 2026 at 02:37 PM
Rooms and interior
- Bedrooms:4
- Total bathrooms:3
- Full bathrooms:2
- Half bathrooms:1
- Flooring:Tile
- Kitchen Description:Dishwasher, Disposal, Microwave, Refrigerator
- Basement:Yes
- Basement Description:Finished
- Living area:2,240 sq. ft.
Heating and cooling
- Cooling:Central Air
- Heating:Central, Electric
- Central air:Yes
Structure and exterior
- Roof:Shingle
- Year built:2011
- Building area:2,240 sq. ft.
- Lot area:0.74 Acres
- Lot Features:Sloped
- Construction Materials:Hardboard Siding
- Exterior Features:Deck, Porch
- Levels:2 Story
Schools
- High school:De Kalb County High School
- Middle school:DeKalb West Elementary
- Elementary school:Smithville Elementary
Utilities
- Water:Private, Water Available
- Sewer:Public Sewer
Finances and disclosures
- Price:$439,000
- Price per sq. ft.:$195.98
- Tax amount:$1,024
Features and amenities
- Appliances:Dishwasher, Disposal, Microwave, Refrigerator, Washer
- Laundry features:Dryer, Washer
 Copyright 2026 Realtracs Mls. All rights reserved. Realtracs Mls provides content displayed here (“provided content”) on an “as is” basis and makes no representations or warranties regarding the provided content, including, but not limited to those of non-infringement, timeliness, accuracy, or completeness. Individuals and companies using information presented are responsible for verification and validation of information they utilize and present to their customers and clients. Realtracs Mls will not be liable for any damage or loss resulting from use of the provided content or the products available through Portals, IDX, VOW, and/or Syndication. Recipients of this information shall not resell, redistribute, reproduce, modify, or otherwise copy any portion thereof without the expressed written consent of Realtracs Mls.
New listings near 135 Shiloh Ln
- Coming Soon
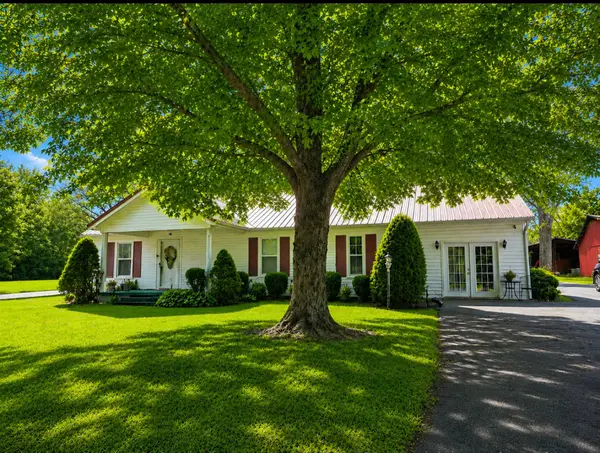 $395,000Coming Soon3 beds 2 baths
2780 Jacobs Pillar Rd, Smithville, TN 37166
MLS# 3272381Listed by: RE/MAX CHOICE PROPERTIES - Coming Soon
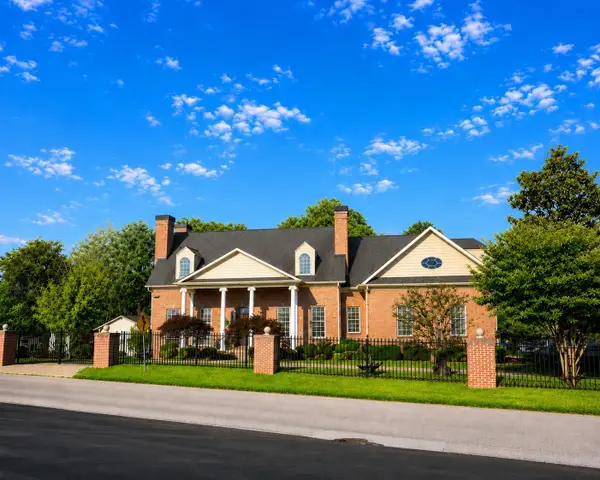 $1,440,000Coming Soon6 beds 5 baths
200 Holmes Creek Rd, Smithville, TN 37166
MLS# 3260325Listed by: RE/MAX CHOICE PROPERTIES - New
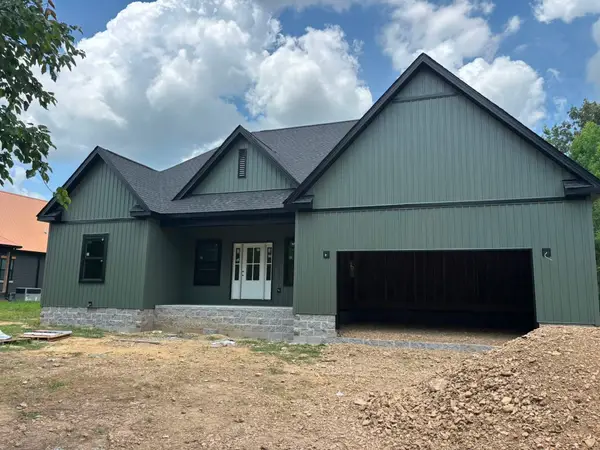 $369,900Active3 beds 2 baths1,530 sq. ft.
724 Dearman St, Smithville, TN 37166
MLS# 3502039Listed by: FARMHOUSE REALTY - New
 $350,000Active4 beds 3 baths1,752 sq. ft.
357 Oak Glen Dr, Smithville, TN 37166
MLS# 3506509Listed by: COLDWELL BANKER SOUTHERN REALTY - New
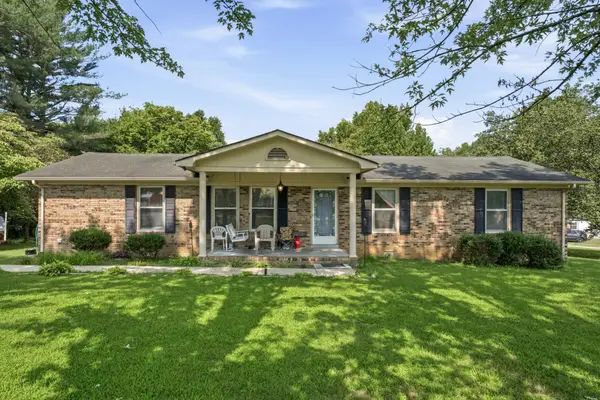 $265,000Active4 beds 1 baths1,550 sq. ft.
9106 Holmes Creek Rd, Smithville, TN 37166
MLS# 3512643Listed by: BETTER HOMES AND GARDENS REAL ESTATE TOWN & LAKE - New
 $695,000Active4 beds 3 baths3,190 sq. ft.
4250 Four Seasons Rd, Smithville, TN 37166
MLS# 3512869Listed by: COLDWELL BANKER SOUTHERN REALTY - New
 $249,995Active3 beds 1 baths1,200 sq. ft.
611 Estes St, Smithville, TN 37166
MLS# 3514274Listed by: BETTER HOMES AND GARDENS REAL ESTATE TOWN & LAKE - New
 $499,900Active2 beds 2 baths1,800 sq. ft.
528 Obie Adcock Rd, Smithville, TN 37166
MLS# 3513379Listed by: BETTER HOMES AND GARDENS REAL ESTATE TOWN & LAKE - New
 $549,000Active3 beds 3 baths2,301 sq. ft.
616 Maple Ln, Smithville, TN 37166
MLS# 3512619Listed by: KELLER WILLIAMS REALTY - MURFREESBORO


Protect your home and budget from life's surprises with an Assurant Home Warranty, backed by a partner that supports you through every step of homeownership. Explore Plans.
© 2023 - 2026 ERA Franchise Systems LLC. All rights reserved. ERA Franchise Systems LLC fully supports the principles of the Fair Housing Act and the Equal Opportunity Act. ERA, ERA Real Estate powered, and their respective logos are registered service marks of ERA Franchise Systems LLC. Each office is independently owned and operated.