
1639 Coconut Ridge Rd, Smithville, TN 37166
Local realty services provided by:ERA Chappell & Associates Realty & Rental
1639 Coconut Ridge Rd,Smithville, TN 37166
$485,000
- 4 Beds
- 3 Baths
- 2,800 sq. ft.
- Single family
- Active
Listed by: april martin
Office: exp realty
MLS#:3217638
Source:NASHVILLE
Price summary
- Price:$485,000
- Price per sq. ft.:$173.21
- Monthly HOA dues:$20.83
About this home
Located near beautiful Center Hill Lake, this 2022 built home offers the perfect combination of modern comfort, stylish design and peaceful mountain views. This home is in the desirable Center Hill Shores community, the property is just 15 minutes from Hurricane Marina and only 5 minutes to downtown Smithville, making it ideal as a full-time residence, vacation home, or investment opportunity.
The open-concept main level features a spacious living area. The kitchen is designed for both function and entertaining with locally crafted walnut cabinetry, white quartz countertops, gas cooktop, oversized island seating, and quality finishes throughout. Enjoy views from the deck upstairs or enjoy the firepit out back as you grill
The spacious primary suite includes an ensuite bath and dedicated workspace, while two additional bedrooms and a full bath provide flexible accommodations for guests and family. There is a fourth bedroom in the basement. The home offers multiple gathering spaces, including a downstairs entertainment area with a gas fireplace, game room, reading nook, and additional dining space. The game room area could be converted into an additional bedroom if desired.
Outdoor living is equally impressive with a screened patio, expansive outdoor entertaining area, Solo Stove fire pit, grilling space, and ample room to relax under the stars. The property also offers generous parking space for vehicles and boats.
Residents of Center Hill Shores enjoy access to community amenities including a private park, playground, covered pavilions, and gated boat storage. Whether you're looking for a primary residence, lake retreat, or short-term rental investment, this property offers luxury, comfort, and proximity to all that Center Hill Lake has to offer....
Contact an agent
Home facts
- Year built:2022
- Listing ID #:3217638
- Added:1 day(s) ago
- Updated:May 23, 2026 at 02:21 PM
Rooms and interior
- Bedrooms:4
- Total bathrooms:3
- Full bathrooms:3
- Flooring:Tile
- Kitchen Description:Dishwasher, Microwave, Refrigerator
- Basement:Yes
- Basement Description:Finished
- Living area:2,800 sq. ft.
Heating and cooling
- Cooling:Electric
- Heating:Natural Gas
Structure and exterior
- Year built:2022
- Building area:2,800 sq. ft.
- Lot area:0.54 Acres
- Construction Materials:Vinyl Siding
- Exterior Features:Patio, Porch, Screened
- Levels:1 Story
Schools
- High school:De Kalb County High School
- Middle school:DeKalb Middle School
- Elementary school:Northside Elementary
Utilities
- Water:Private, Water Available
- Sewer:Public Sewer
Finances and disclosures
- Price:$485,000
- Price per sq. ft.:$173.21
- Tax amount:$1,700
Features and amenities
- Appliances:Dishwasher, Microwave, Refrigerator
 Copyright 2026 Realtracs Mls. All rights reserved. Realtracs Mls provides content displayed here (“provided content”) on an “as is” basis and makes no representations or warranties regarding the provided content, including, but not limited to those of non-infringement, timeliness, accuracy, or completeness. Individuals and companies using information presented are responsible for verification and validation of information they utilize and present to their customers and clients. Realtracs Mls will not be liable for any damage or loss resulting from use of the provided content or the products available through Portals, IDX, VOW, and/or Syndication. Recipients of this information shall not resell, redistribute, reproduce, modify, or otherwise copy any portion thereof without the expressed written consent of Realtracs Mls.
New listings near 1639 Coconut Ridge Rd
- New
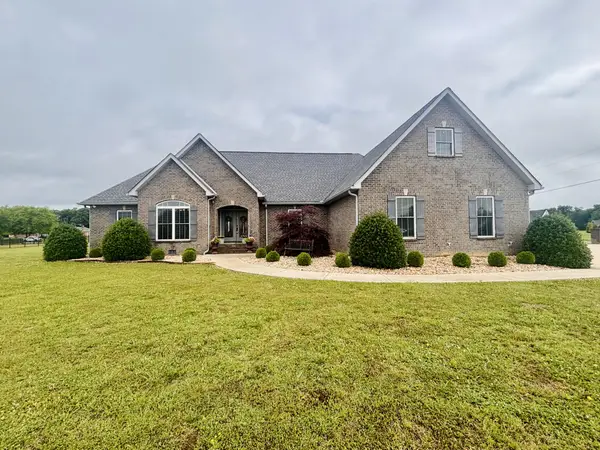 $739,900Active4 beds 4 baths2,898 sq. ft.
176 Post Oak Ln, Smithville, TN 37166
MLS# 3219976Listed by: FARMHOUSE REALTY - New
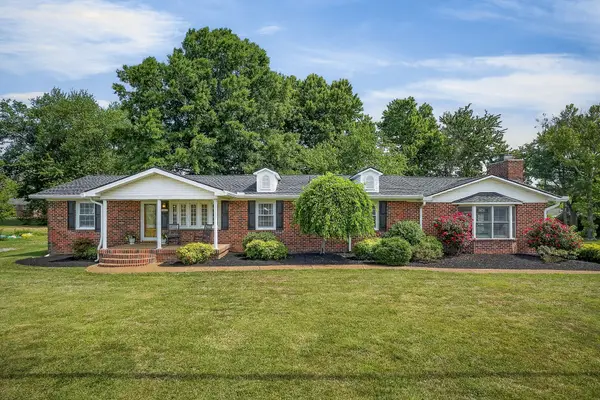 $459,900Active4 beds 3 baths2,843 sq. ft.
708 Dry Creek Rd, Smithville, TN 37166
MLS# 3217297Listed by: CENTER HILL REALTY - New
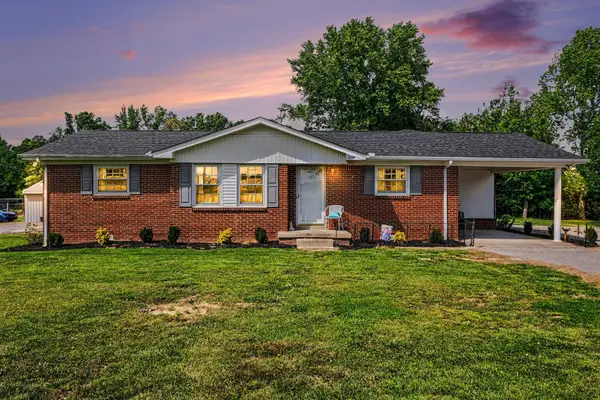 $385,900Active6 beds 4 baths3,000 sq. ft.
524 Elm St, Smithville, TN 37166
MLS# 3218058Listed by: ONWARD REAL ESTATE - New
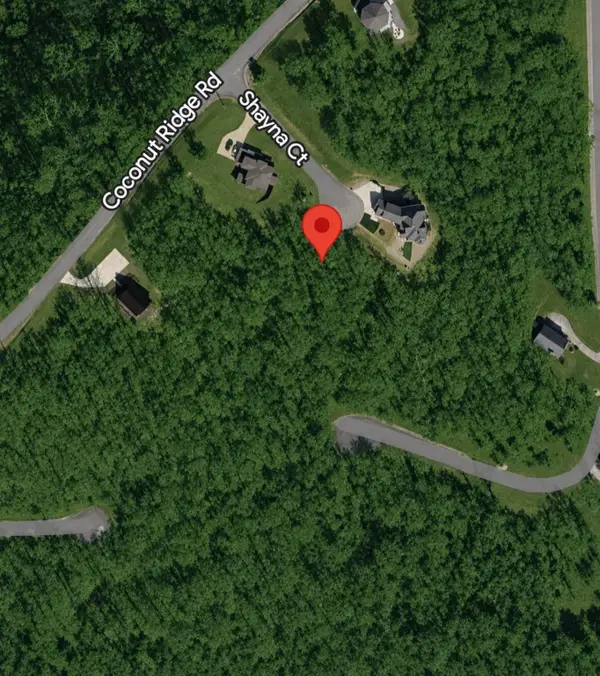 $92,000Active0.71 Acres
0 Shayna Ct, Smithville, TN 37166
MLS# 3217622Listed by: LAKE HOMES REALTY, LLC - Open Sun, 9am to 4pm
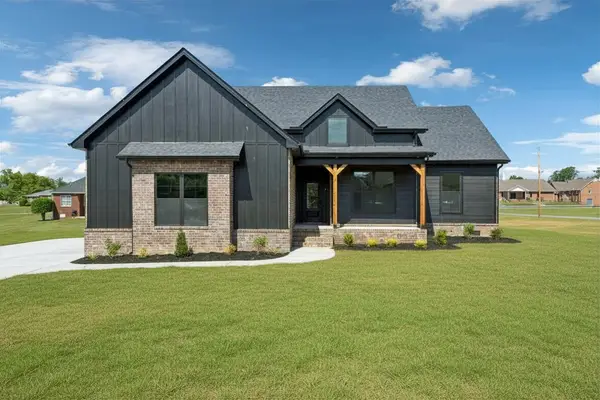 $489,900Pending3 beds 2 baths1,936 sq. ft.
535 Magnolia Drive, Smithville, TN 37166
MLS# 3217412Listed by: SIMPLIHOM - THE RESULTS TEAM - Coming Soon
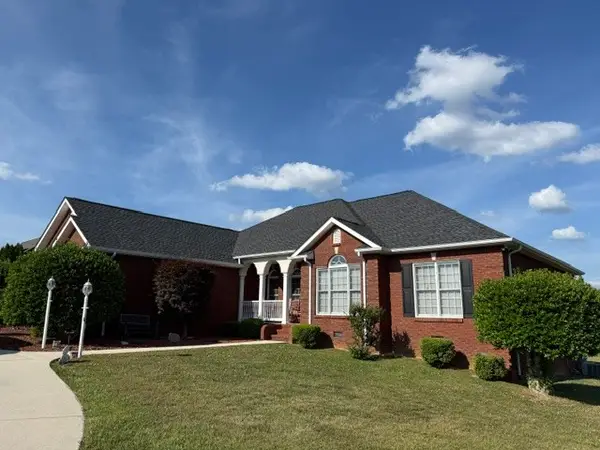 $449,900Coming Soon3 beds 3 baths
584 Golf Club Dr, Smithville, TN 37166
MLS# 3216949Listed by: ONWARD REAL ESTATE  $0Active4 beds 6 baths8,615 sq. ft.
1050 Pine Creek Falls Rd, Smithville, TN 37166
MLS# 3185187Listed by: THE REALTY FIRM - SMITHVILLE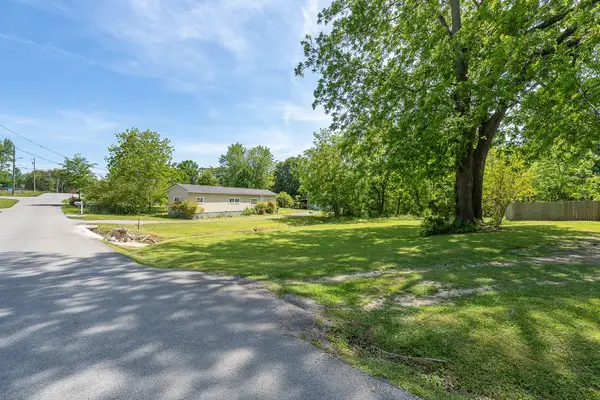 $0Active1.76 Acres
0 Fisher Ave, Smithville, TN 37166
MLS# 3194021Listed by: THE REALTY FIRM - SMITHVILLE- Open Wed, 5 to 6pm
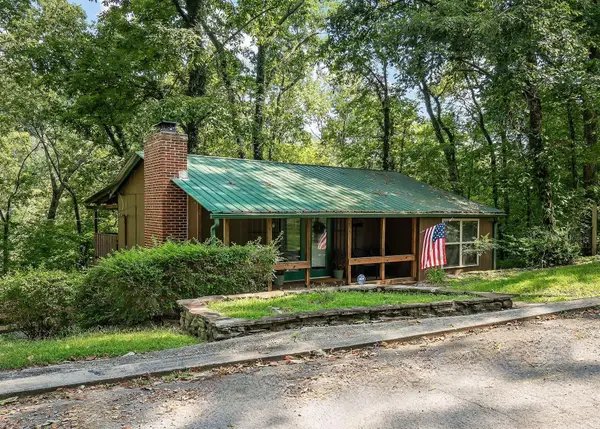 $0Active2 beds 2 baths1,452 sq. ft.
235 Rye Hobbs Hollow Rd, Smithville, TN 37166
MLS# 3197006Listed by: THE SHUFORD GROUP, LLC


Protect your home and budget from life's surprises with an Assurant Home Warranty, backed by a partner that supports you through every step of homeownership. Explore Plans.
© 2023 - 2026 ERA Franchise Systems LLC. All rights reserved. ERA Franchise Systems LLC fully supports the principles of the Fair Housing Act and the Equal Opportunity Act. ERA, ERA Real Estate powered, and their respective logos are registered service marks of ERA Franchise Systems LLC. Each office is independently owned and operated.