
251 Tisdale Dr, Smithville, TN 37166
Local realty services provided by:ERA Chappell & Associates Realty & Rental
251 Tisdale Dr,Smithville, TN 37166
$759,999
- 3 Beds
- 2 Baths
- 2,364 sq. ft.
- Single family
- Active
Listed by: charles baumanns
Office: realty one group music city
MLS#:3516066
Source:NASHVILLE
Price summary
- Price:$759,999
- Price per sq. ft.:$321.49
About this home
Welcome to 251 Tisdale Dr. in Smithville, Tennessee—a remarkable property offering the perfect blend of country living, privacy, recreation, and room to grow. Set on 18+ acres, this property provides the space and versatility that is increasingly hard to find. The home offers over 2,300 square feet of living space, open floor plan along with a split bedroom floor plan. A large 2,080-square-foot full basement to turn into anything your hearts desire from a man cave, theater room, craft room etc... Along with a spacious wrap-around covered patio that creates an inviting setting for relaxing, entertaining, and enjoying the surrounding acreage. Numerous recent improvements add peace of mind, including new appliances, two new electric water heaters, new water spigots around the home and barn, and a roof completed in 2023. Outside, the property is designed for both enjoyment and functionality, featuring multiple tree stands for hunting, an impressive 85' x 85' gravel parking area for those toys, RV's or Boats, and nearly 200 loads of fill dirt added to level and improve portions of the yard. The barn is equipped with a 150-amp electrical panel, making it ideal for equipment, hobbies, a workshop, or additional storage. Even better there are 3 marinas that are withing 13 mins of this beautiful home. Whether you're searching for a private homestead, hunting retreat, recreational property, or simply a place with room to spread out and enjoy the beauty of Middle Tennessee, 251 Tisdale Dr. offers an exceptional combination of acreage, improvements, and opportunity. Even better there are 3 marinas that are withing 13 mins of this beautiful home....
Contact an agent
Home facts
- Year built:2008
- Subdivision & Development:NONE
- Listing ID #:3516066
- Added:1 day(s) ago
- Updated:August 19, 2026 at 08:54 PM
Rooms and interior
- Bedrooms:3
- Total bathrooms:2
- Full bathrooms:2
- Kitchen Description:Dishwasher, Refrigerator
- Basement:Yes
- Basement Description:Full
- Living area:2,364 sq. ft.
Heating and cooling
- Cooling:Ceiling Fan(s), Central Air
- Heating:Central, Electric, Propane
- Central air:Yes
Structure and exterior
- Roof:Metal
- Year built:2008
- Building area:2,364 sq. ft.
- Lot area:18.03 Acres
- Lot Features:Wooded
- Construction Materials:Brick, Frame
- Exterior Features:Patio, Porch
- Levels:2 Story
Schools
- High school:De Kalb County High School
- Middle school:DeKalb Middle School
- Elementary school:Smithville Elementary
Utilities
- Water:Public, Water Available
- Sewer:Septic Tank
Finances and disclosures
- Price:$759,999
- Price per sq. ft.:$321.49
- Tax amount:$1,844
Features and amenities
- Appliances:Dishwasher, Refrigerator
- Amenities:Ceiling Fan(s), High Speed Internet, Smoke Detector(s), Walk-In Closet(s)
Parking
- Total parking spaces:2
- Parking description:Attached, Gravel
- Garage:Yes
- Garage spaces:2
 Copyright 2026 Realtracs Mls. All rights reserved. Realtracs Mls provides content displayed here (“provided content”) on an “as is” basis and makes no representations or warranties regarding the provided content, including, but not limited to those of non-infringement, timeliness, accuracy, or completeness. Individuals and companies using information presented are responsible for verification and validation of information they utilize and present to their customers and clients. Realtracs Mls will not be liable for any damage or loss resulting from use of the provided content or the products available through Portals, IDX, VOW, and/or Syndication. Recipients of this information shall not resell, redistribute, reproduce, modify, or otherwise copy any portion thereof without the expressed written consent of Realtracs Mls.
New listings near 251 Tisdale Dr
- Coming Soon
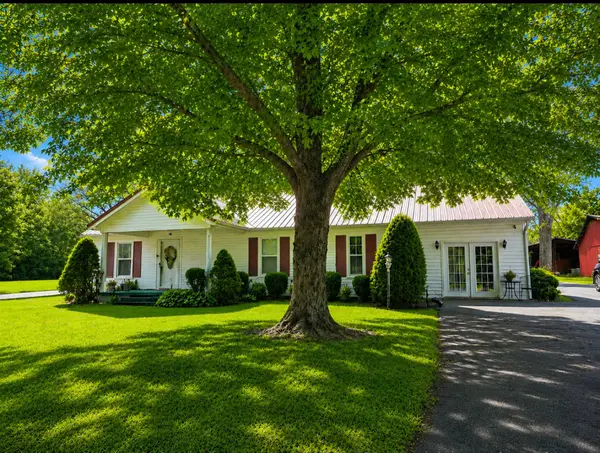 $395,000Coming Soon3 beds 2 baths
2780 Jacobs Pillar Rd, Smithville, TN 37166
MLS# 3272381Listed by: RE/MAX CHOICE PROPERTIES - Coming Soon
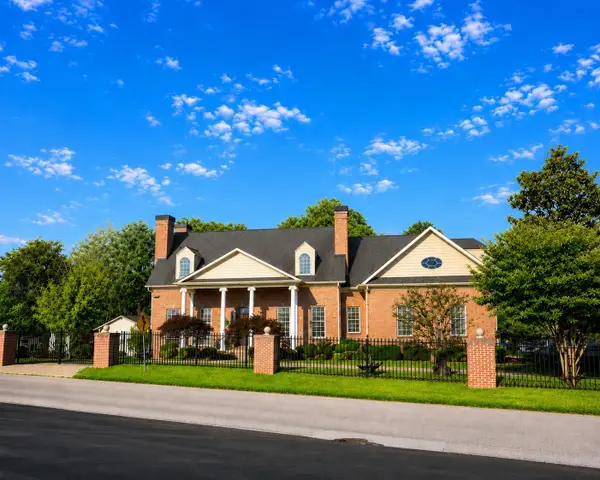 $1,440,000Coming Soon6 beds 5 baths
200 Holmes Creek Rd, Smithville, TN 37166
MLS# 3260325Listed by: RE/MAX CHOICE PROPERTIES - New
 $0Active3 beds 3 baths1,689 sq. ft.
712 S College St, Smithville, TN 37166
MLS# 3516266Listed by: THE REALTY FIRM - SMITHVILLE - New
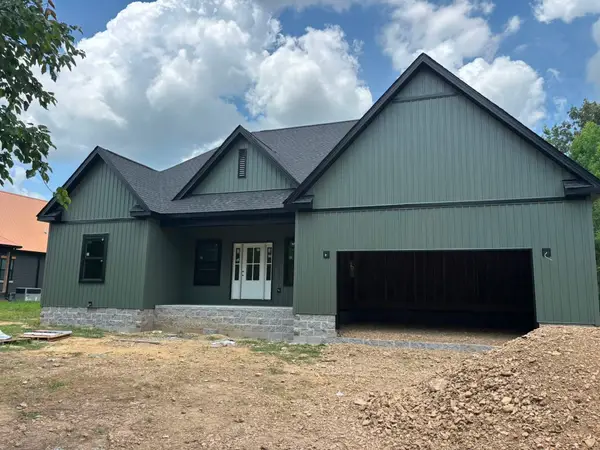 $369,900Active3 beds 2 baths1,530 sq. ft.
724 Dearman St, Smithville, TN 37166
MLS# 3502039Listed by: FARMHOUSE REALTY - New
 $350,000Active4 beds 3 baths1,752 sq. ft.
357 Oak Glen Dr, Smithville, TN 37166
MLS# 3506509Listed by: COLDWELL BANKER SOUTHERN REALTY - New
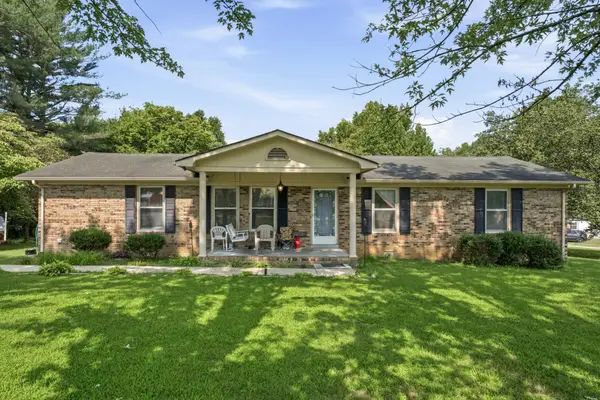 $265,000Active4 beds 1 baths1,550 sq. ft.
9106 Holmes Creek Rd, Smithville, TN 37166
MLS# 3512643Listed by: BETTER HOMES AND GARDENS REAL ESTATE TOWN & LAKE - New
 $695,000Active4 beds 3 baths3,190 sq. ft.
4250 Four Seasons Rd, Smithville, TN 37166
MLS# 3512869Listed by: COLDWELL BANKER SOUTHERN REALTY - New
 $249,995Active3 beds 1 baths1,200 sq. ft.
611 Estes St, Smithville, TN 37166
MLS# 3514274Listed by: BETTER HOMES AND GARDENS REAL ESTATE TOWN & LAKE - New
 $439,000Active4 beds 3 baths2,240 sq. ft.
135 Shiloh Ln, Smithville, TN 37166
MLS# 3513538Listed by: CAPITAL REAL ESTATE SERVICES - New
 $499,900Active2 beds 2 baths1,800 sq. ft.
528 Obie Adcock Rd, Smithville, TN 37166
MLS# 3513379Listed by: BETTER HOMES AND GARDENS REAL ESTATE TOWN & LAKE


Protect your home and budget from life's surprises with an Assurant Home Warranty, backed by a partner that supports you through every step of homeownership. Explore Plans.
© 2023 - 2026 ERA Franchise Systems LLC. All rights reserved. ERA Franchise Systems LLC fully supports the principles of the Fair Housing Act and the Equal Opportunity Act. ERA, ERA Real Estate powered, and their respective logos are registered service marks of ERA Franchise Systems LLC. Each office is independently owned and operated.