
294 Joins Rd, Smithville, TN 37166
Local realty services provided by:Reliant Realty ERA Powered
294 Joins Rd,Smithville, TN 37166
$749,900
- 4 Beds
- 3 Baths
- 3,519 sq. ft.
- Single family
- Active
Listed by: lindsey bruce
Office: highlands elite real estate
MLS#:3627828
Source:NASHVILLE
Price summary
- Price:$749,900
- Price per sq. ft.:$213.1
About this home
Picture the first morning here. Coffee in hand, you step outside and the land just keeps going: 6.76 acres of open sky and long views, quiet enough to hear the day start. Every room in this brand new construction is waiting for your first memory. Inside, the main living area opens up so that whoever is cooking is still part of the conversation. On cold evenings the fireplace becomes the place everyone drifts toward, whether it’s homework at the coffee table or a game on TV. The kitchen is built for real use, with finishes chosen to hold up to it and a butler’s pantry with shelving for every bulk-buy, small appliance, and holiday platter, plus a second dishwasher. Hosting gets easier when the dirty dishes have their own room. Upstairs, two bonus rooms leave the next chapter up to you. They could become a playroom that keeps the toys out of the living room, a home office, a gym, a craft room, or a spot where teenagers can be loud without being in the way. Then there’s the land, which may be the part you love most. Nearly seven acres gives you room to start the garden you’ve been sketching on paper, raise chickens for fresh eggs, put up fencing for a horse or a few goats, or build the workshop you’ve always wanted. Kids can ride bikes, build forts, and come home muddy. At night, the views give way to more stars than the city ever lets you see. All of this sits within easy reach of Smithville, so groceries, schools, and errands stay simple while home. Schedule your showing today!...
Contact an agent
Home facts
- Year built:2026
- Subdivision & Development:None
- Listing ID #:3627828
- Added:1 day(s) ago
- Updated:October 28, 2026 at 04:52 PM
Rooms and interior
- Bedrooms:4
- Total bathrooms:3
- Full bathrooms:2
- Half bathrooms:1
- Flooring:Tile
- Kitchen Description:Dishwasher, Refrigerator
- Living area:3,519 sq. ft.
Heating and cooling
- Cooling:Ceiling Fan(s), Central Air
- Heating:Central
- Central air:Yes
Structure and exterior
- Roof:Shingle
- Year built:2026
- Building area:3,519 sq. ft.
- Lot area:6.76 Acres
- Lot Features:Rolling Slope, Wooded
- Architectural Style:Traditional
- Construction Materials:Frame
- Exterior Features:Porch
- Levels:2 Story
Schools
- High school:De Kalb County High School
- Middle school:DeKalb Middle School
- Elementary school:DeKalb West Elementary
Utilities
- Water:Private, Water Available
- Sewer:Septic Tank
Finances and disclosures
- Price:$749,900
- Price per sq. ft.:$213.1
Features and amenities
- Appliances:Dishwasher, Refrigerator
- Amenities:Ceiling Fan(s), ENERGY STAR Qualified Appliances, Extra Closets, High Speed Internet, Smoke Detector(s), Walk-In Closet(s)
Parking
- Total parking spaces:2
- Garage:Yes
- Garage spaces:2
 Copyright 2026 Realtracs Mls. All rights reserved. Realtracs Mls provides content displayed here (“provided content”) on an “as is” basis and makes no representations or warranties regarding the provided content, including, but not limited to those of non-infringement, timeliness, accuracy, or completeness. Individuals and companies using information presented are responsible for verification and validation of information they utilize and present to their customers and clients. Realtracs Mls will not be liable for any damage or loss resulting from use of the provided content or the products available through Portals, IDX, VOW, and/or Syndication. Recipients of this information shall not resell, redistribute, reproduce, modify, or otherwise copy any portion thereof without the expressed written consent of Realtracs Mls.
New listings near 294 Joins Rd
- Coming Soon
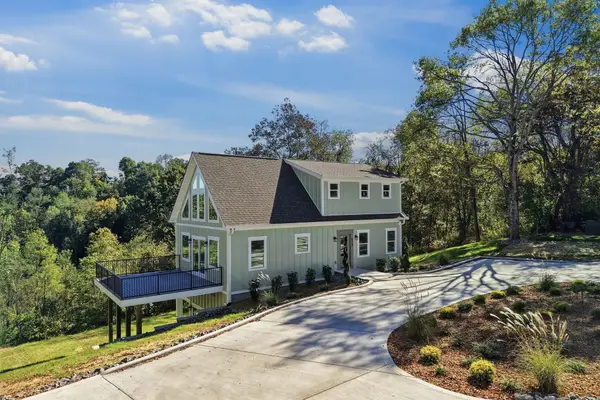 $689,000Coming Soon3 beds 4 baths2,556 sq. ft.
272 Davidson Rd, Smithville, TN 37166
MLS# 3623591Listed by: BETTER HOMES AND GARDENS REAL ESTATE TOWN & LAKE - Coming Soon
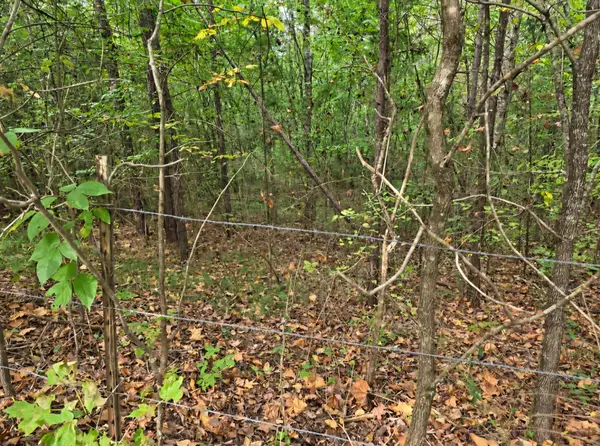 $160,000Coming Soon6.4 Acres
0 Old Pinhook Rd, Smithville, TN 37166
MLS# 3619431Listed by: RE/MAX CHOICE PROPERTIES - New
 $60,000Active0.51 Acres
0 Blackberry Ridge Way, Smithville, TN 37166
MLS# 3627712Listed by: THE REALTY FIRM - SMITHVILLE - New
 $499,900Active4 beds 3 baths3,208 sq. ft.
328 Riley Ave, Smithville, TN 37166
MLS# 3627719Listed by: THE REALTY FIRM - SMITHVILLE - New
 $229,000Active10.46 Acres
0 Half Acre Rd, Smithville, TN 37166
MLS# 3627132Listed by: REALTY ONE GROUP MUSIC CITY - New
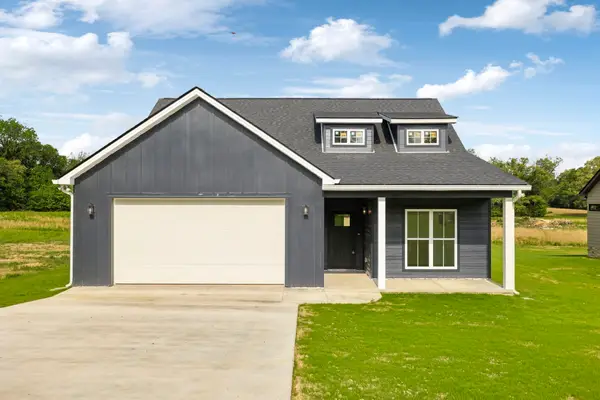 $330,000Active3 beds 2 baths1,504 sq. ft.
819 Oconnor St, Smithville, TN 37166
MLS# 3626510Listed by: COMPASS - New
 $299,990Active3 beds 2 baths1,303 sq. ft.
448 Shaw Street, Smithville, TN 37166
MLS# 3626364Listed by: THE FRAME GROUP, LLC - New
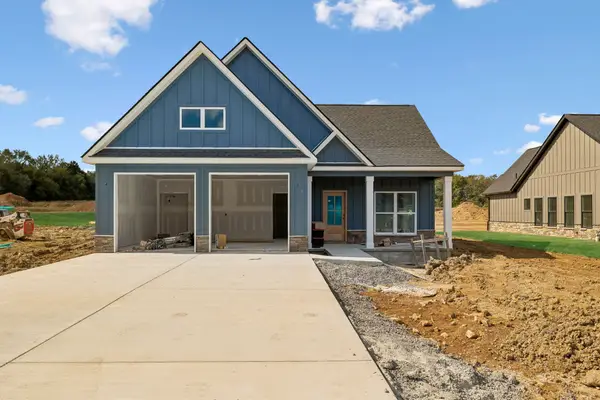 $315,000Active3 beds 3 baths1,431 sq. ft.
151 Legacy Way, Smithville, TN 37166
MLS# 3626297Listed by: COMPASS - New
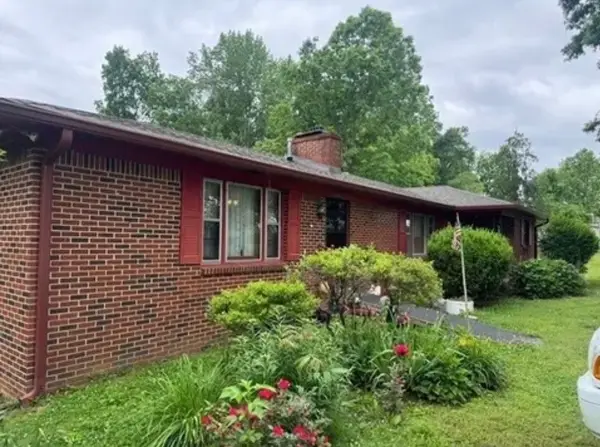 $239,000Active3 beds 2 baths1,481 sq. ft.
2168 Jefferson Rd, Smithville, TN 37166
MLS# 3624417Listed by: PAUL HOLDER REALTY & AUCTION


Protect your home and budget from life's surprises with an Assurant Home Warranty, backed by a partner that supports you through every step of homeownership. Explore Plans.
© 2023 - 2026 ERA Franchise Systems LLC. All rights reserved. ERA Franchise Systems LLC fully supports the principles of the Fair Housing Act and the Equal Opportunity Act. ERA, ERA Real Estate powered, and their respective logos are registered service marks of ERA Franchise Systems LLC. Each office is independently owned and operated.