
295 Hope Cv, Smithville, TN 37166
Local realty services provided by:Reliant Realty ERA Powered
295 Hope Cv,Smithville, TN 37166
$699,000
- 3 Beds
- 3 Baths
- 2,488 sq. ft.
- Single family
- Active
Listed by: kristie driver, broker | partner
Office: center hill realty
MLS#:3620228
Source:NASHVILLE
Price summary
- Price:$699,000
- Price per sq. ft.:$280.95
- Monthly HOA dues:$150.75
About this home
Escape to Center Hill and enjoy one of the finest lake views in Blue Water Bay. This Colony Home sits above a wide open, big water view of Center Hill Lake, best enjoyed from the expansive upper and lower decks or the screened porch, perfect for morning coffee, evening sunsets, and entertaining guests. Spacious and modern throughout, the home features soaring beamed ceilings, a beautifully appointed kitchen, gas fireplace, a versatile sleeping loft, and detached garage. Recent upgrades include fresh interior/exterior paint, a new metal roof, and the home is offered beautifully furnished. Even the grass is cut for you, so your time here is spent enjoying the lake, not on chores. Blue Water Bay residents enjoy a community lake view pool and fitness center, all within a well kept lakeside setting. Known for its clear water, wooded hillsides, and 415 miles of shoreline, Center Hill Lake is one of Tennessee's most scenic destinations for boating, fishing, swimming, and relaxing. Nearby downtown Smithville offers small town charm, local dining and shopping, and an easy drive to Cookeville and Nashville. Short-term rentals are allowed, adding flexibility and income potential. Whether you are looking for a full time residence, a second home on the lake, or an investment property, this one checks every box....
Contact an agent
Home facts
- Year built:2006
- Subdivision & Development:Blue Water Bay Phase I
- Listing ID #:3620228
- Added:3 day(s) ago
- Updated:October 17, 2026 at 02:38 PM
Rooms and interior
- Bedrooms:3
- Total bathrooms:3
- Full bathrooms:2
- Half bathrooms:1
- Flooring:Carpet, Tile
- Kitchen Description:Dishwasher, Disposal, Microwave, Refrigerator
- Basement Description:Finished, Partial
- Living area:2,488 sq. ft.
Heating and cooling
- Cooling:Ceiling Fan(s), Central Air
- Heating:Central, Natural Gas
- Central air:Yes
Structure and exterior
- Roof:Metal
- Year built:2006
- Building area:2,488 sq. ft.
- Lot area:0.19 Acres
- Lot Features:Sloped
- Architectural Style:Contemporary
- Construction Materials:Hardboard Siding
- Exterior Features:Deck, Screened
- Levels:2 Story
Schools
- High school:De Kalb County High School
- Middle school:DeKalb Middle School
- Elementary school:Northside Elementary
Utilities
- Water:Public, Water Available
- Sewer:STEP System
Finances and disclosures
- Price:$699,000
- Price per sq. ft.:$280.95
- Tax amount:$2,170
Features and amenities
- Appliances:Dishwasher, Disposal, Microwave, Refrigerator, Washer
- Laundry features:Dryer, Washer
- Amenities:Ceiling Fan(s), Clubhouse, Extra Closets, Fitness Center, High Speed Internet, Underground Utilities, Walk-In Closet(s)
- Pool features:Pool
Parking
- Total parking spaces:1
- Parking description:Circular Driveway, Concrete, Detached, Driveway
- Garage:Yes
- Garage spaces:1
 Copyright 2026 Realtracs Mls. All rights reserved. Realtracs Mls provides content displayed here (“provided content”) on an “as is” basis and makes no representations or warranties regarding the provided content, including, but not limited to those of non-infringement, timeliness, accuracy, or completeness. Individuals and companies using information presented are responsible for verification and validation of information they utilize and present to their customers and clients. Realtracs Mls will not be liable for any damage or loss resulting from use of the provided content or the products available through Portals, IDX, VOW, and/or Syndication. Recipients of this information shall not resell, redistribute, reproduce, modify, or otherwise copy any portion thereof without the expressed written consent of Realtracs Mls.
New listings near 295 Hope Cv
- Coming Soon
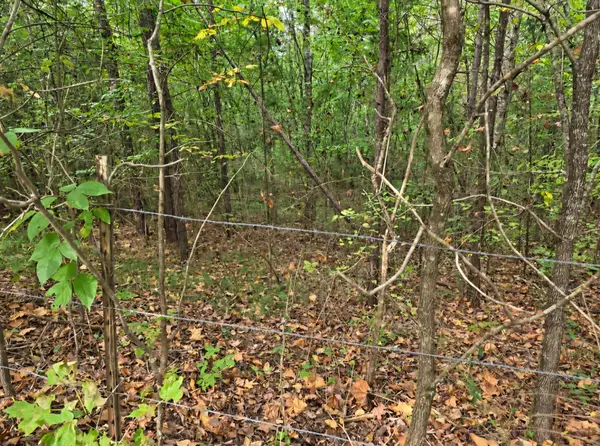 $160,000Coming Soon6.4 Acres
0 Old Pinhook Rd, Smithville, TN 37166
MLS# 3619431Listed by: RE/MAX CHOICE PROPERTIES - Coming Soon
 $289,900Coming Soon3 beds 2 baths1,428 sq. ft.
170 Cornerstone Way, Smithville, TN 37166
MLS# 3615581Listed by: LEGACY SOUTH BROKERAGE - Coming Soon
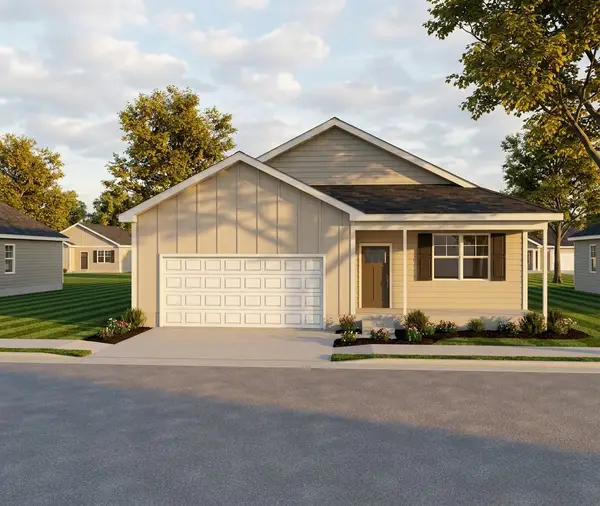 $339,900Coming Soon3 beds 2 baths1,810 sq. ft.
160 Cornerstone Way, Smithville, TN 37166
MLS# 3615585Listed by: LEGACY SOUTH BROKERAGE - Coming Soon
 $379,900Coming Soon4 beds 3 baths2,422 sq. ft.
150 Cornerstone Way, Smithville, TN 37166
MLS# 3615586Listed by: LEGACY SOUTH BROKERAGE - Coming Soon
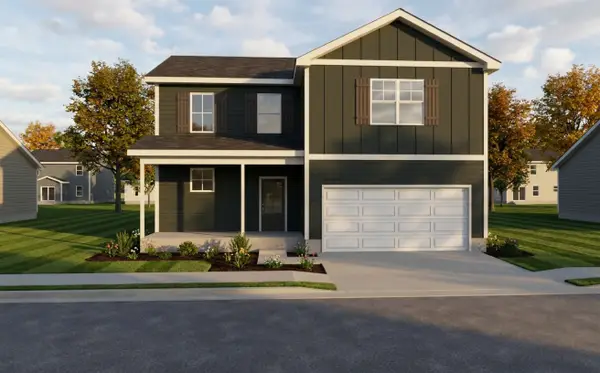 $359,900Coming Soon4 beds 3 baths2,269 sq. ft.
180 Cornerstone Way, Smithville, TN 37166
MLS# 3615587Listed by: LEGACY SOUTH BROKERAGE - Coming Soon
 $319,900Coming Soon3 beds 3 baths1,667 sq. ft.
147 Cornerstone Way, Smithville, TN 37166
MLS# 3615589Listed by: LEGACY SOUTH BROKERAGE - Coming Soon
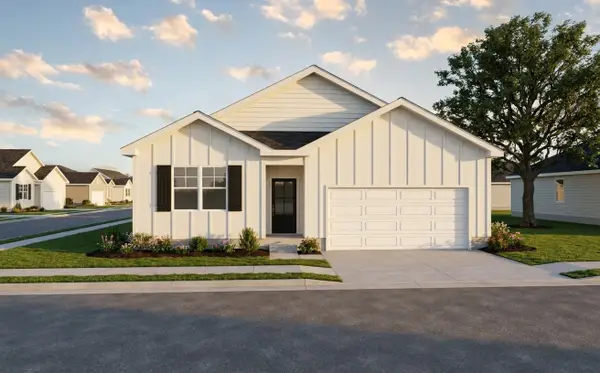 $309,900Coming Soon3 beds 2 baths1,450 sq. ft.
165 Cornerstone Way, Smithville, TN 37166
MLS# 3615591Listed by: LEGACY SOUTH BROKERAGE - New
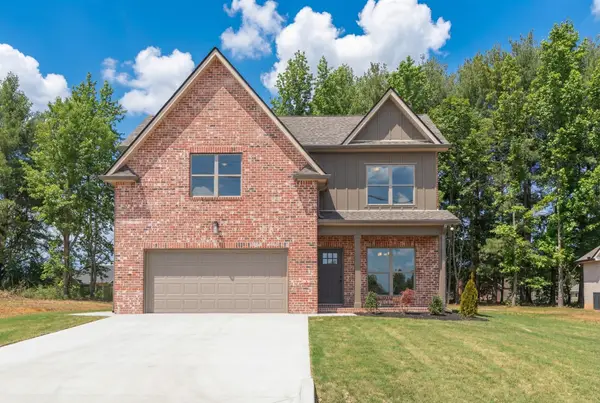 $419,900Active4 beds 3 baths1,928 sq. ft.
347 Estates Drive, Smithville, TN 37166
MLS# 3621442Listed by: MABRY REALTY, LLC - New
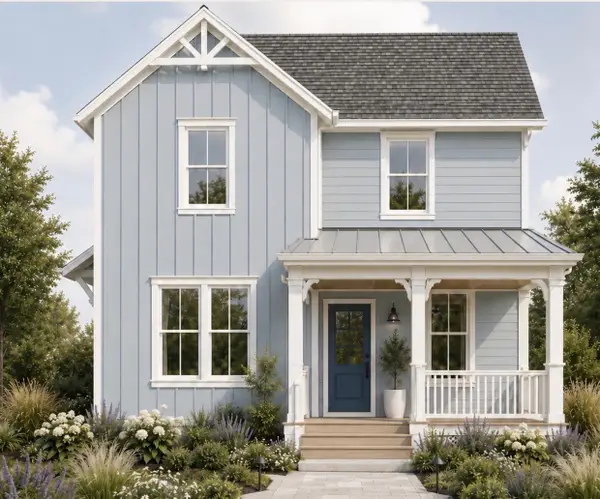 $500,000Active3 beds 3 baths1,846 sq. ft.
225 Woodcrest Drive, Smithville, TN 37166
MLS# 3620560Listed by: COMPASS


Protect your home and budget from life's surprises with an Assurant Home Warranty, backed by a partner that supports you through every step of homeownership. Explore Plans.
© 2023 - 2026 ERA Franchise Systems LLC. All rights reserved. ERA Franchise Systems LLC fully supports the principles of the Fair Housing Act and the Equal Opportunity Act. ERA, ERA Real Estate powered, and their respective logos are registered service marks of ERA Franchise Systems LLC. Each office is independently owned and operated.