
308 Ponder Rd, Smithville, TN 37166
Local realty services provided by:ERA Chappell & Associates Realty & Rental
308 Ponder Rd,Smithville, TN 37166
$509,900
- 3 Beds
- 3 Baths
- 2,423 sq. ft.
- Single family
- Active
Listed by: christina (chris) sneed
Office: center hill realty
MLS#:3305225
Source:NASHVILLE
Price summary
- Price:$509,900
- Price per sq. ft.:$210.44
About this home
Perfectly positioned in one of Smithville's most sought-after locations, your Southern dream home on 2.67 picturesque acres awaits! If additional property is desired, an adjoining 2.82 acres is also available. Meticulously maintained, immaculate, and move-in ready, this exceptional home with 3 bedrooms and 3 full baths blends all the charms of country living with modern conveniences. A sweeping wraparound porch for enjoying the park-like setting welcomes you inside to an open concept great room with soaring ceilings and two-story windows that flood the main living space with natural light. The well-appointed kitchen with island seating and dining area is ideal for gathering and entertaining, while the spacious primary bedroom on the main level provides a serene retreat. Upstairs are two oversized guest bedrooms with large closets and full bath, complemented by an upper‑level loft ideal for an office, flex space, or additional living area. The home’s partially finished basement adds a generous recreation room with closet and full bath, as well as an oversized one‑car garage with workshop, additional storage space and built-in shelving. Recent 2026 upgrades include a new roof, fresh paint throughout, new porch railing, and professionally cleaned carpets. The crowning jewel of this property is the beautiful storybook 2.67 acres with large shade trees and lush landscaping, enjoyed from the expansive wraparound front porch and 28x10 composite deck. Additional outdoor features include a fenced area for pets, play fort for the kids, and enough room for that shop or she-shed. Within minutes to historic Smithville, I-40, Hurricane Marina, and Center Hill Lake, a favorite destination for boating, fishing, kayaking, and lake-life weekends. A rare opportunity to enjoy the best of country living and modern conveniences in one exceptional property. No HOA. Airbnbs allowed....
Contact an agent
Home facts
- Year built:2002
- Listing ID #:3305225
- Added:1 day(s) ago
- Updated:July 23, 2026 at 11:49 PM
Rooms and interior
- Bedrooms:3
- Total bathrooms:3
- Full bathrooms:3
- Flooring:Carpet, Vinyl
- Kitchen Description:Dishwasher, Refrigerator
- Basement:Yes
- Basement Description:Partial
- Living area:2,423 sq. ft.
Heating and cooling
- Cooling:Ceiling Fan(s), Central Air, Electric
- Heating:Central, Natural Gas
- Central air:Yes
Structure and exterior
- Roof:Asphalt
- Year built:2002
- Building area:2,423 sq. ft.
- Lot area:2.67 Acres
- Lot Features:Hilly, Level, Wooded
- Architectural Style:Cape Cod
- Construction Materials:Brick, Vinyl Siding
- Exterior Features:Deck, Porch
- Levels:2 Story
Schools
- High school:De Kalb County High School
- Middle school:DeKalb Middle School
- Elementary school:Northside Elementary
Utilities
- Water:Public, Water Available
- Sewer:Septic Tank
Finances and disclosures
- Price:$509,900
- Price per sq. ft.:$210.44
- Tax amount:$1,592
Features and amenities
- Appliances:Dishwasher, Refrigerator
- Amenities:Air Filter, Ceiling Fan(s), Extra Closets, High Speed Internet, Redecorated, Walk-In Closet(s)
Parking
- Total parking spaces:6
- Parking description:Attached, Driveway, Gravel
- Garage:Yes
- Garage spaces:1
- Carport spaces:1
 Copyright 2026 Realtracs Mls. All rights reserved. Realtracs Mls provides content displayed here (“provided content”) on an “as is” basis and makes no representations or warranties regarding the provided content, including, but not limited to those of non-infringement, timeliness, accuracy, or completeness. Individuals and companies using information presented are responsible for verification and validation of information they utilize and present to their customers and clients. Realtracs Mls will not be liable for any damage or loss resulting from use of the provided content or the products available through Portals, IDX, VOW, and/or Syndication. Recipients of this information shall not resell, redistribute, reproduce, modify, or otherwise copy any portion thereof without the expressed written consent of Realtracs Mls.
New listings near 308 Ponder Rd
- Coming Soon
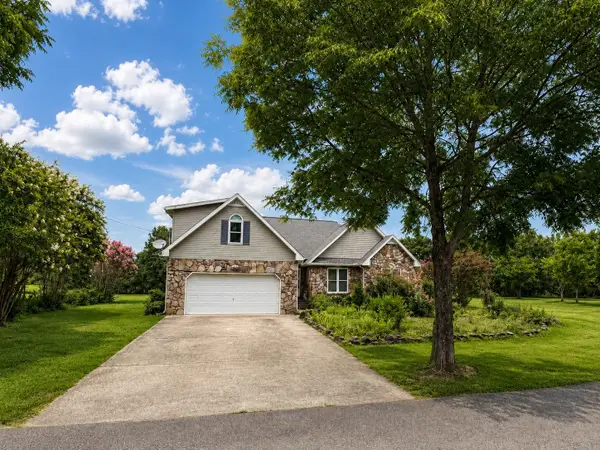 $825,000Coming Soon4 beds 2 baths
118 Steeplechase Dr, Smithville, TN 37166
MLS# 3304233Listed by: BETTER HOMES AND GARDENS REAL ESTATE TOWN & LAKE - Coming Soon
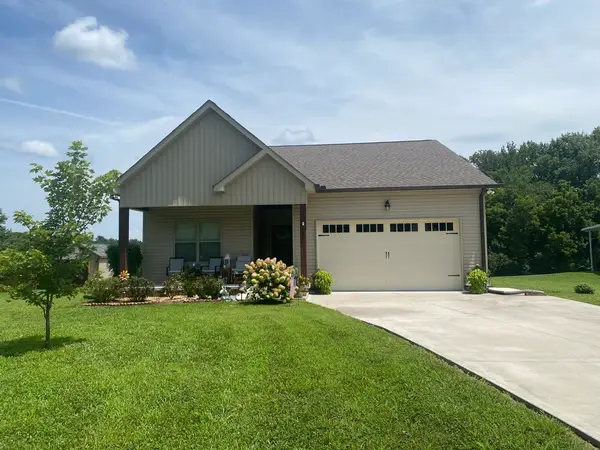 $439,000Coming Soon3 beds 3 baths
757 Dearman St, Smithville, TN 37166
MLS# 3304297Listed by: CENTER HILL REALTY - New
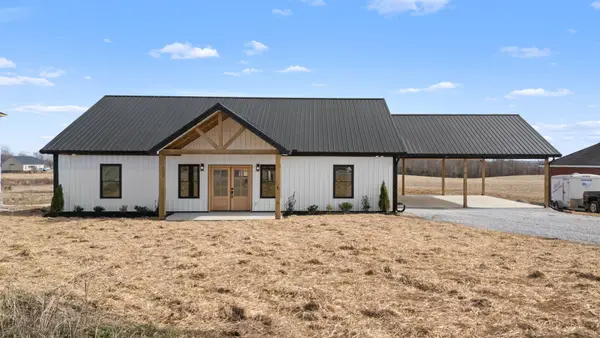 $380,000Active3 beds 2 baths2,000 sq. ft.
6245 Mcminnville Hwy, Smithville, TN 37166
MLS# 3301984Listed by: COMPASS - New
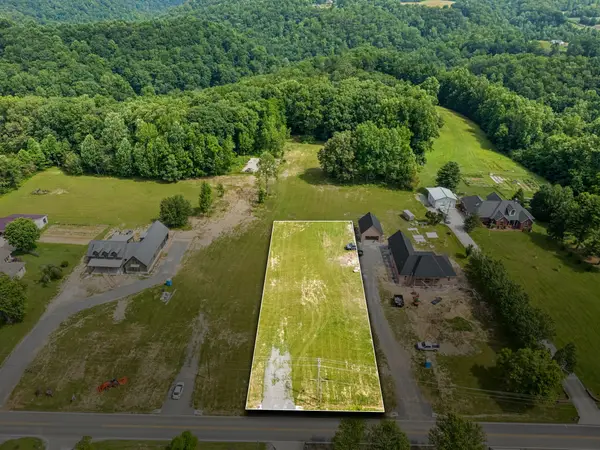 $98,000Active1.01 Acres
0 Allen Ferry Rd, Smithville, TN 37166
MLS# 3304525Listed by: UNDERWOOD HOMETOWN REALTY, LLC - New
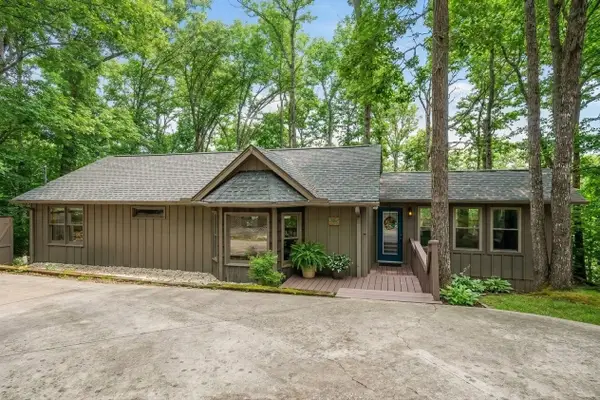 $349,900Active2 beds 2 baths1,252 sq. ft.
392 Winter Park Cir, Smithville, TN 37166
MLS# 3301881Listed by: TRELORA REALTY, INC - New
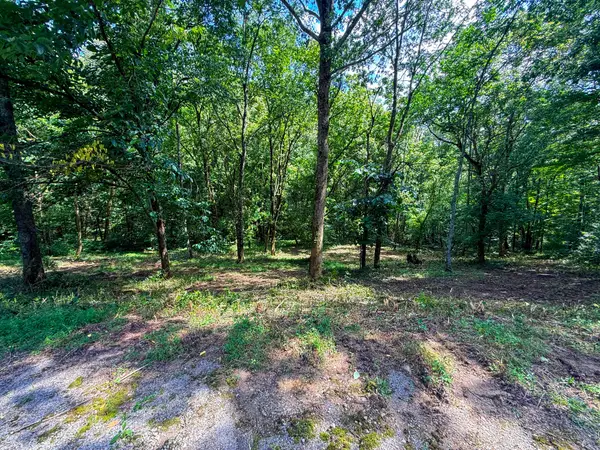 $49,900Active0.7 Acres
0 Savannah Dr, Smithville, TN 37166
MLS# 3299470Listed by: FARMHOUSE REALTY - New
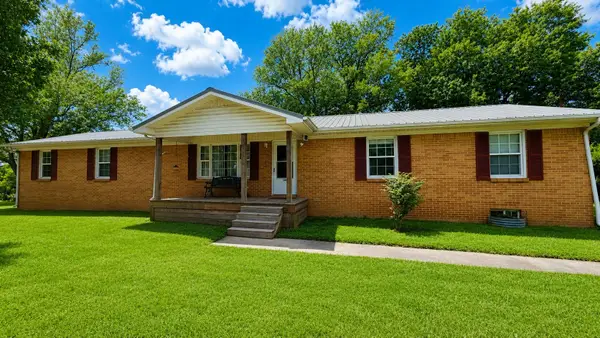 $325,000Active3 beds 2 baths1,620 sq. ft.
3040 Mcminnville Hwy, Smithville, TN 37166
MLS# 3298454Listed by: RE/MAX CARRIAGE HOUSE - New
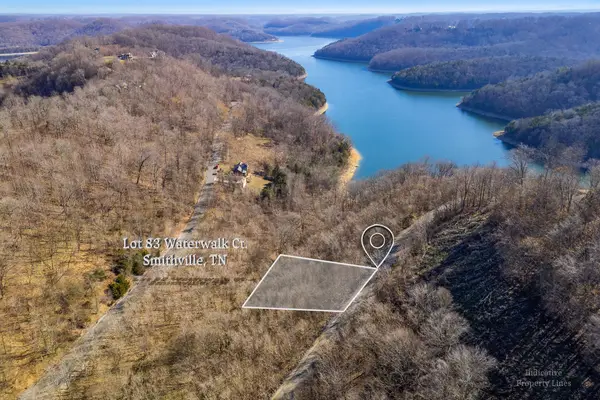 $32,500Active0.79 Acres
83 Waterwalk Ct, Smithville, TN 37166
MLS# 3298413Listed by: SOUTHERN HOMES REAL ESTATE LLC - New
 Listed by ERA$339,900Active3 beds 2 baths1,347 sq. ft.
455 Old Pinhook Rd, Smithville, TN 37166
MLS# 3297851Listed by: RELIANT REALTY ERA POWERED


Protect your home and budget from life's surprises with an Assurant Home Warranty, backed by a partner that supports you through every step of homeownership. Explore Plans.
© 2023 - 2026 ERA Franchise Systems LLC. All rights reserved. ERA Franchise Systems LLC fully supports the principles of the Fair Housing Act and the Equal Opportunity Act. ERA, ERA Real Estate powered, and their respective logos are registered service marks of ERA Franchise Systems LLC. Each office is independently owned and operated.