
4250 Four Seasons Rd, Smithville, TN 37166
Local realty services provided by:Reliant Realty ERA Powered
4250 Four Seasons Rd,Smithville, TN 37166
$695,000
- 4 Beds
- 3 Baths
- 3,190 sq. ft.
- Single family
- Active
Listed by: linda mccall
Office: coldwell banker southern realty
MLS#:3512869
Source:NASHVILLE
Price summary
- Price:$695,000
- Price per sq. ft.:$217.87
About this home
Welcome to this one-of-a-kind private lake-area retreat situated on approx. 1.35 acres with 4 bdrms 3 baths. Step inside to a spacious open entry with a bath. Next level features the light and bright living space with soaring vaulted wood plant ceilings, fireplace, large picture windows that fill the room with relaxation. The open kitchen offers plenty of workspace on granite countertops, pantry, track lighting. The primary suite features beautiful laminate flooring, french doors leading the the deck and outdoor living area, and a spacious en-suite bath with custom tiles shower, large soaking tub and windows orverlooking the peaceful surroundings. Generous secondary bedrooms, an opn loft with wood-plank ceilings and an additional finish bonus room/entertainment room provide plenty of flexible living space. Outdoor living is exceptional wit a large covered screen in porch, multiple decks and a built-in above -ground pool surrounding decking and bar area-perfect for entertaining. You don't need to take a vacation your home is your vacation. Wait there is more, a fully finished tree house with ample living space and a loft bd area. Enjoy the lake views NO Hoa! Come experience the beauty and serenity this property has to offer....
Contact an agent
Home facts
- Year built:1996
- Subdivision & Development:Gina S View Subdivision
- Listing ID #:3512869
- Added:1 day(s) ago
- Updated:August 20, 2026 at 03:38 AM
Rooms and interior
- Bedrooms:4
- Total bathrooms:3
- Full bathrooms:2
- Half bathrooms:1
- Flooring:Carpet, Laminate, Tile
- Kitchen Description:Dishwasher, Disposal, Microwave, Refrigerator
- Basement:Yes
- Basement Description:Crawl Space
- Living area:3,190 sq. ft.
Heating and cooling
- Cooling:Ceiling Fan(s), Central Air
- Heating:Central
- Central air:Yes
Structure and exterior
- Roof:Shingle
- Year built:1996
- Building area:3,190 sq. ft.
- Lot area:1.35 Acres
- Lot Features:Level, Wooded
- Construction Materials:Vinyl Siding
- Exterior Features:Deck, Patio, Screened
- Levels:3 Story
Schools
- High school:De Kalb County High School
- Middle school:DeKalb Middle School
- Elementary school:Smithville Elementary
Utilities
- Water:Public, Water Available
- Sewer:Septic Tank
Finances and disclosures
- Price:$695,000
- Price per sq. ft.:$217.87
- Tax amount:$3,836
Features and amenities
- Appliances:Dishwasher, Disposal, Microwave, Refrigerator, Washer
- Laundry features:Dryer, Washer
- Amenities:Ceiling Fan(s)
Parking
- Total parking spaces:2
- Parking description:Attached
- Garage:Yes
- Garage spaces:2
 Copyright 2026 Realtracs Mls. All rights reserved. Realtracs Mls provides content displayed here (“provided content”) on an “as is” basis and makes no representations or warranties regarding the provided content, including, but not limited to those of non-infringement, timeliness, accuracy, or completeness. Individuals and companies using information presented are responsible for verification and validation of information they utilize and present to their customers and clients. Realtracs Mls will not be liable for any damage or loss resulting from use of the provided content or the products available through Portals, IDX, VOW, and/or Syndication. Recipients of this information shall not resell, redistribute, reproduce, modify, or otherwise copy any portion thereof without the expressed written consent of Realtracs Mls.
New listings near 4250 Four Seasons Rd
- Coming Soon
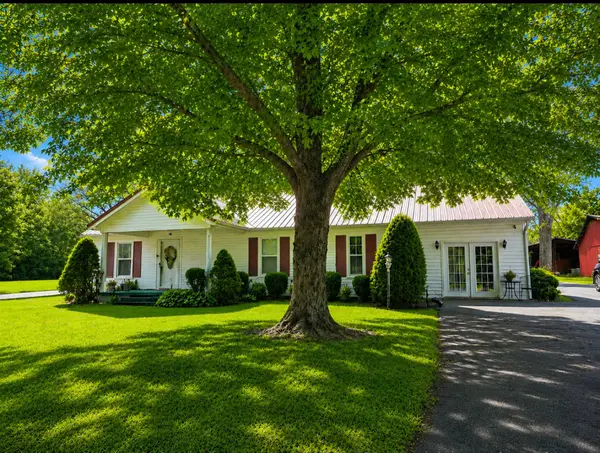 $395,000Coming Soon3 beds 2 baths
2780 Jacobs Pillar Rd, Smithville, TN 37166
MLS# 3272381Listed by: RE/MAX CHOICE PROPERTIES - Coming Soon
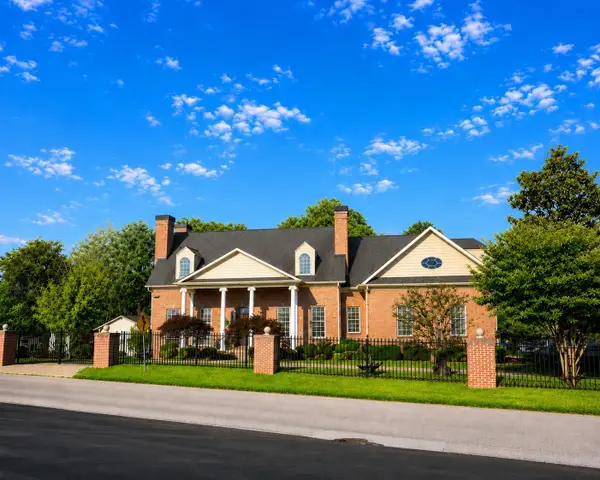 $1,440,000Coming Soon6 beds 5 baths
200 Holmes Creek Rd, Smithville, TN 37166
MLS# 3260325Listed by: RE/MAX CHOICE PROPERTIES - New
 $0Active3 beds 3 baths1,689 sq. ft.
712 S College St, Smithville, TN 37166
MLS# 3516266Listed by: THE REALTY FIRM - SMITHVILLE - New
 $759,999Active3 beds 2 baths2,364 sq. ft.
251 Tisdale Dr, Smithville, TN 37166
MLS# 3516066Listed by: REALTY ONE GROUP MUSIC CITY - New
 $125,000Active2.1 Acres
0 Vl Wilson, Smithville, TN 37166
MLS# 3516139Listed by: LAKE HOMES REALTY, LLC - New
 $84,900Active1 Acres
0 Backbone Road, Smithville, TN 37166
MLS# 3515340Listed by: SIXONEFIVE REAL ESTATE ADVISORS - New
 Listed by ERA$325,000Active3 beds 2 baths1,456 sq. ft.
300 Still Point Rd, Smithville, TN 37166
MLS# 3515113Listed by: RELIANT REALTY ERA POWERED - New
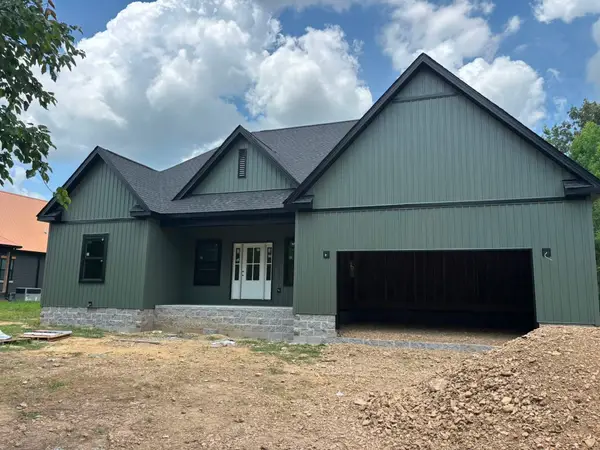 $369,900Active3 beds 2 baths1,530 sq. ft.
724 Dearman St, Smithville, TN 37166
MLS# 3502039Listed by: FARMHOUSE REALTY - New
 $350,000Active4 beds 3 baths1,752 sq. ft.
357 Oak Glen Dr, Smithville, TN 37166
MLS# 3506509Listed by: COLDWELL BANKER SOUTHERN REALTY - New
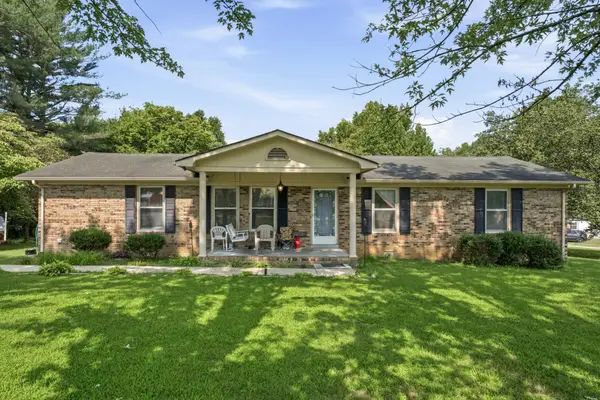 $265,000Active4 beds 1 baths1,550 sq. ft.
9106 Holmes Creek Rd, Smithville, TN 37166
MLS# 3512643Listed by: BETTER HOMES AND GARDENS REAL ESTATE TOWN & LAKE


Protect your home and budget from life's surprises with an Assurant Home Warranty, backed by a partner that supports you through every step of homeownership. Explore Plans.
© 2023 - 2026 ERA Franchise Systems LLC. All rights reserved. ERA Franchise Systems LLC fully supports the principles of the Fair Housing Act and the Equal Opportunity Act. ERA, ERA Real Estate powered, and their respective logos are registered service marks of ERA Franchise Systems LLC. Each office is independently owned and operated.