
528 Obie Adcock Rd, Smithville, TN 37166
Local realty services provided by:ERA Chappell & Associates Realty & Rental
528 Obie Adcock Rd,Smithville, TN 37166
$499,900
- 2 Beds
- 2 Baths
- 1,800 sq. ft.
- Single family
- Active
Listed by: jennifer hannah, broker
Office: better homes and gardens real estate town & lake
MLS#:3513379
Source:NASHVILLE
Price summary
- Price:$499,900
- Price per sq. ft.:$277.72
About this home
Unique opportunity on 5.17 acres featuring two separate homes and a flexible layout that would be ideal for a homestead, family compound, multi-generational living, or anyone looking for extra space and privacy. The first home offers an open-concept layout with a kitchen, living area, laundry space, and full bathroom. The second home features two bedrooms, a full bathroom, and a bonus area that could be used as an additional living space, office, kitchen, hobby room, or whatever best fits your needs.
Thoughtful features throughout the property include ADA-accessible design, beautiful exposed wood beams, storage, and spacious 6-foot soaking tubs. The large kitchen offers plenty of workspace and is equipped with a 6-stage under-sink reverse osmosis filtration system that supplies the refrigerator, pot filler, and dedicated RO faucet at the kitchen sink. Kitchen appliances, washer, and dryer remain with the property, along with a new under-cabinet microwave that is still in the box. Natural gas services the stove and on-demand water heaters, while a standby generator provides added peace of mind.
Outside, the 5.17 acres are fenced and cross-fenced with established organic fruit trees and plenty of room for gardening, animals, a mini farm, or simply enjoying the space and privacy of country living. The property also includes a shed and two 8' x 40' storage containers. Furniture and additional materials currently on site may also be negotiable.
With two residences, usable acreage, fencing, established fruit trees, additional storage, and so many possibilities, this is a property that is hard to find all in one place!...
Contact an agent
Home facts
- Year built:2023
- Subdivision & Development:Larry Frazier Plat
- Listing ID #:3513379
- Added:4 day(s) ago
- Updated:August 19, 2026 at 02:37 PM
Rooms and interior
- Bedrooms:2
- Total bathrooms:2
- Full bathrooms:2
- Flooring:Laminate
- Kitchen Description:Refrigerator
- Basement:Yes
- Living area:1,800 sq. ft.
Heating and cooling
- Cooling:Central Air, Electric
- Heating:Central
- Central air:Yes
Structure and exterior
- Roof:Metal
- Year built:2023
- Building area:1,800 sq. ft.
- Lot area:5.17 Acres
- Lot Features:Level
- Architectural Style:Contemporary
- Exterior Features:Deck, Porch
- Levels:1 Story
Schools
- High school:De Kalb County High School
- Middle school:DeKalb Middle School
- Elementary school:Smithville Elementary
Utilities
- Water:Private, Water Available
- Sewer:Septic Tank
Finances and disclosures
- Price:$499,900
- Price per sq. ft.:$277.72
- Tax amount:$932
Features and amenities
- Appliances:Refrigerator, Washer
- Laundry features:Dryer, Washer
 Copyright 2026 Realtracs Mls. All rights reserved. Realtracs Mls provides content displayed here (“provided content”) on an “as is” basis and makes no representations or warranties regarding the provided content, including, but not limited to those of non-infringement, timeliness, accuracy, or completeness. Individuals and companies using information presented are responsible for verification and validation of information they utilize and present to their customers and clients. Realtracs Mls will not be liable for any damage or loss resulting from use of the provided content or the products available through Portals, IDX, VOW, and/or Syndication. Recipients of this information shall not resell, redistribute, reproduce, modify, or otherwise copy any portion thereof without the expressed written consent of Realtracs Mls.
New listings near 528 Obie Adcock Rd
- Coming Soon
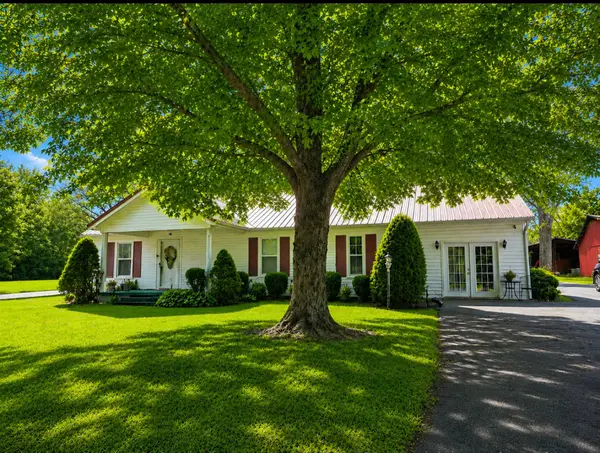 $395,000Coming Soon3 beds 2 baths
2780 Jacobs Pillar Rd, Smithville, TN 37166
MLS# 3272381Listed by: RE/MAX CHOICE PROPERTIES - Coming Soon
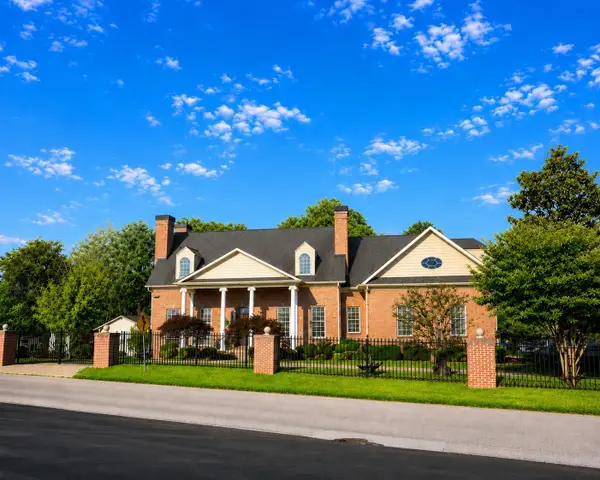 $1,440,000Coming Soon6 beds 5 baths
200 Holmes Creek Rd, Smithville, TN 37166
MLS# 3260325Listed by: RE/MAX CHOICE PROPERTIES - New
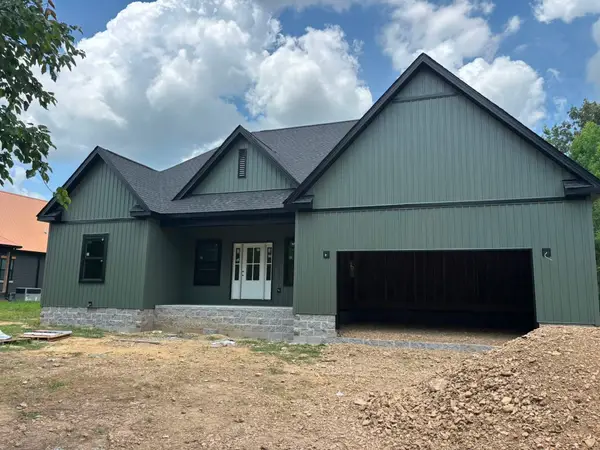 $369,900Active3 beds 2 baths1,530 sq. ft.
724 Dearman St, Smithville, TN 37166
MLS# 3502039Listed by: FARMHOUSE REALTY - New
 $350,000Active4 beds 3 baths1,752 sq. ft.
357 Oak Glen Dr, Smithville, TN 37166
MLS# 3506509Listed by: COLDWELL BANKER SOUTHERN REALTY - New
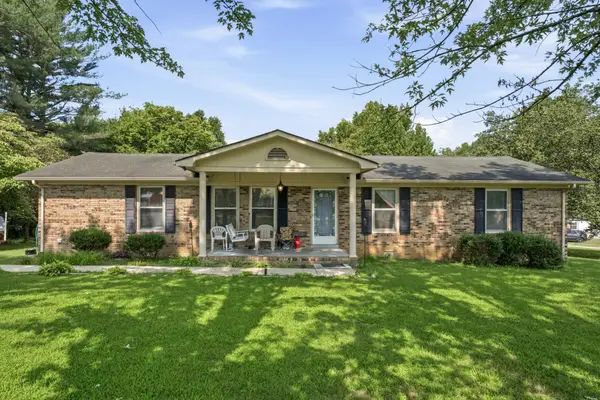 $265,000Active4 beds 1 baths1,550 sq. ft.
9106 Holmes Creek Rd, Smithville, TN 37166
MLS# 3512643Listed by: BETTER HOMES AND GARDENS REAL ESTATE TOWN & LAKE - New
 $695,000Active4 beds 3 baths3,190 sq. ft.
4250 Four Seasons Rd, Smithville, TN 37166
MLS# 3512869Listed by: COLDWELL BANKER SOUTHERN REALTY - New
 $249,995Active3 beds 1 baths1,200 sq. ft.
611 Estes St, Smithville, TN 37166
MLS# 3514274Listed by: BETTER HOMES AND GARDENS REAL ESTATE TOWN & LAKE - New
 $439,000Active4 beds 3 baths2,240 sq. ft.
135 Shiloh Ln, Smithville, TN 37166
MLS# 3513538Listed by: CAPITAL REAL ESTATE SERVICES - New
 $549,000Active3 beds 3 baths2,301 sq. ft.
616 Maple Ln, Smithville, TN 37166
MLS# 3512619Listed by: KELLER WILLIAMS REALTY - MURFREESBORO


Protect your home and budget from life's surprises with an Assurant Home Warranty, backed by a partner that supports you through every step of homeownership. Explore Plans.
© 2023 - 2026 ERA Franchise Systems LLC. All rights reserved. ERA Franchise Systems LLC fully supports the principles of the Fair Housing Act and the Equal Opportunity Act. ERA, ERA Real Estate powered, and their respective logos are registered service marks of ERA Franchise Systems LLC. Each office is independently owned and operated.