
835 Anthony Ave, Smithville, TN 37166
Local realty services provided by:Reliant Realty ERA Powered
835 Anthony Ave,Smithville, TN 37166
$219,929
- 3 Beds
- 1 Baths
- 1,300 sq. ft.
- Single family
- Active
Listed by: heather skender-newton
Office: skender-newton realty
MLS#:3269930
Source:NASHVILLE
Price summary
- Price:$219,929
- Price per sq. ft.:$169.18
About this home
Welcome to a home where opportunity meets potential! If you've been searching for a home you can personalize while enjoying the convenience of city living, this is your chance. Situated on a beautiful, level lot within the city limits, this property offers plenty of outdoor space for gardening, entertaining, or pets. Recent improvements include a new vapor barrier and updated subflooring, giving you a solid start on your renovation journey. A spacious 2-car carport provides covered parking, while the detached shed—with electricity and water run to it (water not yet plumbed)—is perfect for a workshop, hobby space, or extra storage. The fenced dog pen is ready for your four-legged family members. Bring your vision and a little TLC to transform this property into a home that's uniquely yours! Home will be as is.
Contact an agent
Home facts
- Year built:1968
- Subdivision & Development:Wilson Heights
- Listing ID #:3269930
- Added:57 day(s) ago
- Updated:September 06, 2026 at 03:38 AM
Rooms and interior
- Bedrooms:3
- Total bathrooms:1
- Full bathrooms:1
- Flooring:Carpet, Vinyl
- Kitchen Description:Refrigerator
- Basement:Yes
- Basement Description:Crawl Space
- Living area:1,300 sq. ft.
Heating and cooling
- Cooling:Central Air
- Heating:Central, Heat Pump
- Central air:Yes
Structure and exterior
- Roof:Shingle
- Year built:1968
- Building area:1,300 sq. ft.
- Lot area:0.38 Acres
- Lot Features:Level
- Architectural Style:Ranch
- Construction Materials:Frame
- Exterior Features:Porch
- Levels:1 Story
Schools
- High school:De Kalb County High School
- Middle school:DeKalb Middle School
- Elementary school:Smithville Elementary
Utilities
- Water:Public, Water Available
- Sewer:Public Sewer
Finances and disclosures
- Price:$219,929
- Price per sq. ft.:$169.18
- Tax amount:$811
Features and amenities
- Appliances:Refrigerator
- Amenities:High Speed Internet
Parking
- Total parking spaces:4
- Parking description:Detached, Driveway, Gravel
- Carport spaces:2
 Copyright 2026 Realtracs Mls. All rights reserved. Realtracs Mls provides content displayed here (“provided content”) on an “as is” basis and makes no representations or warranties regarding the provided content, including, but not limited to those of non-infringement, timeliness, accuracy, or completeness. Individuals and companies using information presented are responsible for verification and validation of information they utilize and present to their customers and clients. Realtracs Mls will not be liable for any damage or loss resulting from use of the provided content or the products available through Portals, IDX, VOW, and/or Syndication. Recipients of this information shall not resell, redistribute, reproduce, modify, or otherwise copy any portion thereof without the expressed written consent of Realtracs Mls.
New listings near 835 Anthony Ave
- Coming Soon
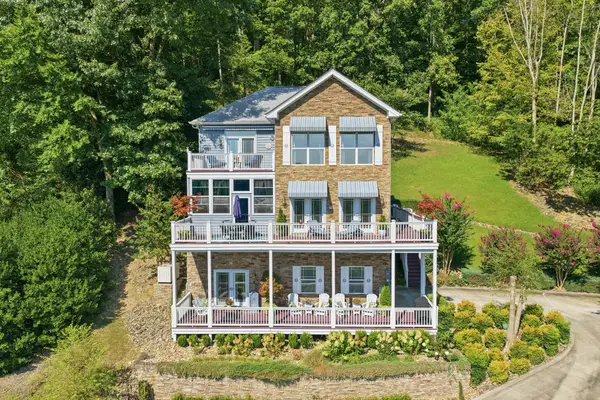 $975,000Coming Soon5 beds 4 baths3,254 sq. ft.
255 Nadia Ln, Smithville, TN 37166
MLS# 3527122Listed by: GEORGIA EVANS REALTY, LLC - Coming Soon
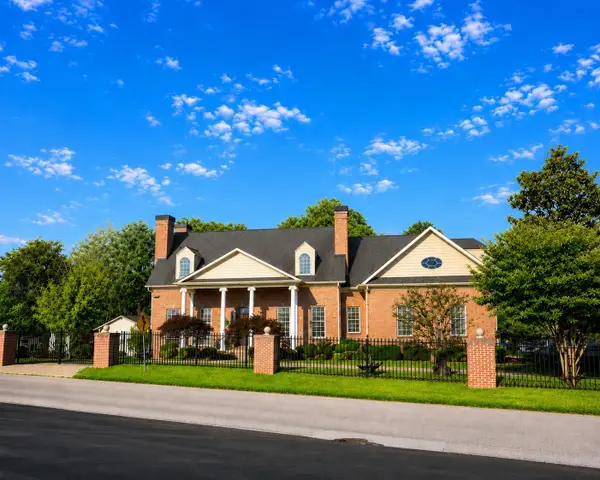 $1,440,000Coming Soon6 beds 5 baths4,745 sq. ft.
200 Holmes Creek Rd, Smithville, TN 37166
MLS# 3260325Listed by: RE/MAX CHOICE PROPERTIES - New
 $324,900Active3 beds 2 baths1,444 sq. ft.
152 Beckham Way, Smithville, TN 37166
MLS# 3542635Listed by: BETTER HOMES AND GARDENS REAL ESTATE TOWN & LAKE - New
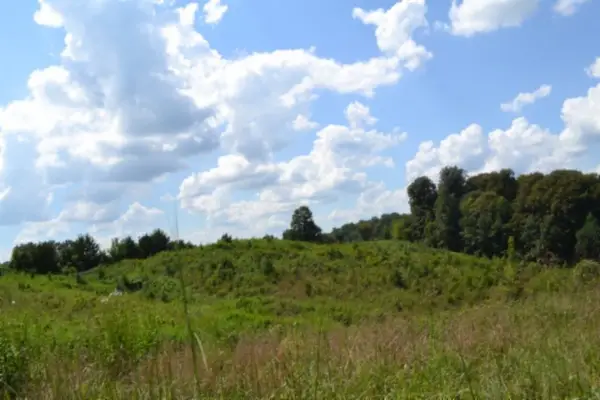 $109,900Active5 Acres
0 Landing Lane, Smithville, TN 37166
MLS# 3542043Listed by: NO 1 QUALITY REALTY - New
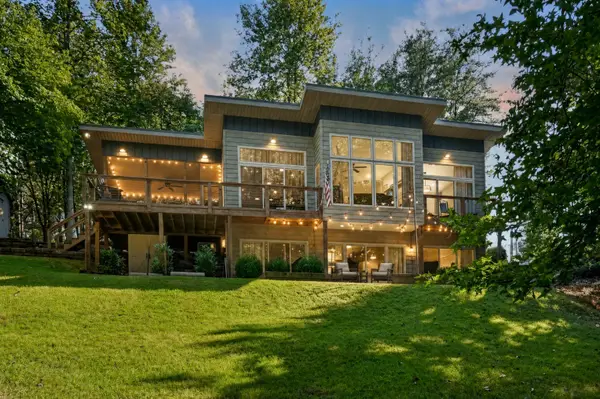 $574,900Active3 beds 2 baths1,676 sq. ft.
1149 Fairways Dr, Smithville, TN 37166
MLS# 3541229Listed by: CENTER HILL REALTY - New
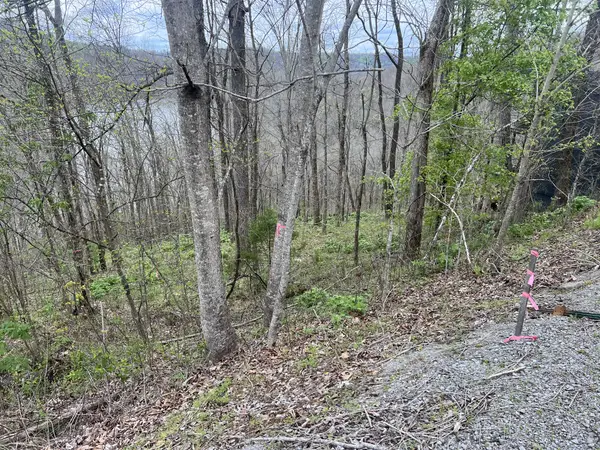 $39,900Active0.66 Acres
132 Lakeview Dr, Smithville, TN 37166
MLS# 3531619Listed by: ROCKBROOK REALTY - New
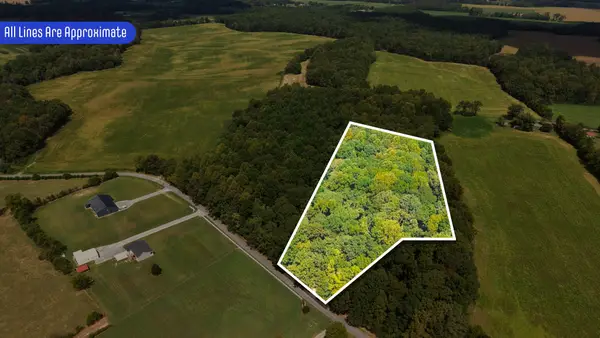 $119,900Active5.1 Acres
0 Bethel Rd, Smithville, TN 37166
MLS# 3531474Listed by: GENE CARMAN REAL ESTATE & AUCTIONS - New
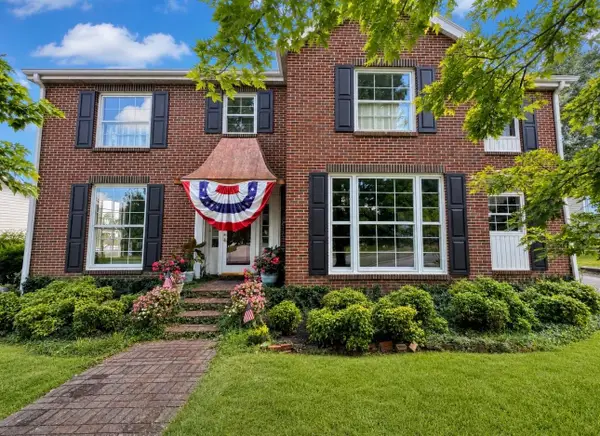 $545,000Active5 beds 3 baths3,602 sq. ft.
307 W Main St, Smithville, TN 37166
MLS# 3531238Listed by: BETTER HOMES AND GARDENS REAL ESTATE TOWN & LAKE - New
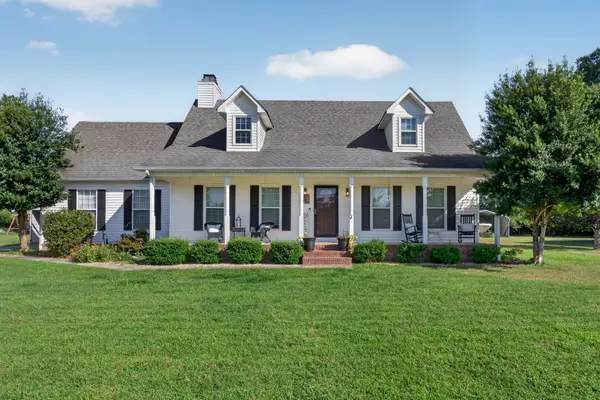 $339,900Active3 beds 3 baths2,080 sq. ft.
257 Evergreen Cir, Smithville, TN 37166
MLS# 3530114Listed by: THE REALTY FIRM - SMITHVILLE - New
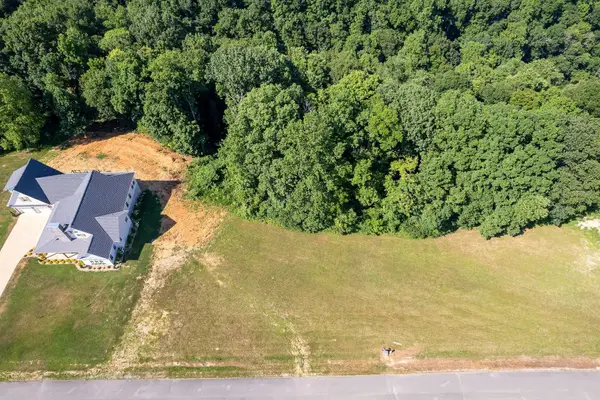 $110,000Active0.8 Acres
0 Meadowview Ln, Smithville, TN 37166
MLS# 3529749Listed by: THE REALTY FIRM - SMITHVILLE


Protect your home and budget from life's surprises with an Assurant Home Warranty, backed by a partner that supports you through every step of homeownership. Explore Plans.
© 2023 - 2026 ERA Franchise Systems LLC. All rights reserved. ERA Franchise Systems LLC fully supports the principles of the Fair Housing Act and the Equal Opportunity Act. ERA, ERA Real Estate powered, and their respective logos are registered service marks of ERA Franchise Systems LLC. Each office is independently owned and operated.