
109 Berrywood Dr, Smyrna, TN 37167
Local realty services provided by:Reliant Realty ERA Powered
109 Berrywood Dr,Smyrna, TN 37167
$547,000
- 3 Beds
- 4 Baths
- 3,015 sq. ft.
- Single family
- Active
Listed by: mariah little
Office: simplihom
MLS#:3224023
Source:NASHVILLE
Price summary
- Price:$547,000
- Price per sq. ft.:$181.43
About this home
Welcome to this beautifully updated 3,000+ sq ft home offering the perfect blend of space, flexibility, and functionality for multi-generational living, entertaining, or even income-producing potential. With 3 bedrooms, 4 full bathrooms, and multiple additional flex rooms that could easily serve as bedrooms, offices, hobby spaces, or guest quarters, this home provides endless possibilities.
The upstairs has been transformed into an oversized private primary retreat featuring a spacious en suite bath with clawfoot tub and an entire room dedicated as a walk-in closet/dressing room. A separate entrance to part of the home creates ideal in-law suite or rental opportunities with incredible privacy and versatility.
The updated kitchen features modern white cabinetry, updated countertops, subway tile backsplash, and open flow into the main living spaces with new flooring throughout. The home also offers multiple living and entertaining areas including a stunning bonus room with custom built-ins and fireplace feature wall, spacious sunroom overlooking the backyard, and oversized gathering spaces throughout.
Outside, you’ll find an oversized front yard and a fully fenced backyard designed for entertaining and outdoor living. Enjoy raised gardening beds, expansive deck space, and an above-ground pool with its own large surrounding deck — perfect for summer gatherings.
If you’ve been searching for a property with room to grow, room to host, and room to create additional living opportunities, this one delivers a rare combination of character, updates, and flexibility....
Contact an agent
Home facts
- Year built:1984
- Listing ID #:3224023
- Added:52 day(s) ago
- Updated:July 20, 2026 at 02:46 PM
Rooms and interior
- Bedrooms:3
- Total bathrooms:4
- Full bathrooms:4
- Kitchen Description:Dishwasher
- Basement:Yes
- Basement Description:Crawl Space
- Living area:3,015 sq. ft.
Heating and cooling
- Cooling:Central Air
- Heating:Central
- Central air:Yes
Structure and exterior
- Year built:1984
- Building area:3,015 sq. ft.
- Lot area:0.6 Acres
- Construction Materials:Brick
- Exterior Features:Deck
- Levels:2 Story
Schools
- High school:Smyrna High School
- Middle school:Smyrna Middle School
- Elementary school:Smyrna Elementary
Utilities
- Water:Public, Water Available
- Sewer:Private Sewer
Finances and disclosures
- Price:$547,000
- Price per sq. ft.:$181.43
- Tax amount:$2,571
Features and amenities
- Appliances:Dishwasher
- Pool features:Above Ground, Private Pool
Parking
- Total parking spaces:1
- Parking description:Attached
- Carport spaces:1
 Copyright 2026 Realtracs Mls. All rights reserved. Realtracs Mls provides content displayed here (“provided content”) on an “as is” basis and makes no representations or warranties regarding the provided content, including, but not limited to those of non-infringement, timeliness, accuracy, or completeness. Individuals and companies using information presented are responsible for verification and validation of information they utilize and present to their customers and clients. Realtracs Mls will not be liable for any damage or loss resulting from use of the provided content or the products available through Portals, IDX, VOW, and/or Syndication. Recipients of this information shall not resell, redistribute, reproduce, modify, or otherwise copy any portion thereof without the expressed written consent of Realtracs Mls.
New listings near 109 Berrywood Dr
- New
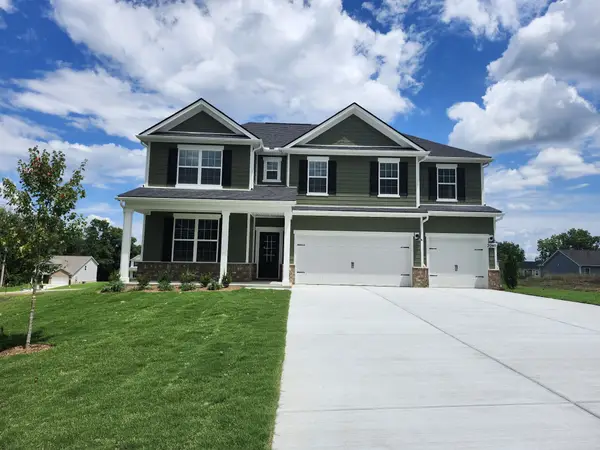 $619,990Active4 beds 4 baths2,838 sq. ft.
2040 Coriander Lane, Smyrna, TN 37167
MLS# 3288398Listed by: D.R. HORTON - New
 $329,990Active3 beds 3 baths1,654 sq. ft.
1209 Bronte Dr, Smyrna, TN 37167
MLS# 3288255Listed by: SDH NASHVILLE, LLC 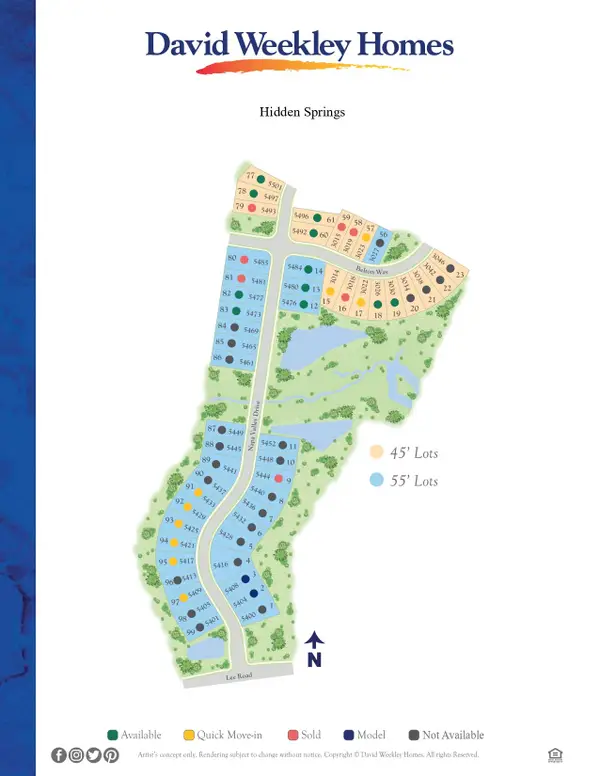 $700,000Pending4 beds 4 baths3,114 sq. ft.
5444 Napa Valley Dr, Smyrna, TN 37167
MLS# 3288149Listed by: WEEKLEY HOMES, LLC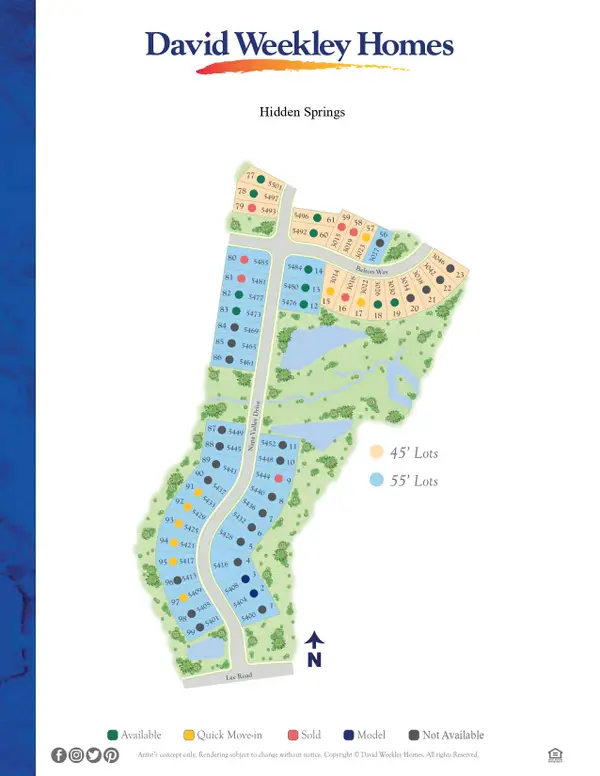 $670,000Pending5 beds 4 baths3,114 sq. ft.
5485 Napa Valley Dr, Smyrna, TN 37167
MLS# 3288152Listed by: WEEKLEY HOMES, LLC- New
 $342,785Active3 beds 3 baths1,654 sq. ft.
1213 Bronte Dr, Smyrna, TN 37167
MLS# 3288238Listed by: SDH NASHVILLE, LLC - New
 $549,990Active4 beds 3 baths2,417 sq. ft.
3014 Belton Way, Smyrna, TN 37167
MLS# 3288124Listed by: WEEKLEY HOMES, LLC - New
 $614,990Active4 beds 4 baths2,671 sq. ft.
5409 Napa Valley Drive, Smyrna, TN 37167
MLS# 3288126Listed by: WEEKLEY HOMES, LLC - New
 $509,990Active3 beds 3 baths2,172 sq. ft.
3023 Belton Way, Smyrna, TN 37167
MLS# 3288131Listed by: WEEKLEY HOMES, LLC - New
 $544,990Active4 beds 3 baths2,346 sq. ft.
3022 Belton Way, Smyrna, TN 37167
MLS# 3288133Listed by: WEEKLEY HOMES, LLC - New
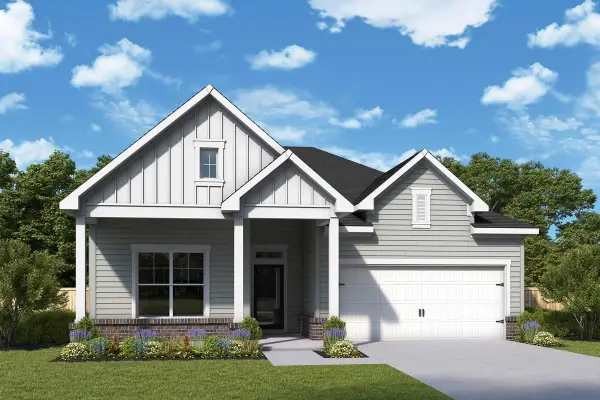 $572,990Active3 beds 2 baths2,082 sq. ft.
5433 Napa Valley Dr, Smyrna, TN 37167
MLS# 3288135Listed by: WEEKLEY HOMES, LLC


Protect your home and budget from life's surprises with an Assurant Home Warranty, backed by a partner that supports you through every step of homeownership. Explore Plans.
© 2023 - 2026 ERA Franchise Systems LLC. All rights reserved. ERA Franchise Systems LLC fully supports the principles of the Fair Housing Act and the Equal Opportunity Act. ERA, ERA Real Estate powered, and their respective logos are registered service marks of ERA Franchise Systems LLC. Each office is independently owned and operated.