
1236 Ledbury Dr, Smyrna, TN 37167
Local realty services provided by:Reliant Realty ERA Powered
1236 Ledbury Dr,Smyrna, TN 37167
$467,515
- 3 Beds
- 3 Baths
- 2,109 sq. ft.
- Single family
- Active
Listed by: jessica nicole batson
Office: drb group tennessee
MLS#:3634042
Source:NASHVILLE
Price summary
- Price:$467,515
- Price per sq. ft.:$221.68
- Monthly HOA dues:$60
About this home
Welcome to the Jasmine floor plan, offering 2,109 square feet of thoughtfully designed living space with 3 bedrooms, 2.5 bathrooms, and a versatile second-floor recreation room. The open-concept main level features a spacious great room, an inviting kitchen with a large island, and a combination dining area—perfect for everyday living and entertaining. Upstairs, enjoy three generously sized bedrooms, including a spacious primary suite with double vanities and a walk-in shower. Additional highlights include a tray ceiling, Craftsman-style front door, and attractive brick water table exterior that adds timeless curb appeal.
Enjoy community living with an HOA of just $60 per month, which includes pickleball courts, sidewalks, a dog park, and a playground. The Jasmine offers the perfect blend of style, functionality, and neighborhood amenities!
Contact an agent
Home facts
- Year built:2027
- Subdivision & Development:Spring Branch
- Listing ID #:3634042
- Added:9 day(s) ago
- Updated:November 18, 2026 at 03:51 PM
Rooms and interior
- Bedrooms:3
- Total bathrooms:3
- Full bathrooms:2
- Half bathrooms:1
- Flooring:Carpet
- Kitchen Description:Dishwasher, Microwave
- Living area:2,109 sq. ft.
Heating and cooling
- Cooling:Ceiling Fan(s), Central Air
- Heating:Central
- Central air:Yes
Structure and exterior
- Year built:2027
- Building area:2,109 sq. ft.
- Construction Materials:Brick, Hardboard Siding
- Exterior Features:Patio, Porch
- Levels:2 Story
Schools
- High school:Smyrna High School
- Middle school:Rocky Fork Middle School
- Elementary school:David Youree Elementary
Utilities
- Water:Public, Water Available
- Sewer:Public Sewer
Finances and disclosures
- Price:$467,515
- Price per sq. ft.:$221.68
- Tax amount:$2,000
Features and amenities
- Appliances:Dishwasher, Microwave
- Amenities:Ceiling Fan(s), High Speed Internet, Playground, Walk-In Closet(s)
Parking
- Total parking spaces:2
- Garage:Yes
- Garage spaces:2
 Copyright 2026 Realtracs Mls. All rights reserved. Realtracs Mls provides content displayed here (“provided content”) on an “as is” basis and makes no representations or warranties regarding the provided content, including, but not limited to those of non-infringement, timeliness, accuracy, or completeness. Individuals and companies using information presented are responsible for verification and validation of information they utilize and present to their customers and clients. Realtracs Mls will not be liable for any damage or loss resulting from use of the provided content or the products available through Portals, IDX, VOW, and/or Syndication. Recipients of this information shall not resell, redistribute, reproduce, modify, or otherwise copy any portion thereof without the expressed written consent of Realtracs Mls.
New listings near 1236 Ledbury Dr
- Coming Soon
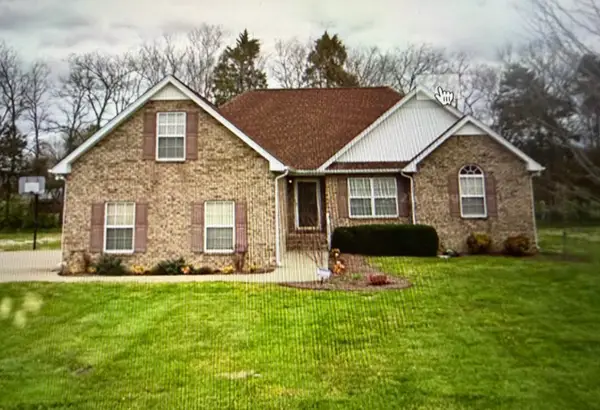 $389,990Coming Soon3 beds 2 baths1,706 sq. ft.
308 Burton Farms Dr, Smyrna, TN 37167
MLS# 3636512Listed by: SIMPLIHOM - Coming Soon
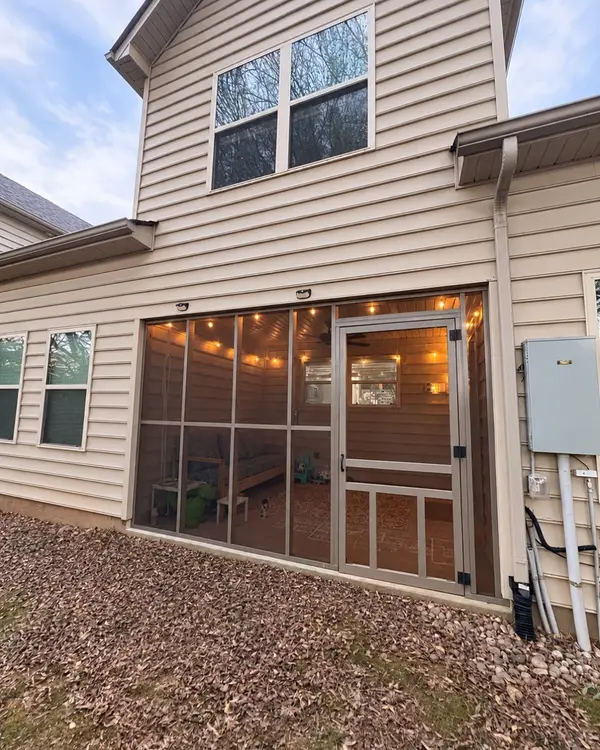 $329,900Coming Soon3 beds 3 baths1,612 sq. ft.
325 Longhorn Dr, Smyrna, TN 37167
MLS# 3636263Listed by: CRYE-LEIKE, INC., REALTORS - New
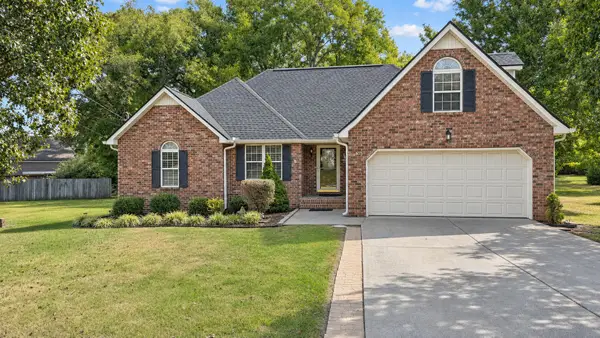 $439,999Active3 beds 2 baths2,229 sq. ft.
803 Providence Pl, Smyrna, TN 37167
MLS# 3637888Listed by: MABRY REALTY, LLC - New
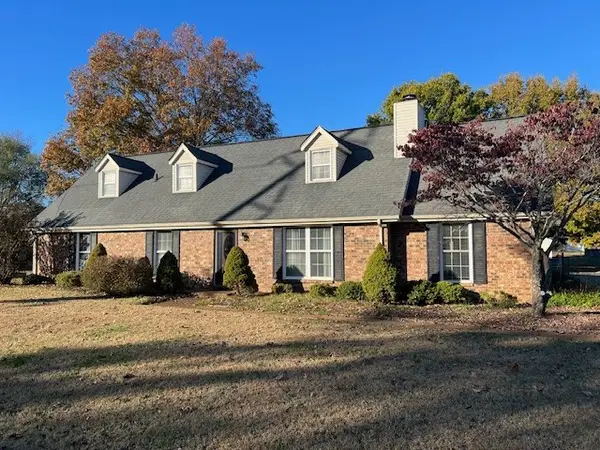 $389,900Active3 beds 2 baths1,710 sq. ft.
211 Orchard Valley Dr, Smyrna, TN 37167
MLS# 3637765Listed by: ONWARD REAL ESTATE - New
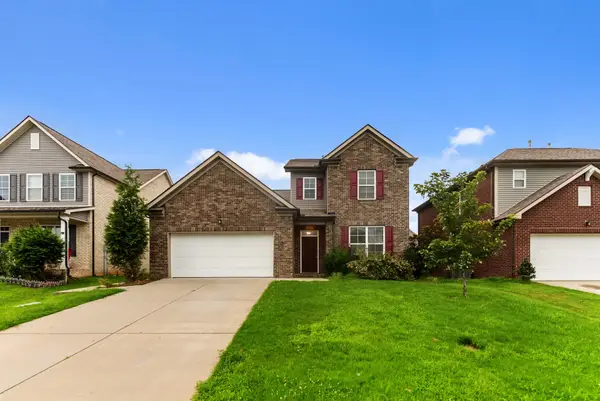 $524,900Active4 beds 4 baths2,638 sq. ft.
606 Green Meadow Ln, Smyrna, TN 37167
MLS# 3637700Listed by: EXP REALTY - New
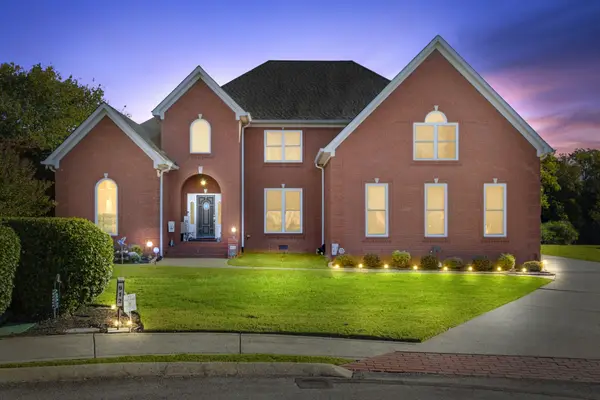 $749,900Active4 beds 4 baths3,932 sq. ft.
612 Seawell Ct, Smyrna, TN 37167
MLS# 3637497Listed by: EXP REALTY - New
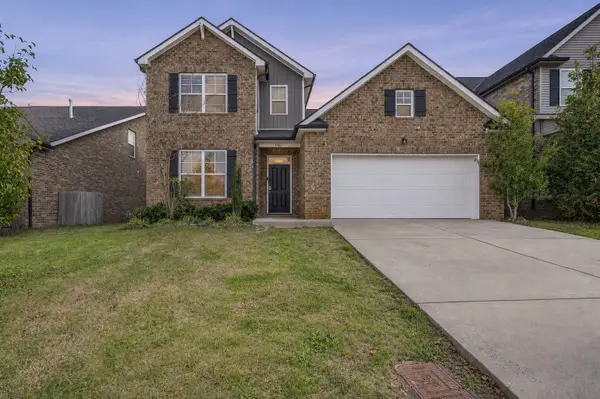 $499,900Active3 beds 3 baths2,366 sq. ft.
707 Amberton Dr, Smyrna, TN 37167
MLS# 3637335Listed by: SIMPLIHOM - New
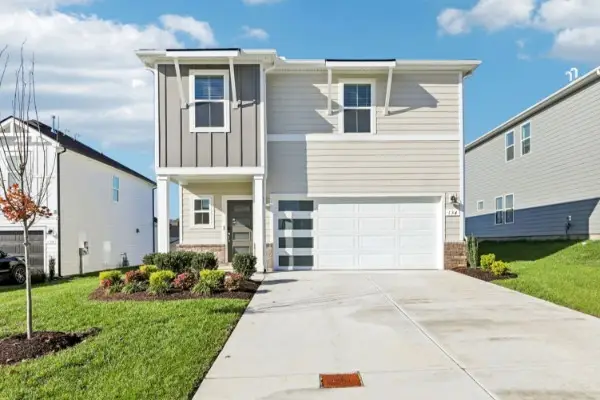 $459,920Active4 beds 3 baths1,934 sq. ft.
134 Ogden Cv, Smyrna, TN 37167
MLS# 3637280Listed by: MERITAGE HOMES OF TENNESSEE, INC. - New
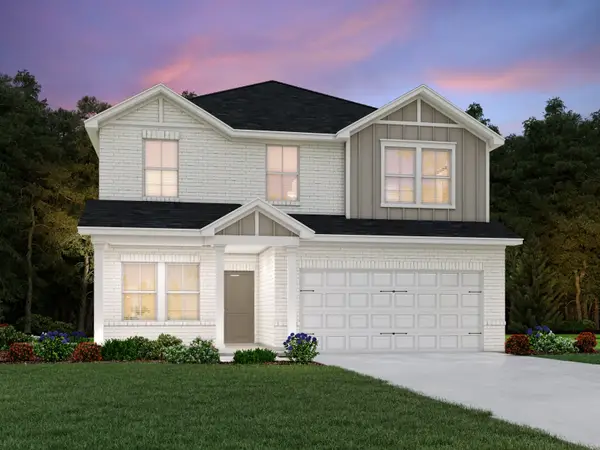 $544,530Active4 beds 3 baths2,135 sq. ft.
4670 Winslet Dr, Smyrna, TN 37167
MLS# 3637284Listed by: MERITAGE HOMES OF TENNESSEE, INC. - New
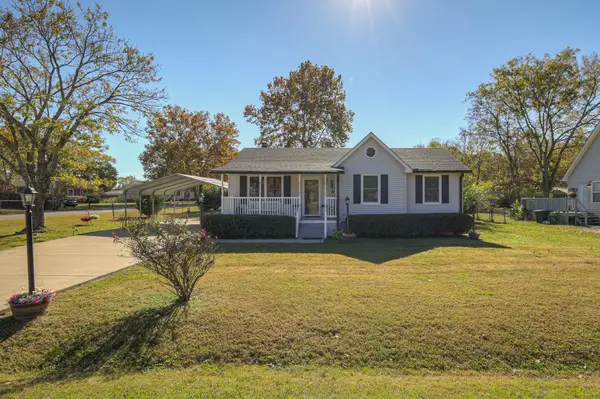 $375,000Active3 beds 2 baths1,140 sq. ft.
112 Windellwood Cir, Smyrna, TN 37167
MLS# 3637317Listed by: CRYE-LEIKE PROPERTY MANAGEMENT


Protect your home and budget from life's surprises with an Assurant Home Warranty, backed by a partner that supports you through every step of homeownership. Explore Plans.
© 2023 - 2026 ERA Franchise Systems LLC. All rights reserved. ERA Franchise Systems LLC fully supports the principles of the Fair Housing Act and the Equal Opportunity Act. ERA, ERA Real Estate powered, and their respective logos are registered service marks of ERA Franchise Systems LLC. Each office is independently owned and operated.