
1434 Kennebec Dr, Smyrna, TN 37167
Local realty services provided by:Reliant Realty ERA Powered
1434 Kennebec Dr,Smyrna, TN 37167
$594,500
- 5 Beds
- 3 Baths
- 2,789 sq. ft.
- Single family
- Active
Listed by: ralph pearson, holli pearson
Office: keller williams realty - murfreesboro
MLS#:3515963
Source:NASHVILLE
Price summary
- Price:$594,500
- Price per sq. ft.:$213.16
- Monthly HOA dues:$50
About this home
Welcome home to 1434 Kennebec Dr in Smyrna! Located in the beautiful Westover subdivision, this just 3-year-old home offers an impressive combination of space, style, and functionality. The community features sidewalks, a playground, fire pit, pavilion, and soccer field.
Step inside to an inviting open-concept floorplan designed with both everyday living and entertaining in mind. The gourmet kitchen is the heart of the home, featuring quartz countertops, custom cabinetry, designer backsplash, pantry, built-in oven and microwave, an additional oven with range, and a large island with plenty of prep space and room for barstool seating. With a formal dining room featuring beautiful wainscoting, a separate breakfast nook, and island seating, there’s plenty of room for family dinners, entertaining guests, and holiday gatherings.
The primary bedroom is conveniently located on the main level, while a half bath provides easy access for guests. Upstairs, you'll find four additional generously sized bedrooms, giving this home an impressive five bedrooms in total. The 5th bedroom is currently being used as a media room and offers the flexibility to serve as a movie room, playroom, secondary living space, home office, or whatever best fits your needs. Walk-out attic space provides even more convenient storage.
Outside, enjoy a covered front porch, covered back porch, and extended patio, creating multiple spaces to relax or entertain outdoors. An attached 3-car garage provides plenty of room for vehicles, storage, hobbies, and more.
With 5 bedrooms, 2.5 bathrooms, flexible living spaces, a gourmet kitchen, and fantastic neighborhood amenities, this beautiful Westover home offers the space and versatility you've been looking for!...
Contact an agent
Home facts
- Year built:2023
- Subdivision & Development:Westover Ph 1B
- Listing ID #:3515963
- Added:45 day(s) ago
- Updated:October 04, 2026 at 02:42 PM
Rooms and interior
- Bedrooms:5
- Total bathrooms:3
- Full bathrooms:2
- Half bathrooms:1
- Flooring:Carpet, Tile
- Kitchen Description:Dishwasher, Microwave, Oven
- Living area:2,789 sq. ft.
Heating and cooling
- Cooling:Ceiling Fan(s), Central Air, Electric
- Heating:Central
- Central air:Yes
Structure and exterior
- Year built:2023
- Building area:2,789 sq. ft.
- Lot area:0.2 Acres
- Construction Materials:Hardboard Siding, Stone
- Exterior Features:Patio, Porch
- Levels:2 Story
Schools
- High school:Stewarts Creek High School
- Middle school:Stewarts Creek Middle School
- Elementary school:Stewarts Creek Elementary School
Utilities
- Water:Public, Water Available
- Sewer:Public Sewer
Finances and disclosures
- Price:$594,500
- Price per sq. ft.:$213.16
- Tax amount:$3,101
Features and amenities
- Appliances:Dishwasher, Microwave
- Amenities:Ceiling Fan(s), Playground, appl_Oven
Parking
- Total parking spaces:3
- Garage:Yes
- Garage spaces:3
 Copyright 2026 Realtracs Mls. All rights reserved. Realtracs Mls provides content displayed here (“provided content”) on an “as is” basis and makes no representations or warranties regarding the provided content, including, but not limited to those of non-infringement, timeliness, accuracy, or completeness. Individuals and companies using information presented are responsible for verification and validation of information they utilize and present to their customers and clients. Realtracs Mls will not be liable for any damage or loss resulting from use of the provided content or the products available through Portals, IDX, VOW, and/or Syndication. Recipients of this information shall not resell, redistribute, reproduce, modify, or otherwise copy any portion thereof without the expressed written consent of Realtracs Mls.
New listings near 1434 Kennebec Dr
- Coming Soon
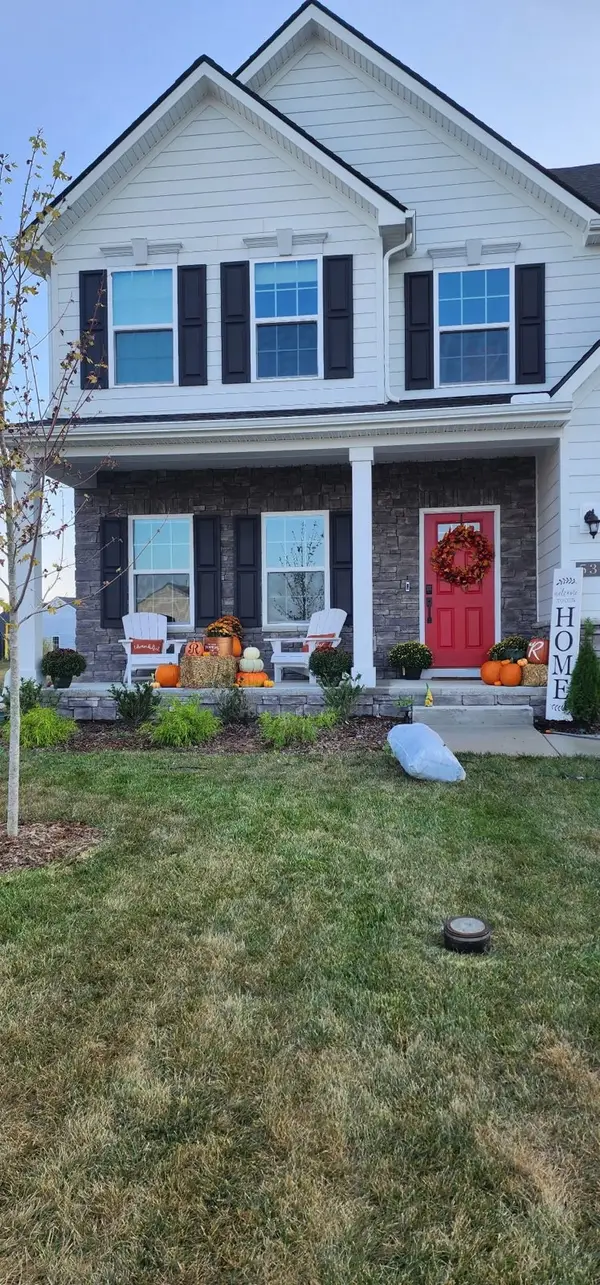 $610,000Coming Soon4 beds 4 baths2,852 sq. ft.
536 Shady Dell Trl, Smyrna, TN 37167
MLS# 3610117Listed by: CRYE-LEIKE, INC., REALTORS - Coming Soon
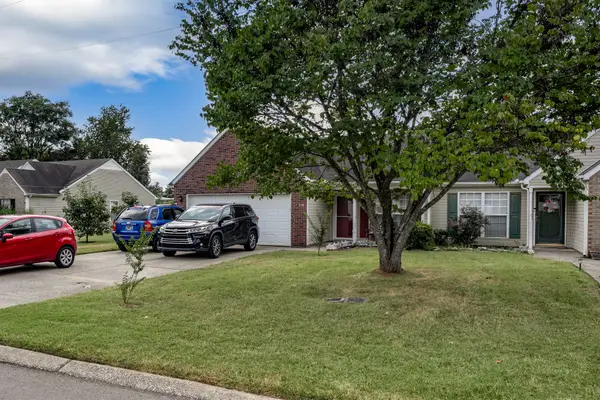 $355,800Coming Soon2 beds 2 baths1,078 sq. ft.
718 Dellwood Dr, Smyrna, TN 37167
MLS# 3593543Listed by: RE/MAX HOMES AND ESTATES - New
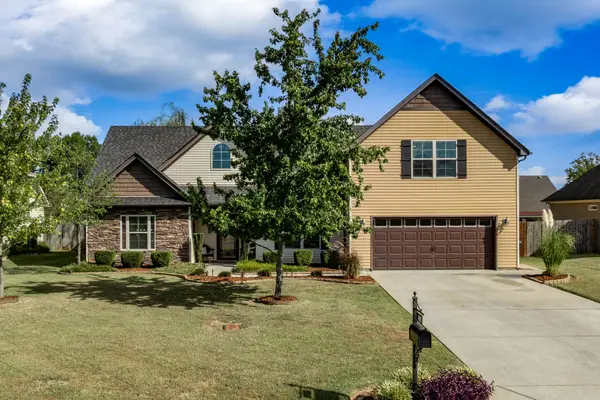 $442,000Active3 beds 2 baths2,018 sq. ft.
1018 Watergate Drive, Smyrna, TN 37167
MLS# 3611256Listed by: RE/MAX CARRIAGE HOUSE - Open Sun, 1 to 3pmNew
 $539,990Active4 beds 4 baths2,669 sq. ft.
433 Yosemite Place, Smyrna, TN 37167
MLS# 3611096Listed by: DREAM FINDERS HOLDINGS, LLC - Open Sun, 1 to 3pmNew
 $486,000Active3 beds 3 baths2,003 sq. ft.
3028 Ledger Road, Smyrna, TN 37167
MLS# 3611097Listed by: DREAM FINDERS HOLDINGS, LLC - Open Sun, 1 to 3pmNew
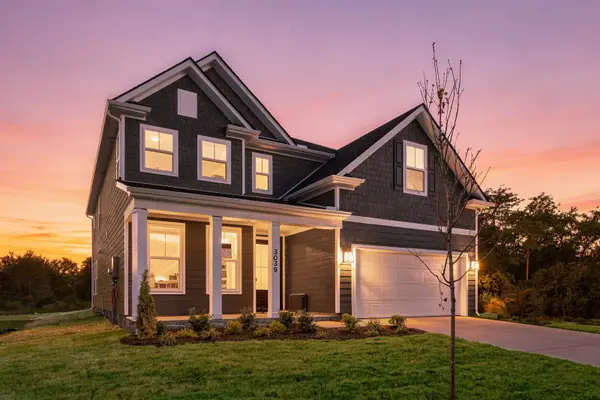 $669,990Active5 beds 4 baths3,893 sq. ft.
3039 Ledger Road, Smyrna, TN 37167
MLS# 3611100Listed by: DREAM FINDERS HOLDINGS, LLC - Open Sun, 1 to 3pmNew
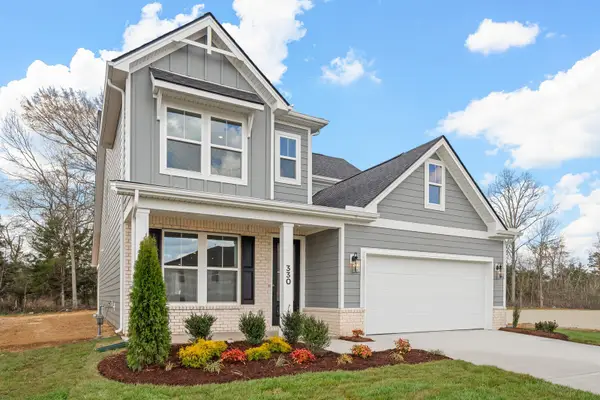 $519,990Active4 beds 4 baths2,494 sq. ft.
330 Mammoth Trace, Smyrna, TN 37167
MLS# 3611102Listed by: DREAM FINDERS HOLDINGS, LLC - Open Sun, 1 to 3pmNew
 $490,000Active4 beds 3 baths2,310 sq. ft.
2009 Timothy Lane, Smyrna, TN 37167
MLS# 3611103Listed by: DREAM FINDERS HOLDINGS, LLC - New
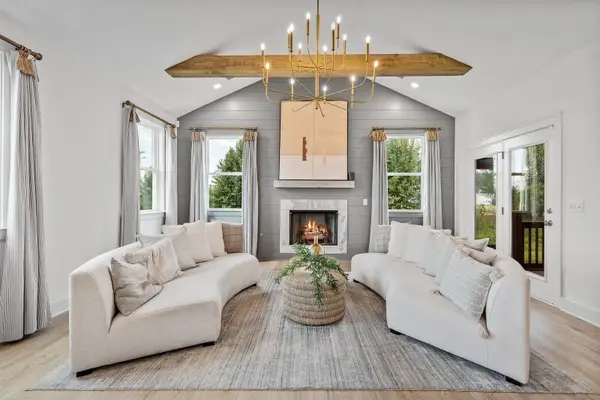 $620,051Active5 beds 4 baths3,021 sq. ft.
213 Carlsbad Court, Smyrna, TN 37167
MLS# 3611108Listed by: DREAM FINDERS HOLDINGS, LLC - New
 $523,324Active4 beds 4 baths2,459 sq. ft.
2001 Timothy Lane, Smyrna, TN 37167
MLS# 3611111Listed by: DREAM FINDERS HOLDINGS, LLC


Protect your home and budget from life's surprises with an Assurant Home Warranty, backed by a partner that supports you through every step of homeownership. Explore Plans.
© 2023 - 2026 ERA Franchise Systems LLC. All rights reserved. ERA Franchise Systems LLC fully supports the principles of the Fair Housing Act and the Equal Opportunity Act. ERA, ERA Real Estate powered, and their respective logos are registered service marks of ERA Franchise Systems LLC. Each office is independently owned and operated.