
3009 Fanshaw Rd, Smyrna, TN 37167
Local realty services provided by:ERA Chappell & Associates Realty & Rental
3009 Fanshaw Rd,Smyrna, TN 37167
$599,999
- 4 Beds
- 4 Baths
- 2,937 sq. ft.
- Single family
- Active
Listed by: sara jan johnson
Office: keller williams realty - murfreesboro
MLS#:3513476
Source:NASHVILLE
Price summary
- Price:$599,999
- Price per sq. ft.:$204.29
- Monthly HOA dues:$20
About this home
Price Improvement! Welcome to 3009 Fanshaw Road, where newer construction, thoughtful design, and exceptional flexibility come together in one impressive home. Built in 2023 and offering approximately 2,937 square feet, this spacious residence features four bedrooms, 3.5 bathrooms, dual primary suites, a dedicated home office, an expansive upstairs loft/bonus room, and a three-car garage. Step through the double front doors with an open layout, attractive flooring, detailed wall molding, and soaring ceilings. The dramatic two-story great room is anchored by a gas fireplace and flows seamlessly into the kitchen and casual dining area. The chef-inspired kitchen features an oversized island with beautiful quartz countertops, abundant cabinetry, tile backsplash, gas cooktop, double ovens, stainless-steel appliances, recessed lighting, and a spacious pantry. Quartz countertops continue throughout the primary and secondary bathrooms, giving the home a coordinated, polished finish.
The main-level primary suite with a tray ceiling and a beautifully bathroom featuring a long quartz double vanity, freestanding soaking tub, separate walk-in shower. Upstairs, a second private primary suite includes its own full bathroom—ideal for extended guests, multigenerational living, or anyone who appreciates additional privacy. Two more spacious bedrooms and another full bathroom complete the upper level. At the center of the second floor is a huge open loft and bonus room with space for movie nights, game days, celebrations, playtime, hobbies, or unforgettable gatherings. The walk-in attic provides valuable additional storage. Additional highlights include a formal dining room, dedicated home office, main-level laundry room, built-in drop zone, tankless water heater, covered back porch with ceiling fan, and an attached three-car garage.
Schedule your private tour today with Team Sara Jan (615) 869-9292 email: SaraJan@KW.com and experience how much more 3009 Fanshaw Road has to offer....
Contact an agent
Home facts
- Year built:2023
- Subdivision & Development:Oak Meadows Sec 1
- Listing ID #:3513476
- Added:49 day(s) ago
- Updated:October 04, 2026 at 02:41 PM
Rooms and interior
- Bedrooms:4
- Total bathrooms:4
- Full bathrooms:3
- Half bathrooms:1
- Flooring:Carpet, Laminate, Tile
- Kitchen Description:Dishwasher, Microwave
- Living area:2,937 sq. ft.
Heating and cooling
- Cooling:Ceiling Fan(s), Central Air, Electric
- Heating:Central, Electric, Natural Gas
- Central air:Yes
Structure and exterior
- Year built:2023
- Building area:2,937 sq. ft.
- Lot area:0.16 Acres
- Lot Features:Level
- Architectural Style:Contemporary
- Construction Materials:Brick, Hardboard Siding
- Exterior Features:Porch
- Levels:2 Story
Schools
- High school:Stewarts Creek High School
- Middle school:Rock Springs Middle School
- Elementary school:Rock Springs Elementary
Utilities
- Water:Public, Water Available
- Sewer:Public Sewer
Finances and disclosures
- Price:$599,999
- Price per sq. ft.:$204.29
- Tax amount:$2,757
Features and amenities
- Appliances:Dishwasher, Microwave
- Amenities:Ceiling Fan(s), High Speed Internet, Smoke Detector(s), Walk-In Closet(s)
Parking
- Total parking spaces:3
- Garage:Yes
- Garage spaces:3
 Copyright 2026 Realtracs Mls. All rights reserved. Realtracs Mls provides content displayed here (“provided content”) on an “as is” basis and makes no representations or warranties regarding the provided content, including, but not limited to those of non-infringement, timeliness, accuracy, or completeness. Individuals and companies using information presented are responsible for verification and validation of information they utilize and present to their customers and clients. Realtracs Mls will not be liable for any damage or loss resulting from use of the provided content or the products available through Portals, IDX, VOW, and/or Syndication. Recipients of this information shall not resell, redistribute, reproduce, modify, or otherwise copy any portion thereof without the expressed written consent of Realtracs Mls.
New listings near 3009 Fanshaw Rd
- Coming Soon
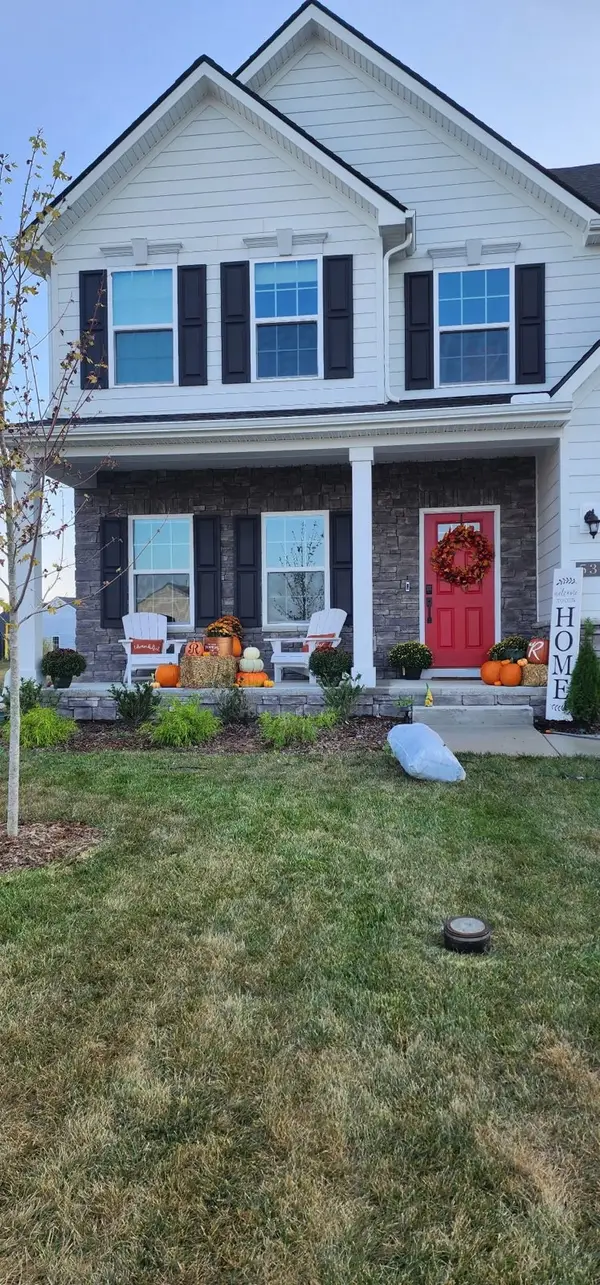 $610,000Coming Soon4 beds 4 baths2,852 sq. ft.
536 Shady Dell Trl, Smyrna, TN 37167
MLS# 3610117Listed by: CRYE-LEIKE, INC., REALTORS - Coming Soon
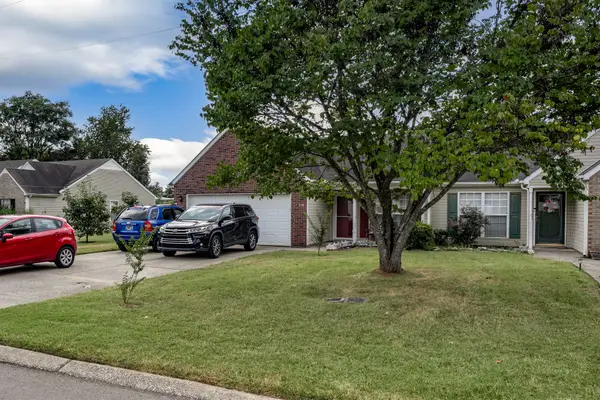 $355,800Coming Soon2 beds 2 baths1,078 sq. ft.
718 Dellwood Dr, Smyrna, TN 37167
MLS# 3593543Listed by: RE/MAX HOMES AND ESTATES - New
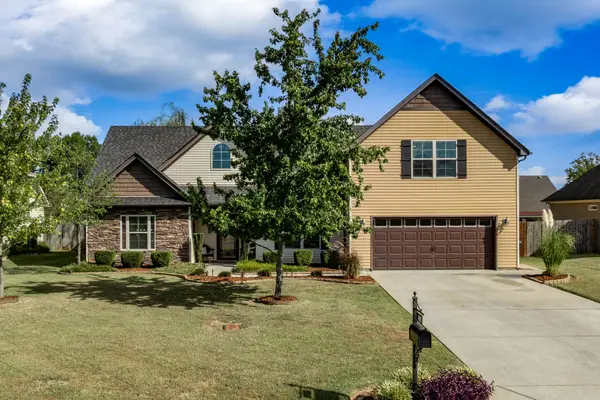 $442,000Active3 beds 2 baths2,018 sq. ft.
1018 Watergate Drive, Smyrna, TN 37167
MLS# 3611256Listed by: RE/MAX CARRIAGE HOUSE - Open Sun, 1 to 3pmNew
 $539,990Active4 beds 4 baths2,669 sq. ft.
433 Yosemite Place, Smyrna, TN 37167
MLS# 3611096Listed by: DREAM FINDERS HOLDINGS, LLC - Open Sun, 1 to 3pmNew
 $486,000Active3 beds 3 baths2,003 sq. ft.
3028 Ledger Road, Smyrna, TN 37167
MLS# 3611097Listed by: DREAM FINDERS HOLDINGS, LLC - Open Sun, 1 to 3pmNew
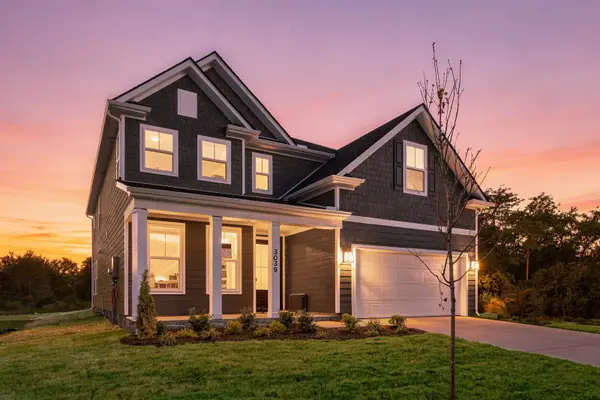 $669,990Active5 beds 4 baths3,893 sq. ft.
3039 Ledger Road, Smyrna, TN 37167
MLS# 3611100Listed by: DREAM FINDERS HOLDINGS, LLC - Open Sun, 1 to 3pmNew
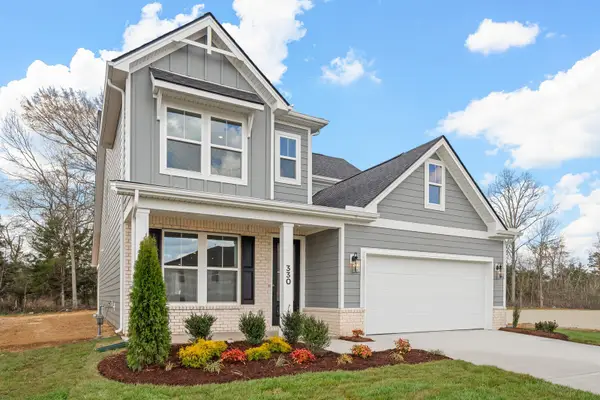 $519,990Active4 beds 4 baths2,494 sq. ft.
330 Mammoth Trace, Smyrna, TN 37167
MLS# 3611102Listed by: DREAM FINDERS HOLDINGS, LLC - Open Sun, 1 to 3pmNew
 $490,000Active4 beds 3 baths2,310 sq. ft.
2009 Timothy Lane, Smyrna, TN 37167
MLS# 3611103Listed by: DREAM FINDERS HOLDINGS, LLC - New
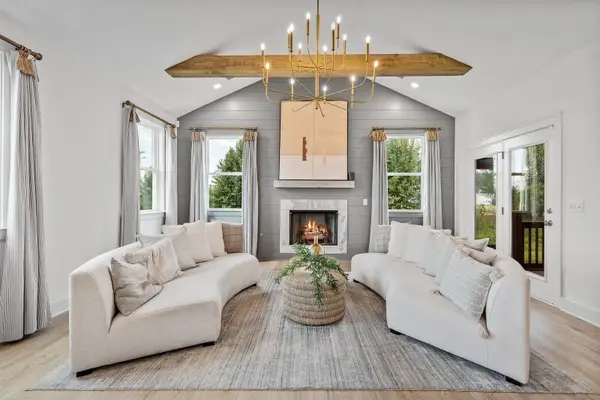 $620,051Active5 beds 4 baths3,021 sq. ft.
213 Carlsbad Court, Smyrna, TN 37167
MLS# 3611108Listed by: DREAM FINDERS HOLDINGS, LLC - New
 $523,324Active4 beds 4 baths2,459 sq. ft.
2001 Timothy Lane, Smyrna, TN 37167
MLS# 3611111Listed by: DREAM FINDERS HOLDINGS, LLC


Protect your home and budget from life's surprises with an Assurant Home Warranty, backed by a partner that supports you through every step of homeownership. Explore Plans.
© 2023 - 2026 ERA Franchise Systems LLC. All rights reserved. ERA Franchise Systems LLC fully supports the principles of the Fair Housing Act and the Equal Opportunity Act. ERA, ERA Real Estate powered, and their respective logos are registered service marks of ERA Franchise Systems LLC. Each office is independently owned and operated.