
3014 Bienville Dr, Smyrna, TN 37167
Local realty services provided by:Reliant Realty ERA Powered
3014 Bienville Dr,Smyrna, TN 37167
$415,000
- 3 Beds
- 3 Baths
- 1,680 sq. ft.
- Single family
- Active
Listed by: chelsea smith
Office: compass
MLS#:3301998
Source:NASHVILLE
Price summary
- Price:$415,000
- Price per sq. ft.:$247.02
- Monthly HOA dues:$70
About this home
Beautifully renovated and move-in ready, this home is located in a charming, walkable neighborhood and has been thoughtfully updated from top to bottom. Inside, you’ll find new luxury vinyl plank flooring with a lifetime warranty, fresh paint, updated lighting, and crown molding throughout.
The kitchen has been refreshed with updated cabinetry, while the kitchen and bathrooms feature new granite countertops and all-new plumbing fixtures. Behind the scenes, the home has been upgraded with new PEX plumbing from the street through the entire house, a new Ruud HVAC system with a 10-year warranty, and a FIZL smart water monitoring system with built-in leak detection.
Additional features include keyless entry, automatic lighting, a Samsung large-capacity washer and dryer, and both a 42-inch and an 86-inch TV, all included with the home.
For qualified veterans, the existing 2.5% assumable loan offers a unique financing opportunity. With quality updates throughout and major systems already taken care of, this home is ready for you to move in and enjoy....
Contact an agent
Home facts
- Year built:2013
- Subdivision & Development:Lenox Of Smyrna Resub Sec 1 Ph 1
- Listing ID #:3301998
- Added:45 day(s) ago
- Updated:September 05, 2026 at 02:48 PM
Rooms and interior
- Bedrooms:3
- Total bathrooms:3
- Full bathrooms:2
- Half bathrooms:1
- Kitchen Description:Dishwasher, Microwave, Refrigerator
- Basement:Yes
- Living area:1,680 sq. ft.
Heating and cooling
- Cooling:Central Air
- Heating:Central
- Central air:Yes
Structure and exterior
- Year built:2013
- Building area:1,680 sq. ft.
- Lot area:0.06 Acres
- Construction Materials:Brick, Hardboard Siding
- Levels:2 Story
Schools
- High school:Smyrna High School
- Middle school:Rocky Fork Middle School
- Elementary school:Stewarts Creek Elementary School
Utilities
- Water:Public, Water Available
- Sewer:Public Sewer
Finances and disclosures
- Price:$415,000
- Price per sq. ft.:$247.02
- Tax amount:$1,816
Features and amenities
- Appliances:Dishwasher, Microwave, Refrigerator, Washer
- Laundry features:Dryer, Washer
Parking
- Total parking spaces:2
- Parking description:Alley Access
- Carport spaces:2
 Copyright 2026 Realtracs Mls. All rights reserved. Realtracs Mls provides content displayed here (“provided content”) on an “as is” basis and makes no representations or warranties regarding the provided content, including, but not limited to those of non-infringement, timeliness, accuracy, or completeness. Individuals and companies using information presented are responsible for verification and validation of information they utilize and present to their customers and clients. Realtracs Mls will not be liable for any damage or loss resulting from use of the provided content or the products available through Portals, IDX, VOW, and/or Syndication. Recipients of this information shall not resell, redistribute, reproduce, modify, or otherwise copy any portion thereof without the expressed written consent of Realtracs Mls.
New listings near 3014 Bienville Dr
- Coming Soon
 $535,000Coming Soon3 beds 3 baths2,831 sq. ft.
778 Pleasant Run Rd, Smyrna, TN 37167
MLS# 3541171Listed by: ONWARD REAL ESTATE - Coming Soon
 $775,000Coming Soon3 beds 3 baths3,455 sq. ft.
5358 Rocky Fork Rd, Smyrna, TN 37167
MLS# 3531668Listed by: PARKS COMPASS - Coming Soon
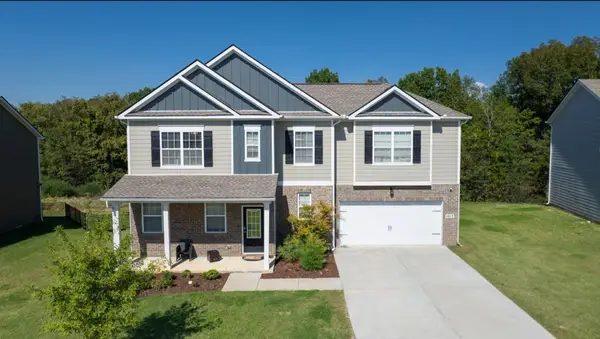 $579,900Coming Soon5 beds 3 baths3,336 sq. ft.
1017 Altavista Ln, Smyrna, TN 37167
MLS# 3527285Listed by: CADENCE REAL ESTATE - Coming Soon
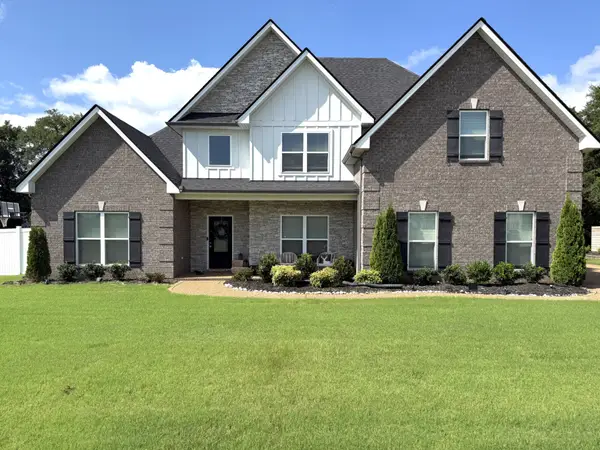 $629,900Coming Soon4 beds 3 baths2,719 sq. ft.
1206 Piper Glen Rd, Smyrna, TN 37167
MLS# 3526584Listed by: ZACH TAYLOR REAL ESTATE - Coming Soon
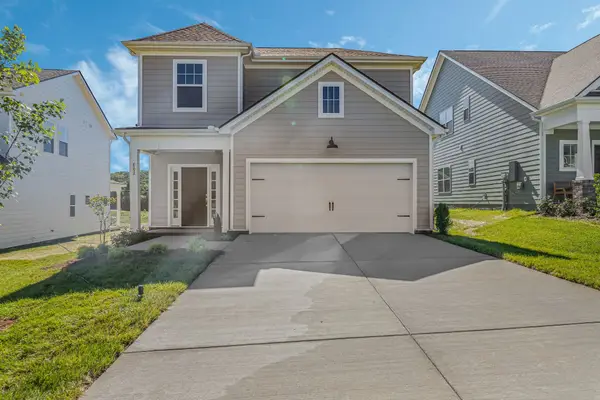 $480,000Coming Soon3 beds 3 baths1,837 sq. ft.
6213 Kenwyn Pass, Smyrna, TN 37167
MLS# 3518878Listed by: REGENT REALTY - Coming Soon
 $279,900Coming Soon2 beds 3 baths1,255 sq. ft.
3015 Utah St, Smyrna, TN 37167
MLS# 3513642Listed by: BENCHMARK REALTY, LLC - Coming Soon
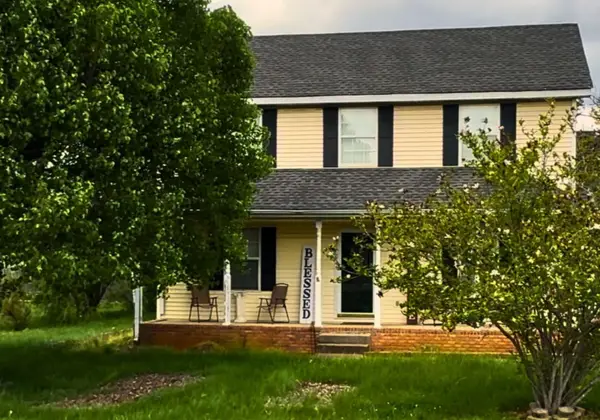 $394,000Coming Soon3 beds 3 baths1,730 sq. ft.
308 Noel Ln, Smyrna, TN 37167
MLS# 3165861Listed by: REAL BROKER - New
 $485,000Active5 beds 3 baths2,184 sq. ft.
117 Noel Ln, Smyrna, TN 37167
MLS# 3541384Listed by: CADENCE REAL ESTATE - Open Sun, 2 to 4pmNew
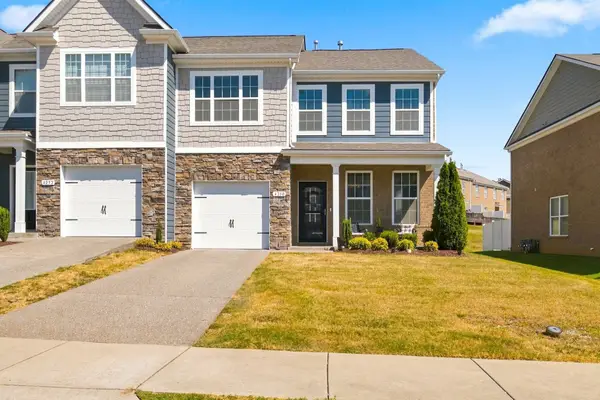 $364,900Active4 beds 3 baths1,974 sq. ft.
4250 Grapevine Loop, Smyrna, TN 37167
MLS# 3542111Listed by: PINNACLE POINT PROPERTIES & DEVELOPMENT - New
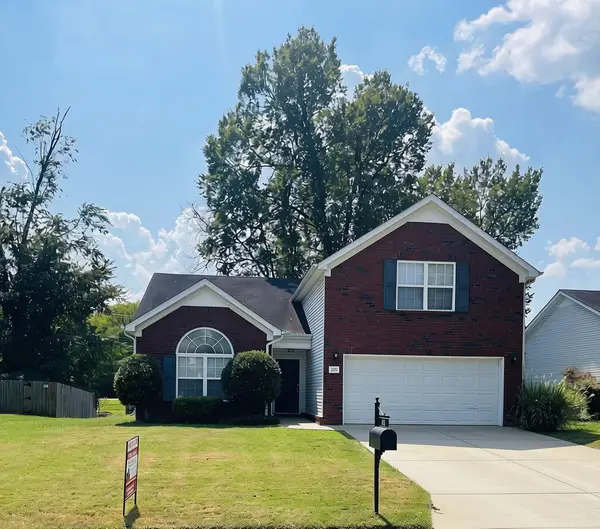 $420,000Active5 beds 3 baths1,865 sq. ft.
305 Sarava Ln, Smyrna, TN 37167
MLS# 3542452Listed by: BENCHMARK REALTY, LLC


Protect your home and budget from life's surprises with an Assurant Home Warranty, backed by a partner that supports you through every step of homeownership. Explore Plans.
© 2023 - 2026 ERA Franchise Systems LLC. All rights reserved. ERA Franchise Systems LLC fully supports the principles of the Fair Housing Act and the Equal Opportunity Act. ERA, ERA Real Estate powered, and their respective logos are registered service marks of ERA Franchise Systems LLC. Each office is independently owned and operated.