
348 Grey Ghost Way, Smyrna, TN 37167
Local realty services provided by:ERA Chappell & Associates Realty & Rental
Listed by: grayson phillips, chris phillips
Office: compass
MLS#:3508067
Source:NASHVILLE
Price summary
- Price:$485,000
- Price per sq. ft.:$190.94
- Monthly HOA dues:$40
About this home
10k Seller incentive*** Use for rate buy-down/ closing costs etc!!!
Welcome to this beautifully upgraded 5-bedroom, 2,500+ sq ft home in Smyrna, where modern style, comfort, and functionality come together in all the right ways.
The open-concept layout creates an easy, inviting flow for everyday living and entertaining, while flexible living spaces upstairs and down give you room for a home office, playroom, media room, guest space, or simply more room to gather.
A main-level guest bedroom with a full bathroom just off the bedroom offers exceptional flexibility for overnight guests, loved ones, or multigenerational living. Upstairs, all four bedrooms feature walk-in closets, while the spacious primary suite offers two walk-in closets for incredible storage and organization.
Thoughtful upgrades throughout — including additional lighting, new fixtures and ceiling fans, crown molding, a stylish accent wall, and a finished kitchen backsplash — give the home a polished, personalized feel without the time, expense, or hassle of taking on those projects yourself. The refrigerator remains for added convenience.
Outside, enjoy a backyard that backs to a tree-lined area, creating a peaceful, private-feeling setting for morning coffee, outdoor gatherings, or winding down at the end of the day. The neighborhood also offers a playground, gazebo, and community fire pit, giving you even more ways to enjoy the community right outside your door.
The finished garage adds even more functionality with built-in storage, a workbench, and a convenient drop zone to keep everyday essentials organized.
Conveniently located in Smyrna with easy access to shopping, dining, schools, and surrounding areas, this home offers space to spread out, storage to stay organized, flexible rooms, and upgrades already done for you.
It has the fresh feel of a newer home — with the added comfort of knowing the thoughtful details are already taken care of....
Contact an agent
Home facts
- Year built:2025
- Subdivision & Development:Derby Run Ph 2D
- Listing ID #:3508067
- Added:52 day(s) ago
- Updated:October 04, 2026 at 02:41 PM
Rooms and interior
- Bedrooms:5
- Total bathrooms:3
- Full bathrooms:3
- Flooring:Carpet
- Kitchen Description:Dishwasher, Disposal, Microwave
- Living area:2,540 sq. ft.
Heating and cooling
- Cooling:Ceiling Fan(s), Central Air
- Heating:Central
- Central air:Yes
Structure and exterior
- Year built:2025
- Building area:2,540 sq. ft.
- Lot area:0.16 Acres
- Construction Materials:Hardboard Siding
- Levels:2 Story
Schools
- High school:Stewarts Creek High School
- Middle school:Stewarts Creek Middle School
- Elementary school:Stewarts Creek Elementary School
Utilities
- Water:Public, Water Available
- Sewer:Private Sewer
Finances and disclosures
- Price:$485,000
- Price per sq. ft.:$190.94
- Tax amount:$1,986
Features and amenities
- Appliances:Dishwasher, Disposal, Microwave
- Amenities:Ceiling Fan(s), Playground, Smart Thermostat
Parking
- Total parking spaces:4
- Parking description:Concrete, Driveway
- Garage:Yes
- Garage spaces:2
 Copyright 2026 Realtracs Mls. All rights reserved. Realtracs Mls provides content displayed here (“provided content”) on an “as is” basis and makes no representations or warranties regarding the provided content, including, but not limited to those of non-infringement, timeliness, accuracy, or completeness. Individuals and companies using information presented are responsible for verification and validation of information they utilize and present to their customers and clients. Realtracs Mls will not be liable for any damage or loss resulting from use of the provided content or the products available through Portals, IDX, VOW, and/or Syndication. Recipients of this information shall not resell, redistribute, reproduce, modify, or otherwise copy any portion thereof without the expressed written consent of Realtracs Mls.
New listings near 348 Grey Ghost Way
- Coming Soon
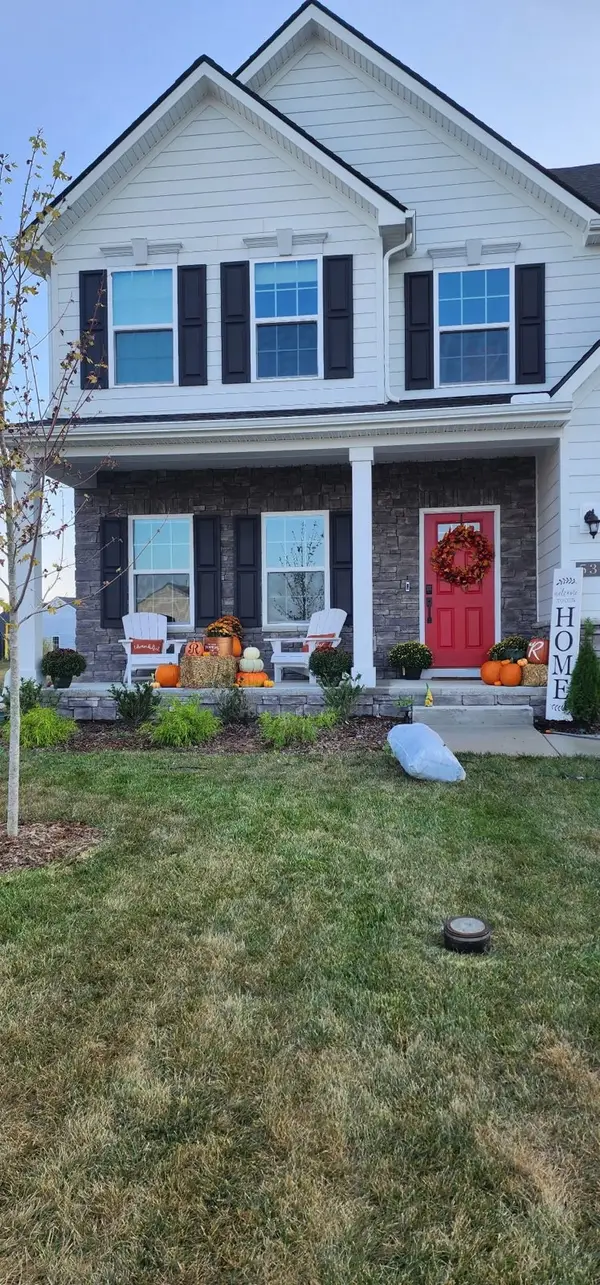 $610,000Coming Soon4 beds 4 baths2,852 sq. ft.
536 Shady Dell Trl, Smyrna, TN 37167
MLS# 3610117Listed by: CRYE-LEIKE, INC., REALTORS - Coming Soon
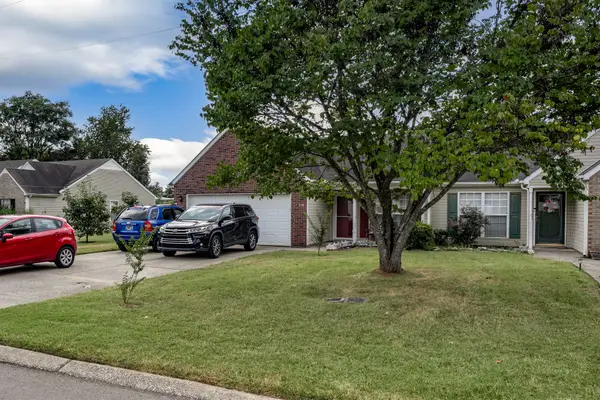 $355,800Coming Soon2 beds 2 baths1,078 sq. ft.
718 Dellwood Dr, Smyrna, TN 37167
MLS# 3593543Listed by: RE/MAX HOMES AND ESTATES - New
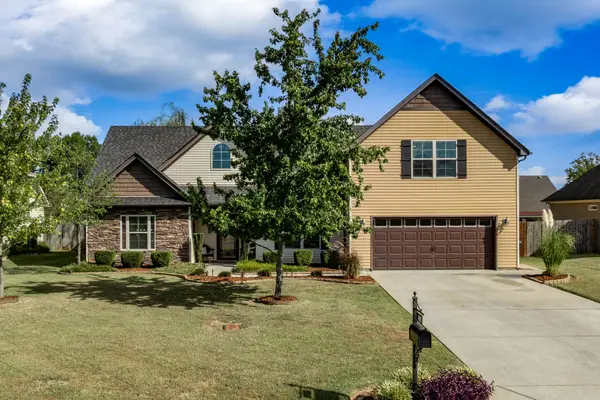 $442,000Active3 beds 2 baths2,018 sq. ft.
1018 Watergate Drive, Smyrna, TN 37167
MLS# 3611256Listed by: RE/MAX CARRIAGE HOUSE - Open Sun, 1 to 3pmNew
 $539,990Active4 beds 4 baths2,669 sq. ft.
433 Yosemite Place, Smyrna, TN 37167
MLS# 3611096Listed by: DREAM FINDERS HOLDINGS, LLC - Open Sun, 1 to 3pmNew
 $486,000Active3 beds 3 baths2,003 sq. ft.
3028 Ledger Road, Smyrna, TN 37167
MLS# 3611097Listed by: DREAM FINDERS HOLDINGS, LLC - Open Sun, 1 to 3pmNew
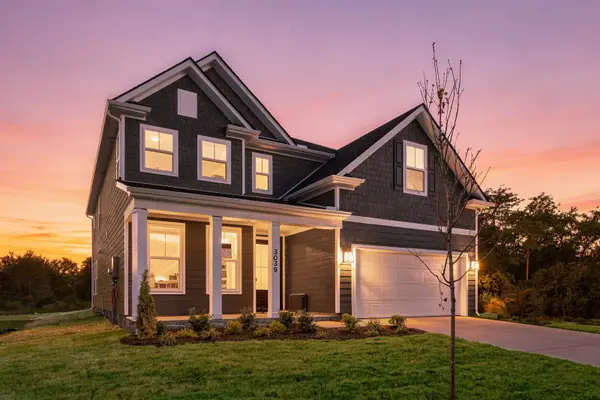 $669,990Active5 beds 4 baths3,893 sq. ft.
3039 Ledger Road, Smyrna, TN 37167
MLS# 3611100Listed by: DREAM FINDERS HOLDINGS, LLC - Open Sun, 1 to 3pmNew
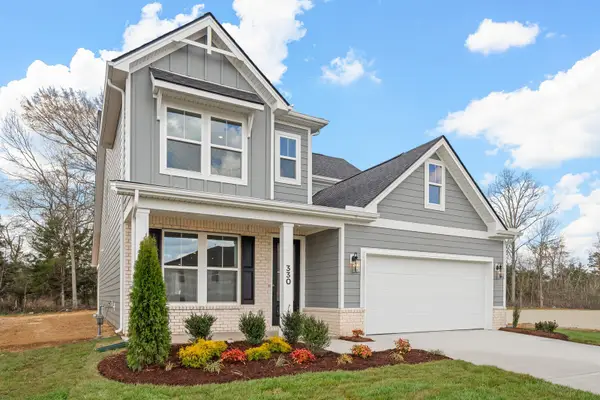 $519,990Active4 beds 4 baths2,494 sq. ft.
330 Mammoth Trace, Smyrna, TN 37167
MLS# 3611102Listed by: DREAM FINDERS HOLDINGS, LLC - Open Sun, 1 to 3pmNew
 $490,000Active4 beds 3 baths2,310 sq. ft.
2009 Timothy Lane, Smyrna, TN 37167
MLS# 3611103Listed by: DREAM FINDERS HOLDINGS, LLC - New
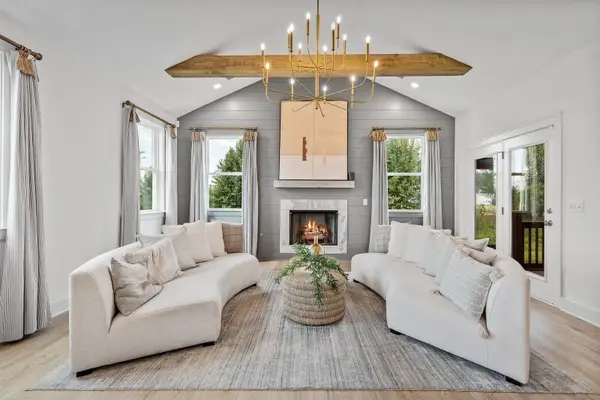 $620,051Active5 beds 4 baths3,021 sq. ft.
213 Carlsbad Court, Smyrna, TN 37167
MLS# 3611108Listed by: DREAM FINDERS HOLDINGS, LLC - New
 $523,324Active4 beds 4 baths2,459 sq. ft.
2001 Timothy Lane, Smyrna, TN 37167
MLS# 3611111Listed by: DREAM FINDERS HOLDINGS, LLC


Protect your home and budget from life's surprises with an Assurant Home Warranty, backed by a partner that supports you through every step of homeownership. Explore Plans.
© 2023 - 2026 ERA Franchise Systems LLC. All rights reserved. ERA Franchise Systems LLC fully supports the principles of the Fair Housing Act and the Equal Opportunity Act. ERA, ERA Real Estate powered, and their respective logos are registered service marks of ERA Franchise Systems LLC. Each office is independently owned and operated.