
3701 Henricks Hill Dr, Smyrna, TN 37167
Local realty services provided by:Reliant Realty ERA Powered
Listed by: rhonda holmes
Office: weichert, realtors - the andrews group
MLS#:3513630
Source:NASHVILLE
Price summary
- Price:$629,000
- Price per sq. ft.:$210.51
About this home
Welcome to 3701 Henricks Hill Drive! This home is a beautifully updated retreat with flexible multi-generational living options. This home is tucked away in a great development minutes from central Smyrna, I24, shopping and dining. The backyard is a wooded oasis. The home has been completely updated including flooring, plumbing, painting, lighting and appliances. Offering four bedrooms, three full baths, 3 living spaces each with a fireplace and a flex office or dining room. Multiple sky lights and lots of windows give this home beautiful natural lighting. Primary suite is located on main level and includes a beautiful updated ensuite bath. The interior has been thoughtfully update throughout.with multiple french doors accessing outside entertainment space. Home has built-ins in kitchen area, wood shutters, large pantry and laundry room off kitchen. Upstairs includes 2 bedrooms and a bath. There is a beautiful outdoor balcony off one bedroom that could be a second floor primary bedroom. Step outside and enjoy the serenity of the park-like backyard, where the property's wooded backdrop creates privacy and peaceful connection to nature. The spacious two-car garage and encapsulated crawlspace with additional storage/work out room with outside access via double door. HVAC installed 2025. Great location close to Rock Springs Middle School and Paul Johns Park and walking trails. Cul de sac privacy, walking access to Greenway and close to shopping and dining.This home has the rare combination of privacy, flexible living space, extensive updates and move in ready. Buyer and Buyer's Agent to verify all information including school zones. Photo shows virtually staged room. Buyer and Buyer's Agent to verify all information including school zones....
Contact an agent
Home facts
- Year built:1997
- Subdivision & Development:The Highlands
- Listing ID #:3513630
- Added:48 day(s) ago
- Updated:October 04, 2026 at 02:41 PM
Rooms and interior
- Bedrooms:4
- Total bathrooms:3
- Full bathrooms:3
- Flooring:Carpet, Concrete, Laminate, Tile
- Kitchen Description:Dishwasher, Disposal
- Living area:2,988 sq. ft.
Heating and cooling
- Cooling:Ceiling Fan(s), Central Air
- Heating:Central
- Central air:Yes
Structure and exterior
- Roof:Asphalt
- Year built:1997
- Building area:2,988 sq. ft.
- Lot area:0.32 Acres
- Lot Features:Hilly, Wooded
- Construction Materials:Brick
- Exterior Features:Deck, Porch
- Levels:2 Story
Schools
- High school:Stewarts Creek High School
- Middle school:Rock Springs Middle School
- Elementary school:Rock Springs Elementary
Utilities
- Water:Public, Water Available
- Sewer:Public Sewer
Finances and disclosures
- Price:$629,000
- Price per sq. ft.:$210.51
- Tax amount:$2,741
Features and amenities
- Appliances:Dishwasher, Disposal
- Amenities:Ceiling Fan(s), ENERGY STAR Qualified Appliances, Extra Closets, Smart Thermostat, Walk-In Closet(s)
Parking
- Total parking spaces:5
- Garage:Yes
- Garage spaces:2
 Copyright 2026 Realtracs Mls. All rights reserved. Realtracs Mls provides content displayed here (“provided content”) on an “as is” basis and makes no representations or warranties regarding the provided content, including, but not limited to those of non-infringement, timeliness, accuracy, or completeness. Individuals and companies using information presented are responsible for verification and validation of information they utilize and present to their customers and clients. Realtracs Mls will not be liable for any damage or loss resulting from use of the provided content or the products available through Portals, IDX, VOW, and/or Syndication. Recipients of this information shall not resell, redistribute, reproduce, modify, or otherwise copy any portion thereof without the expressed written consent of Realtracs Mls.
New listings near 3701 Henricks Hill Dr
- Coming Soon
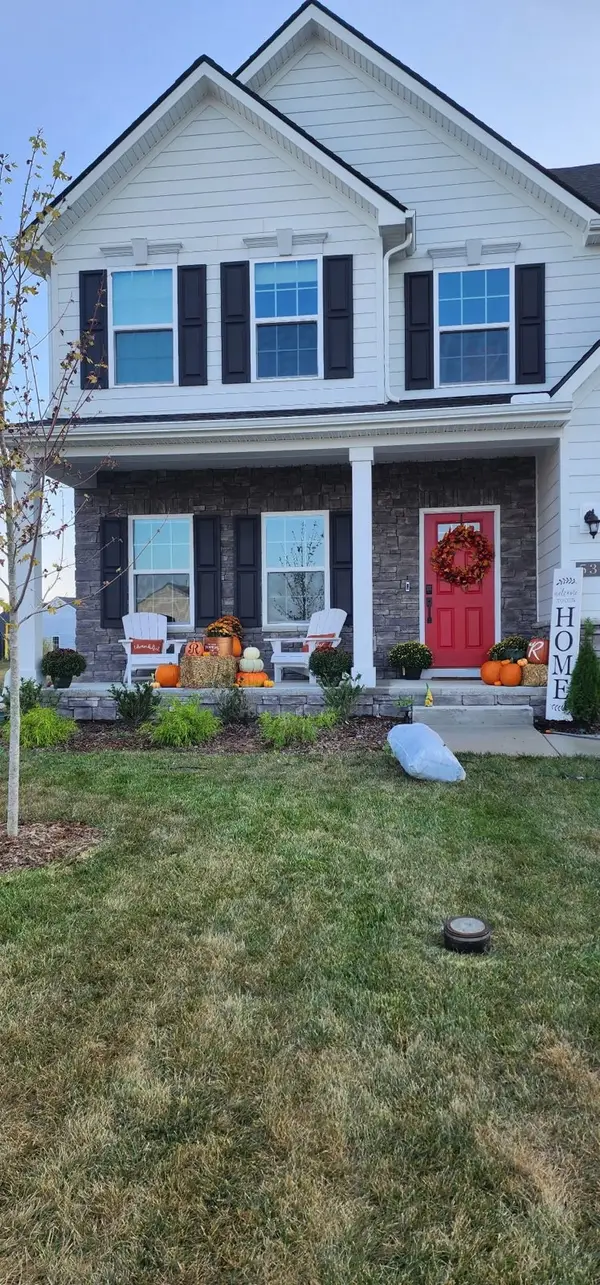 $610,000Coming Soon4 beds 4 baths2,852 sq. ft.
536 Shady Dell Trl, Smyrna, TN 37167
MLS# 3610117Listed by: CRYE-LEIKE, INC., REALTORS - Coming Soon
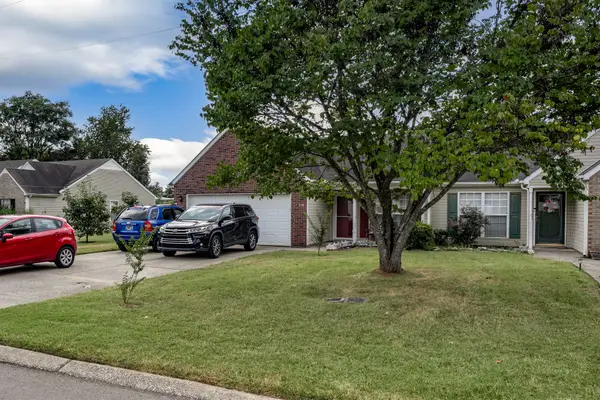 $355,800Coming Soon2 beds 2 baths1,078 sq. ft.
718 Dellwood Dr, Smyrna, TN 37167
MLS# 3593543Listed by: RE/MAX HOMES AND ESTATES - New
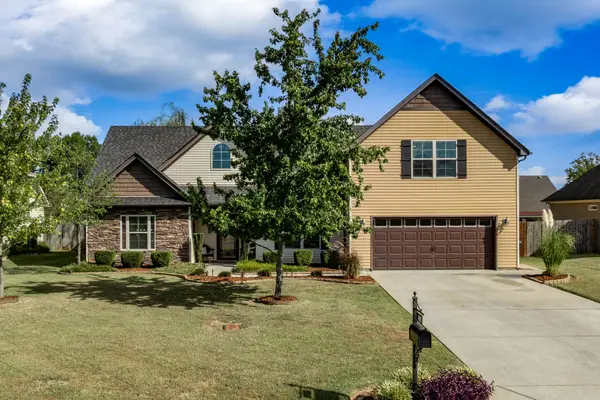 $442,000Active3 beds 2 baths2,018 sq. ft.
1018 Watergate Drive, Smyrna, TN 37167
MLS# 3611256Listed by: RE/MAX CARRIAGE HOUSE - Open Sun, 1 to 3pmNew
 $539,990Active4 beds 4 baths2,669 sq. ft.
433 Yosemite Place, Smyrna, TN 37167
MLS# 3611096Listed by: DREAM FINDERS HOLDINGS, LLC - Open Sun, 1 to 3pmNew
 $486,000Active3 beds 3 baths2,003 sq. ft.
3028 Ledger Road, Smyrna, TN 37167
MLS# 3611097Listed by: DREAM FINDERS HOLDINGS, LLC - Open Sun, 1 to 3pmNew
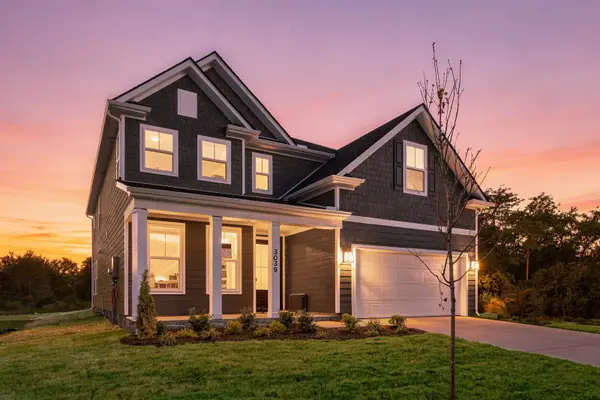 $669,990Active5 beds 4 baths3,893 sq. ft.
3039 Ledger Road, Smyrna, TN 37167
MLS# 3611100Listed by: DREAM FINDERS HOLDINGS, LLC - Open Sun, 1 to 3pmNew
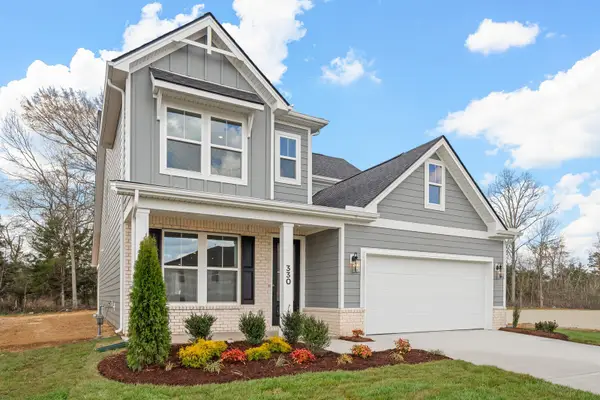 $519,990Active4 beds 4 baths2,494 sq. ft.
330 Mammoth Trace, Smyrna, TN 37167
MLS# 3611102Listed by: DREAM FINDERS HOLDINGS, LLC - Open Sun, 1 to 3pmNew
 $490,000Active4 beds 3 baths2,310 sq. ft.
2009 Timothy Lane, Smyrna, TN 37167
MLS# 3611103Listed by: DREAM FINDERS HOLDINGS, LLC - New
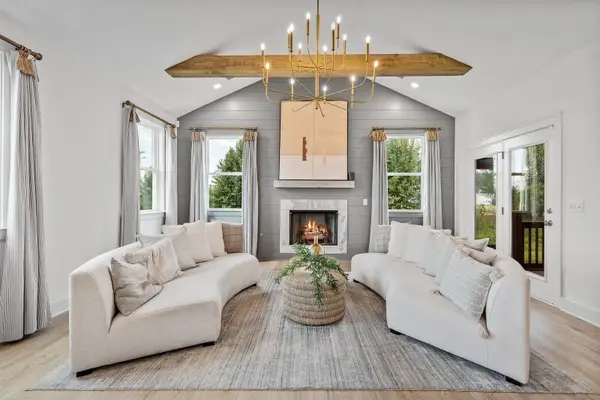 $620,051Active5 beds 4 baths3,021 sq. ft.
213 Carlsbad Court, Smyrna, TN 37167
MLS# 3611108Listed by: DREAM FINDERS HOLDINGS, LLC - New
 $523,324Active4 beds 4 baths2,459 sq. ft.
2001 Timothy Lane, Smyrna, TN 37167
MLS# 3611111Listed by: DREAM FINDERS HOLDINGS, LLC


Protect your home and budget from life's surprises with an Assurant Home Warranty, backed by a partner that supports you through every step of homeownership. Explore Plans.
© 2023 - 2026 ERA Franchise Systems LLC. All rights reserved. ERA Franchise Systems LLC fully supports the principles of the Fair Housing Act and the Equal Opportunity Act. ERA, ERA Real Estate powered, and their respective logos are registered service marks of ERA Franchise Systems LLC. Each office is independently owned and operated.