
4112 Grapevine Loop, Smyrna, TN 37167
Local realty services provided by:ERA Chappell & Associates Realty & Rental
4112 Grapevine Loop,Smyrna, TN 37167
$330,000
- 3 Beds
- 3 Baths
- 1,536 sq. ft.
- Townhouse
- Active
Listed by: jennifer mccaleb
Office: re/max exceptional properties
MLS#:3225071
Source:NASHVILLE
Price summary
- Price:$330,000
- Price per sq. ft.:$214.84
- Monthly HOA dues:$200
About this home
A little more breathing room than you might expect from a townhome! This move-in ready, one-owner home has been well cared for and is located in the sought-after Woodmont community.
Neutral paint colors and hardwood floors carry through the open main level. The spacious kitchen features white cabinets, granite countertops, stainless steel appliances, and a contrasting island. A half bath downstairs adds everyday convenience, and the deck overlooks open common space.
All three bedrooms are upstairs, along with a conveniently located laundry closet. The generous primary suite features a walk-in closet and a bath with double vanities, a garden tub, and a separate walk-in shower. Every bathroom has a granite vanity, and the washer and dryer remain with the home.
The attached one-car garage adds parking and storage, while the HOA covers lawn care, mulch, and exterior maintenance. Enjoy the neighborhood pool and sidewalks, with convenient access to I-24, shopping, groceries, and dining!
Contact an agent
Home facts
- Year built:2019
- Subdivision & Development:Woodmont Townhomes Ph 6 Sec A
- Listing ID #:3225071
- Added:135 day(s) ago
- Updated:October 12, 2026 at 02:32 PM
Rooms and interior
- Bedrooms:3
- Total bathrooms:3
- Full bathrooms:2
- Half bathrooms:1
- Flooring:Carpet
- Kitchen Description:Dishwasher, Disposal, Microwave, Refrigerator
- Living area:1,536 sq. ft.
Heating and cooling
- Cooling:Central Air, Electric
- Heating:Central, Natural Gas
- Central air:Yes
Structure and exterior
- Roof:Shingle
- Year built:2019
- Building area:1,536 sq. ft.
- Construction Materials:Brick
- Exterior Features:Deck
- Levels:2 Story
Schools
- High school:Stewarts Creek High School
- Middle school:Stewarts Creek Middle School
- Elementary school:Stewarts Creek Elementary School
Utilities
- Water:Public, Water Available
- Sewer:Public Sewer
Finances and disclosures
- Price:$330,000
- Price per sq. ft.:$214.84
- Tax amount:$1,818
Features and amenities
- Appliances:Dishwasher, Disposal, Microwave, Refrigerator, Washer
- Laundry features:Dryer, Washer
- Amenities:High Speed Internet
- Pool features:Pool
Parking
- Total parking spaces:2
- Garage:Yes
- Garage spaces:1
 Copyright 2026 Realtracs Mls. All rights reserved. Realtracs Mls provides content displayed here (“provided content”) on an “as is” basis and makes no representations or warranties regarding the provided content, including, but not limited to those of non-infringement, timeliness, accuracy, or completeness. Individuals and companies using information presented are responsible for verification and validation of information they utilize and present to their customers and clients. Realtracs Mls will not be liable for any damage or loss resulting from use of the provided content or the products available through Portals, IDX, VOW, and/or Syndication. Recipients of this information shall not resell, redistribute, reproduce, modify, or otherwise copy any portion thereof without the expressed written consent of Realtracs Mls.
New listings near 4112 Grapevine Loop
- New
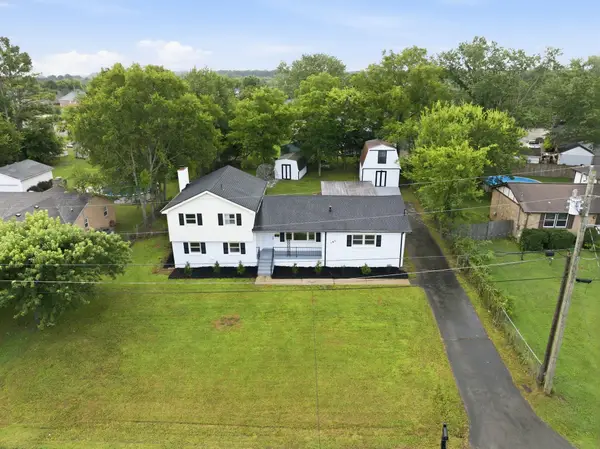 $424,900Active4 beds 3 baths1,618 sq. ft.
405 Beechwood Ct, Smyrna, TN 37167
MLS# 3619285Listed by: MAJESTY REALTY - New
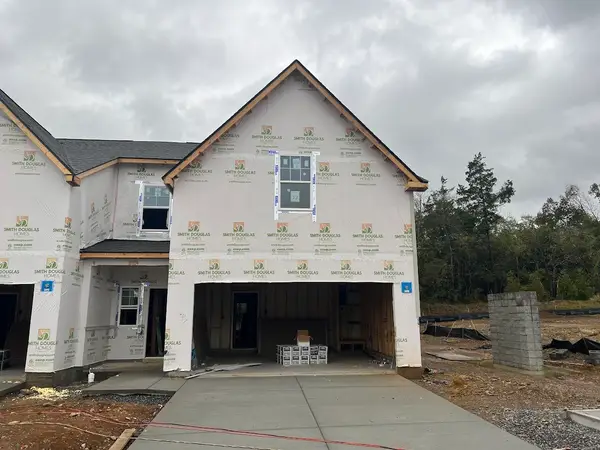 $352,825Active3 beds 3 baths1,654 sq. ft.
1245 Bronte Dr, Smyrna, TN 37167
MLS# 3619078Listed by: SDH NASHVILLE, LLC - New
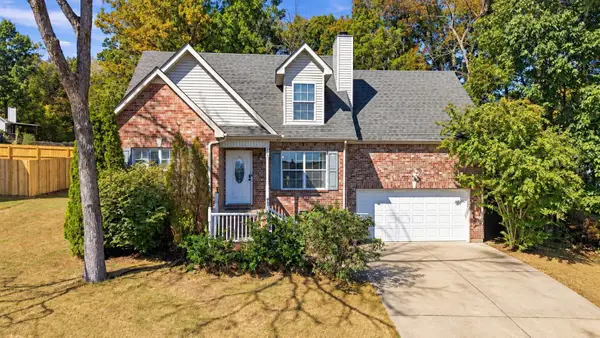 $384,900Active3 beds 3 baths1,891 sq. ft.
414 Dellwood Dr, Smyrna, TN 37167
MLS# 3619084Listed by: GEORGIA EVANS REALTY, LLC - New
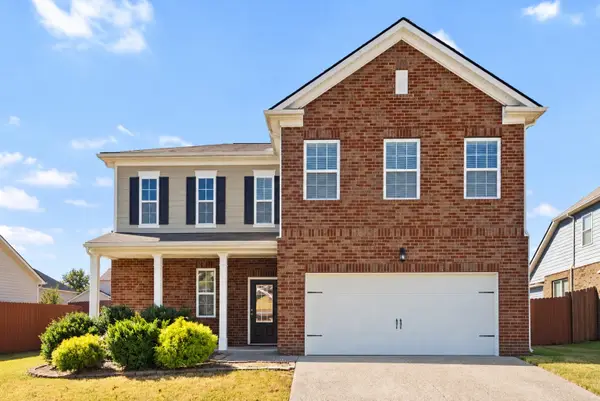 $474,990Active4 beds 4 baths2,219 sq. ft.
5410 High Jump Dr, Smyrna, TN 37167
MLS# 3619049Listed by: REALTY ONE GROUP MUSIC CITY - New
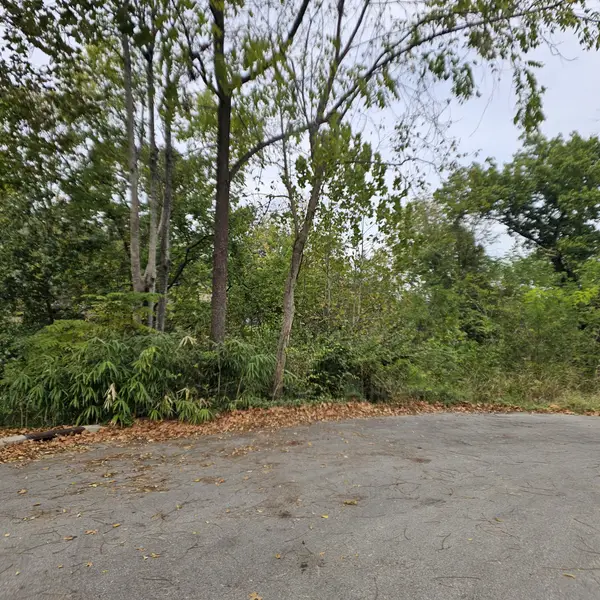 $120,000Active0.55 Acres
504 Finsbury Ct, Smyrna, TN 37167
MLS# 3618995Listed by: ONWARD REAL ESTATE - New
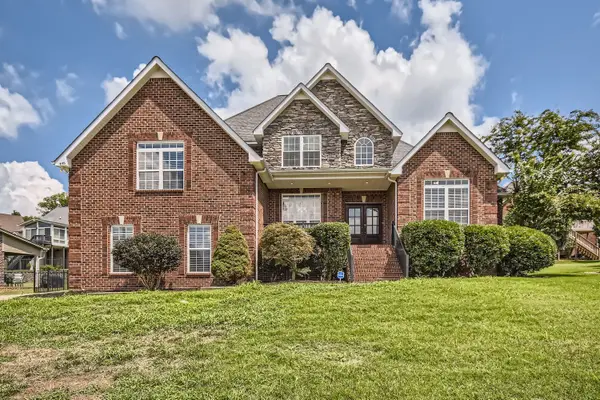 $556,500Active4 beds 3 baths3,031 sq. ft.
495 Williamsport Dr, Smyrna, TN 37167
MLS# 3618927Listed by: BAYMAR REALTY - New
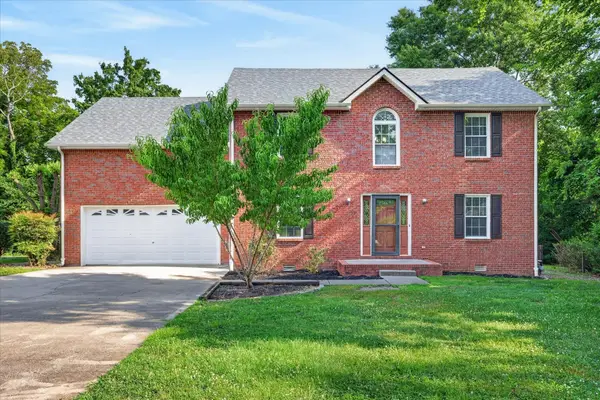 $480,000Active4 beds 4 baths2,282 sq. ft.
402 Pointe Clear Dr, Smyrna, TN 37167
MLS# 3618757Listed by: SIMPLIHOM - Open Sat, 12 to 2pmNew
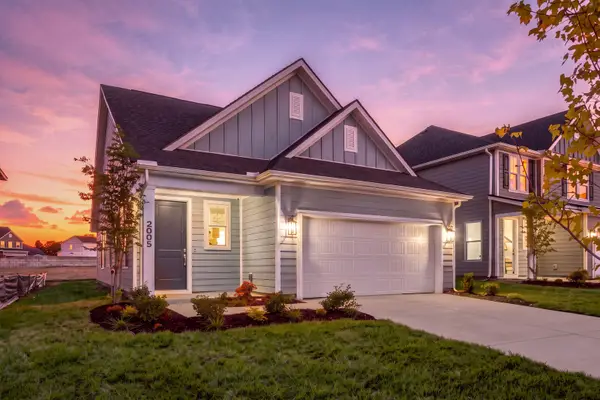 $474,990Active3 beds 3 baths2,003 sq. ft.
2005 Timothy Lane, Smyrna, TN 37167
MLS# 3618786Listed by: DREAM FINDERS HOLDINGS, LLC - New
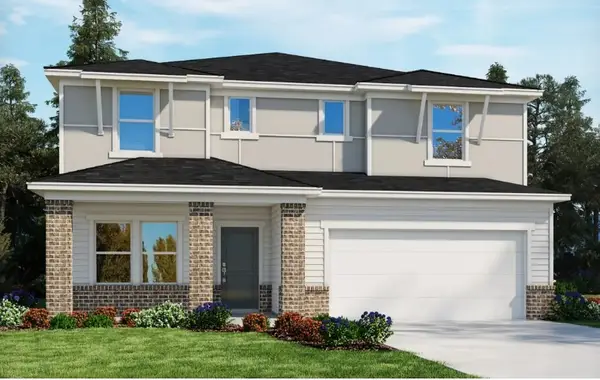 $611,920Active5 beds 5 baths2,994 sq. ft.
506 Long Dr, Smyrna, TN 37167
MLS# 3618795Listed by: MERITAGE HOMES OF TENNESSEE, INC. - New
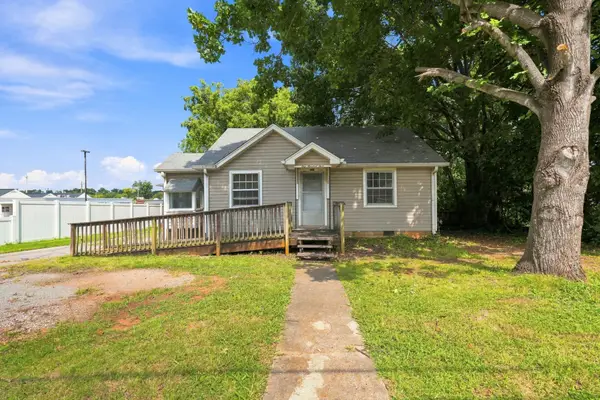 $325,000Active3 beds 1 baths1,439 sq. ft.
103 Morgan Ave, Smyrna, TN 37167
MLS# 3618718Listed by: THE BOGETTI PARTNERS


Protect your home and budget from life's surprises with an Assurant Home Warranty, backed by a partner that supports you through every step of homeownership. Explore Plans.
© 2023 - 2026 ERA Franchise Systems LLC. All rights reserved. ERA Franchise Systems LLC fully supports the principles of the Fair Housing Act and the Equal Opportunity Act. ERA, ERA Real Estate powered, and their respective logos are registered service marks of ERA Franchise Systems LLC. Each office is independently owned and operated.