
413 Tonalist Way, Smyrna, TN 37167
Local realty services provided by:ERA Chappell & Associates Realty & Rental
413 Tonalist Way,Smyrna, TN 37167
$515,000
- 4 Beds
- 3 Baths
- 2,282 sq. ft.
- Single family
- Active
Listed by: jenny norris light
Office: redfin
MLS#:3283766
Source:NASHVILLE
Price summary
- Price:$515,000
- Price per sq. ft.:$225.68
- Monthly HOA dues:$33.33
About this home
This home has been stylishly and thoughtfully customized in every room-including upgraded trim work, fresh custom designer paint colors, luxurious baths and custom tile work, brand new high end carpet in bedrooms complete with transferable 20 year warranty, modern designer light fixtures, brand new stainless steel appliances, new subway tile backsplash in kitchen, stone gas fireplace in living room, hand scraped laminate wood floors, a custom extended driveway, new fresh landscaping, upgraded iron spindle staircase, granite counters and upgraded cabinets, and brand new privacy fence. The spacious layout is perfect for every day living with 3 main level bedrooms, including primary. Upstairs you will find a huge bonus room connected to a 4th bedroom and full bath that is perfect for an in law suite. The neighborhood features sidewalks ,a park and playground as well as being zoned for sought after-Stewarts Creek High School. Smyrna is convenient to Downtown Nashville, Franklin, Murfreesboro and Nolensville making this home the ultimate blend of style, convenience, luxury, and fun!...
Contact an agent
Home facts
- Year built:2019
- Listing ID #:3283766
- Added:1 day(s) ago
- Updated:July 21, 2026 at 12:05 AM
Rooms and interior
- Bedrooms:4
- Total bathrooms:3
- Full bathrooms:3
- Flooring:Carpet, Laminate, Tile
- Kitchen Description:Dishwasher, Disposal, Microwave, Refrigerator
- Basement:Yes
- Living area:2,282 sq. ft.
Heating and cooling
- Cooling:Ceiling Fan(s), Central Air, Electric
- Heating:Central, Natural Gas
- Central air:Yes
Structure and exterior
- Roof:Asphalt
- Year built:2019
- Building area:2,282 sq. ft.
- Lot area:0.15 Acres
- Lot Features:Level
- Construction Materials:Fiber Cement, Stone, Vinyl Siding
- Exterior Features:Patio
- Levels:2 Story
Schools
- High school:Stewarts Creek High School
- Middle school:Stewarts Creek Middle School
- Elementary school:Brown's Chapel Elementary School
Utilities
- Water:Public, Water Available
- Sewer:Public Sewer
Finances and disclosures
- Price:$515,000
- Price per sq. ft.:$225.68
- Tax amount:$2,113
Features and amenities
- Appliances:Dishwasher, Disposal, Microwave, Refrigerator
- Amenities:Ceiling Fan(s), High Speed Internet, Walk-In Closet(s)
Parking
- Total parking spaces:2
- Parking description:Driveway
- Garage:Yes
- Garage spaces:2
 Copyright 2026 Realtracs Mls. All rights reserved. Realtracs Mls provides content displayed here (“provided content”) on an “as is” basis and makes no representations or warranties regarding the provided content, including, but not limited to those of non-infringement, timeliness, accuracy, or completeness. Individuals and companies using information presented are responsible for verification and validation of information they utilize and present to their customers and clients. Realtracs Mls will not be liable for any damage or loss resulting from use of the provided content or the products available through Portals, IDX, VOW, and/or Syndication. Recipients of this information shall not resell, redistribute, reproduce, modify, or otherwise copy any portion thereof without the expressed written consent of Realtracs Mls.
New listings near 413 Tonalist Way
- New
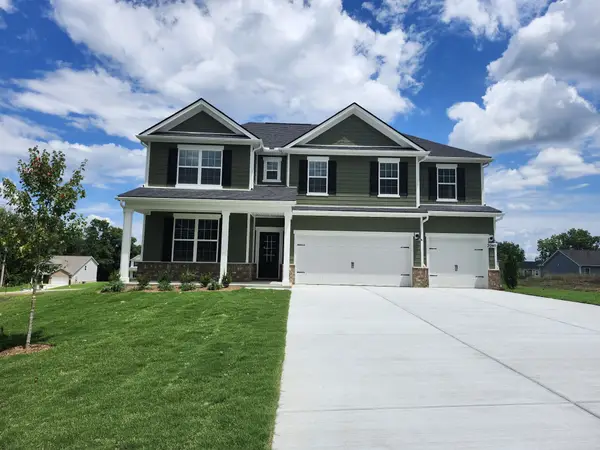 $619,990Active4 beds 4 baths2,838 sq. ft.
2040 Coriander Lane, Smyrna, TN 37167
MLS# 3288398Listed by: D.R. HORTON - New
 $329,990Active3 beds 3 baths1,654 sq. ft.
1209 Bronte Dr, Smyrna, TN 37167
MLS# 3288255Listed by: SDH NASHVILLE, LLC 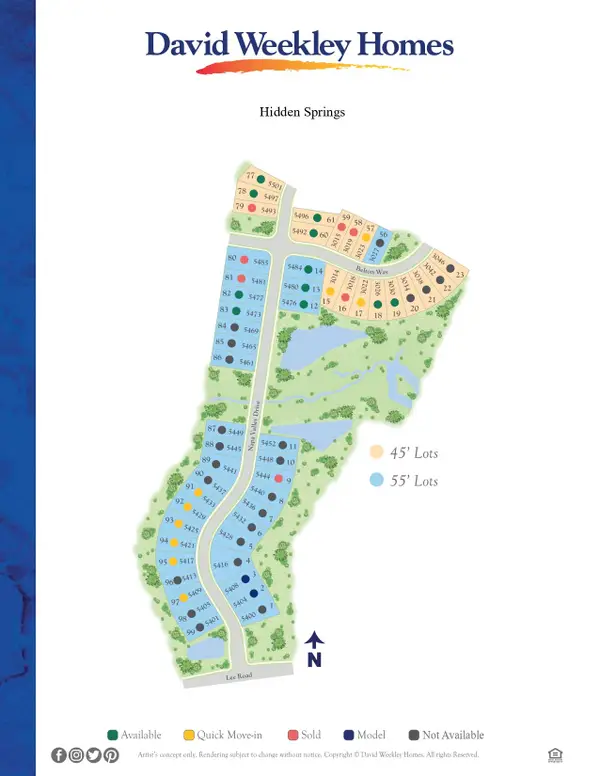 $700,000Pending4 beds 4 baths3,114 sq. ft.
5444 Napa Valley Dr, Smyrna, TN 37167
MLS# 3288149Listed by: WEEKLEY HOMES, LLC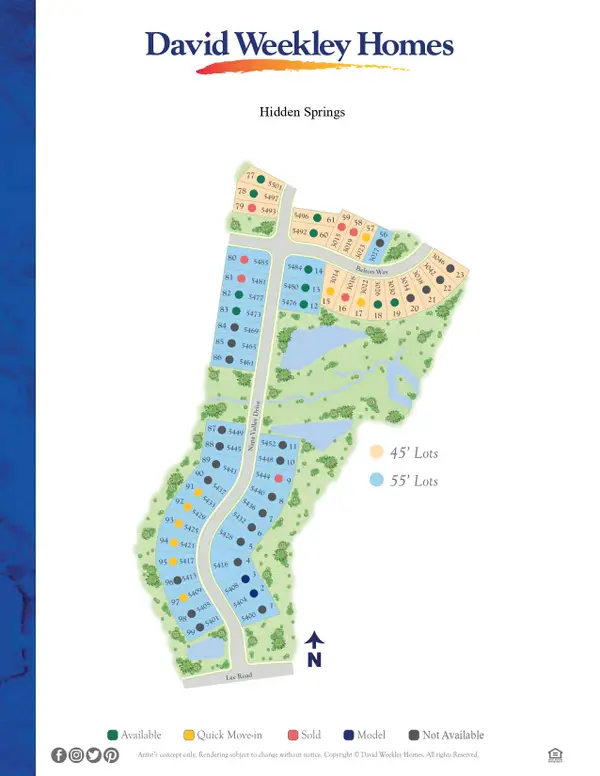 $670,000Pending5 beds 4 baths3,114 sq. ft.
5485 Napa Valley Dr, Smyrna, TN 37167
MLS# 3288152Listed by: WEEKLEY HOMES, LLC- New
 $342,785Active3 beds 3 baths1,654 sq. ft.
1213 Bronte Dr, Smyrna, TN 37167
MLS# 3288238Listed by: SDH NASHVILLE, LLC - New
 $549,990Active4 beds 3 baths2,417 sq. ft.
3014 Belton Way, Smyrna, TN 37167
MLS# 3288124Listed by: WEEKLEY HOMES, LLC - New
 $614,990Active4 beds 4 baths2,671 sq. ft.
5409 Napa Valley Drive, Smyrna, TN 37167
MLS# 3288126Listed by: WEEKLEY HOMES, LLC - New
 $509,990Active3 beds 3 baths2,172 sq. ft.
3023 Belton Way, Smyrna, TN 37167
MLS# 3288131Listed by: WEEKLEY HOMES, LLC - New
 $544,990Active4 beds 3 baths2,346 sq. ft.
3022 Belton Way, Smyrna, TN 37167
MLS# 3288133Listed by: WEEKLEY HOMES, LLC


Protect your home and budget from life's surprises with an Assurant Home Warranty, backed by a partner that supports you through every step of homeownership. Explore Plans.
© 2023 - 2026 ERA Franchise Systems LLC. All rights reserved. ERA Franchise Systems LLC fully supports the principles of the Fair Housing Act and the Equal Opportunity Act. ERA, ERA Real Estate powered, and their respective logos are registered service marks of ERA Franchise Systems LLC. Each office is independently owned and operated.