
431 Generosity Way, Smyrna, TN 37167
Local realty services provided by:Reliant Realty ERA Powered
431 Generosity Way,Smyrna, TN 37167
$470,000
- 4 Beds
- 3 Baths
- 2,202 sq. ft.
- Single family
- Active
Listed by: georgia r. evans
Office: georgia evans realty, llc.
MLS#:3501399
Source:NASHVILLE
Price summary
- Price:$470,000
- Price per sq. ft.:$213.44
- Monthly HOA dues:$15
About this home
Lot 282 - NEW HOME - No Model Home - Window Binds Included! Seller will pay $14,000 for buyer closing fees, yes, you can use your own lender! This beautiful 4-bedroom, 2.5-bath home offers comfort and style with thoughtful upgrades throughout. The primary bedroom is conveniently located on the main floor, providing privacy and ease of access. The spacious great room features a vaulted ceiling and ceiling fan, creating an airy and inviting space for relaxation or entertaining. Enjoy durable ceramic tile flooring in all wet areas, while the kitchen, great room, and primary bedroom are furnished with attractive laminate flooring. The primary bath is a quiet retreat, featuring dual sinks, a garden tub, his and her closets, and a separate shower with a glass door. The kitchen is both functional and stylish, featuring granite countertops, custom handmade cabinets, a tasteful backsplash, and stainless steel appliances—including the refrigerator. Step outside to a covered porch just off the kitchen, perfect for morning coffee or an evening barbecue. Exterior is furnished with James Hardy Board. Room measurements are taken from plans. Please satisfy yourself with room measurements prior to agreement. See live walk through video of previous home built under REALTRACS media section. All photos shown of previous built home. FREE 1% interest rate buydown for the first year!, or 1% FLEX credit that can be used toward closing costs and/or rate buy down! 100% Financing also available! Programs and incentives available when using Preferred Lender....
Contact an agent
Home facts
- Year built:2025
- Subdivision & Development:Sundale
- Listing ID #:3501399
- Added:46 day(s) ago
- Updated:October 04, 2026 at 02:41 PM
Rooms and interior
- Bedrooms:4
- Total bathrooms:3
- Full bathrooms:2
- Half bathrooms:1
- Flooring:Carpet, Laminate, Tile
- Kitchen Description:Dishwasher, Disposal, Microwave
- Living area:2,202 sq. ft.
Heating and cooling
- Cooling:Electric
- Heating:Electric
Structure and exterior
- Year built:2025
- Building area:2,202 sq. ft.
- Lot Features:Level
- Construction Materials:Hardboard Siding
- Levels:2 Story
Schools
- High school:Smyrna High School
- Middle school:Rocky Fork Middle School
- Elementary school:Rocky Fork Elementary School
Utilities
- Water:Public, Water Available
- Sewer:Public Sewer
Finances and disclosures
- Price:$470,000
- Price per sq. ft.:$213.44
- Tax amount:$2,444
Features and amenities
- Appliances:Dishwasher, Disposal, Microwave
Parking
- Total parking spaces:4
- Garage:Yes
- Garage spaces:2
 Copyright 2026 Realtracs Mls. All rights reserved. Realtracs Mls provides content displayed here (“provided content”) on an “as is” basis and makes no representations or warranties regarding the provided content, including, but not limited to those of non-infringement, timeliness, accuracy, or completeness. Individuals and companies using information presented are responsible for verification and validation of information they utilize and present to their customers and clients. Realtracs Mls will not be liable for any damage or loss resulting from use of the provided content or the products available through Portals, IDX, VOW, and/or Syndication. Recipients of this information shall not resell, redistribute, reproduce, modify, or otherwise copy any portion thereof without the expressed written consent of Realtracs Mls.
New listings near 431 Generosity Way
- Coming Soon
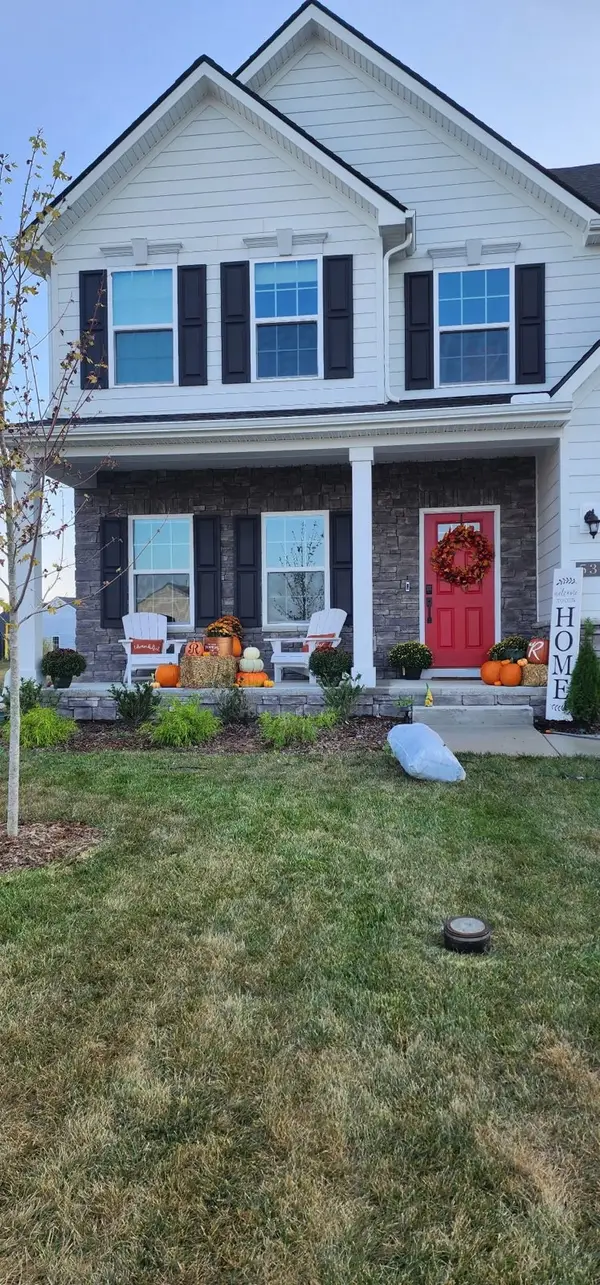 $610,000Coming Soon4 beds 4 baths2,852 sq. ft.
536 Shady Dell Trl, Smyrna, TN 37167
MLS# 3610117Listed by: CRYE-LEIKE, INC., REALTORS - Coming Soon
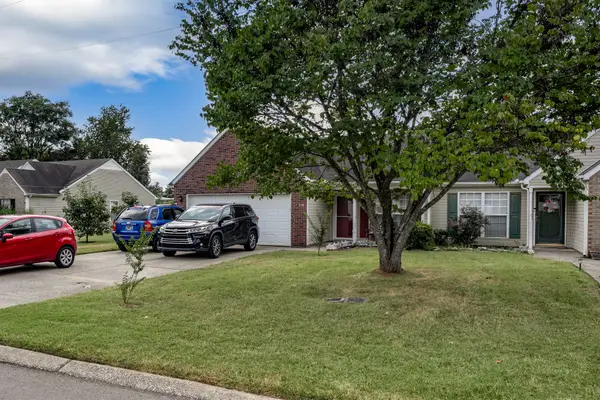 $355,800Coming Soon2 beds 2 baths1,078 sq. ft.
718 Dellwood Dr, Smyrna, TN 37167
MLS# 3593543Listed by: RE/MAX HOMES AND ESTATES - New
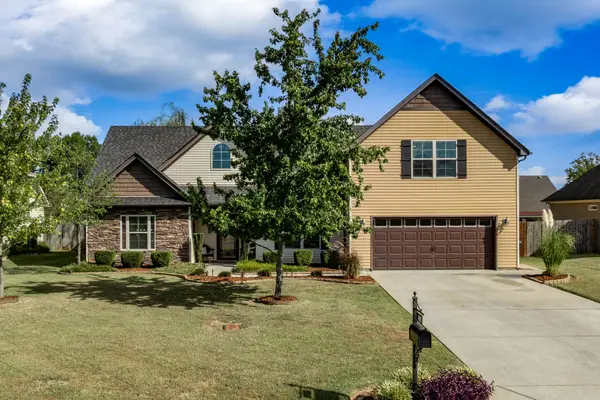 $442,000Active3 beds 2 baths2,018 sq. ft.
1018 Watergate Drive, Smyrna, TN 37167
MLS# 3611256Listed by: RE/MAX CARRIAGE HOUSE - Open Sun, 1 to 3pmNew
 $539,990Active4 beds 4 baths2,669 sq. ft.
433 Yosemite Place, Smyrna, TN 37167
MLS# 3611096Listed by: DREAM FINDERS HOLDINGS, LLC - Open Sun, 1 to 3pmNew
 $486,000Active3 beds 3 baths2,003 sq. ft.
3028 Ledger Road, Smyrna, TN 37167
MLS# 3611097Listed by: DREAM FINDERS HOLDINGS, LLC - Open Sun, 1 to 3pmNew
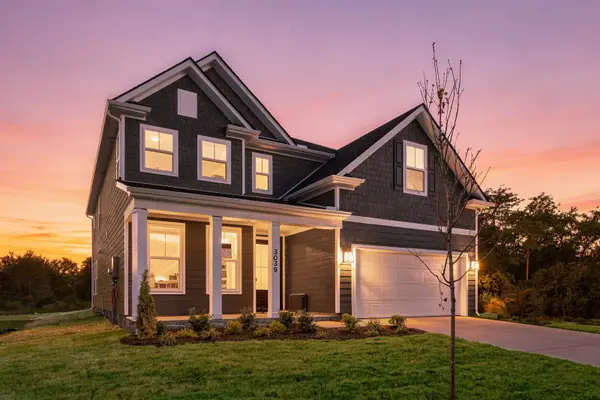 $669,990Active5 beds 4 baths3,893 sq. ft.
3039 Ledger Road, Smyrna, TN 37167
MLS# 3611100Listed by: DREAM FINDERS HOLDINGS, LLC - Open Sun, 1 to 3pmNew
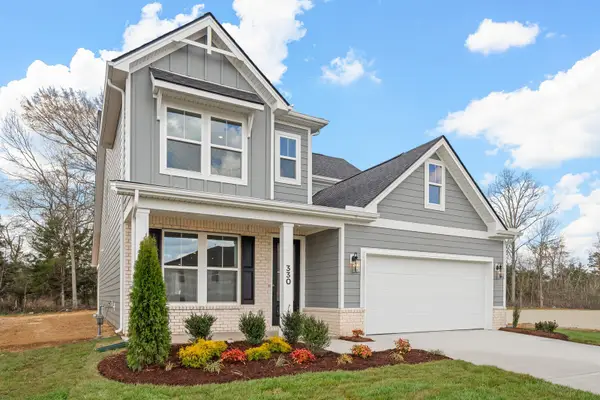 $519,990Active4 beds 4 baths2,494 sq. ft.
330 Mammoth Trace, Smyrna, TN 37167
MLS# 3611102Listed by: DREAM FINDERS HOLDINGS, LLC - Open Sun, 1 to 3pmNew
 $490,000Active4 beds 3 baths2,310 sq. ft.
2009 Timothy Lane, Smyrna, TN 37167
MLS# 3611103Listed by: DREAM FINDERS HOLDINGS, LLC - New
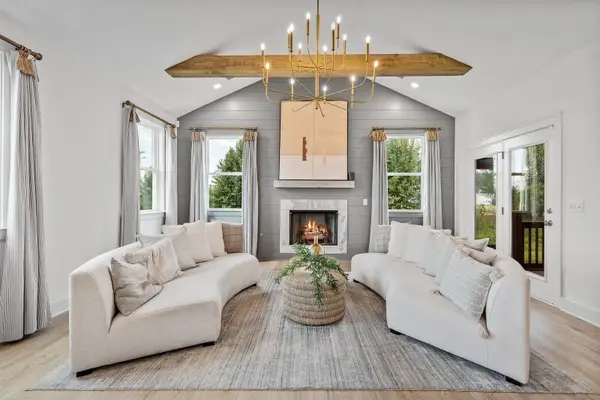 $620,051Active5 beds 4 baths3,021 sq. ft.
213 Carlsbad Court, Smyrna, TN 37167
MLS# 3611108Listed by: DREAM FINDERS HOLDINGS, LLC - New
 $523,324Active4 beds 4 baths2,459 sq. ft.
2001 Timothy Lane, Smyrna, TN 37167
MLS# 3611111Listed by: DREAM FINDERS HOLDINGS, LLC


Protect your home and budget from life's surprises with an Assurant Home Warranty, backed by a partner that supports you through every step of homeownership. Explore Plans.
© 2023 - 2026 ERA Franchise Systems LLC. All rights reserved. ERA Franchise Systems LLC fully supports the principles of the Fair Housing Act and the Equal Opportunity Act. ERA, ERA Real Estate powered, and their respective logos are registered service marks of ERA Franchise Systems LLC. Each office is independently owned and operated.