
528 Wilmoore Ct, Smyrna, TN 37167
Local realty services provided by:Reliant Realty ERA Powered
528 Wilmoore Ct,Smyrna, TN 37167
$450,000
- 3 Beds
- 3 Baths
- 1,833 sq. ft.
- Single family
- Active
Listed by: matt sargent
Office: matt sargent homes
MLS#:3628527
Source:NASHVILLE
Price summary
- Price:$450,000
- Price per sq. ft.:$245.5
About this home
Welcome to 528 Wilmoore Ct! Situated at the end of a quiet cul-de-sac, this 3-bedroom, 2.5-bath home offers 1,833 sq. ft. of living space on a spacious lot. Freshly painted throughout, the home features a functional floor plan with plenty of room to make it your own. Outside, enjoy a large backyard and covered patio—perfect for relaxing, entertaining, or play. Additional features include an attached 2-car garage and zoning for triple Stewarts Creek schools—Stewarts Creek Elementary, Middle, and High. Seller is offering a carpet allowance with an acceptable offer; allowance must be included in the Purchase and Sale Agreement. Conveniently located near shopping, dining, and I-24 with easy access to all that Smyrna and the surrounding area have to offer.
Contact an agent
Home facts
- Year built:1986
- Subdivision & Development:McAmoore Estates Sec 4 & Sec 3 Resub
- Listing ID #:3628527
- Added:1 day(s) ago
- Updated:October 29, 2026 at 07:55 PM
Rooms and interior
- Bedrooms:3
- Total bathrooms:3
- Full bathrooms:2
- Half bathrooms:1
- Flooring:Carpet, Laminate
- Kitchen Description:Dishwasher, Disposal, Microwave, Refrigerator
- Basement Description:Crawl Space
- Living area:1,833 sq. ft.
Heating and cooling
- Cooling:Central Air
- Heating:Central, Electric, Natural Gas
- Central air:Yes
Structure and exterior
- Year built:1986
- Building area:1,833 sq. ft.
- Lot area:0.63 Acres
- Construction Materials:Brick
- Exterior Features:Patio
- Levels:2 Story
Schools
- High school:Stewarts Creek High School
- Middle school:Stewarts Creek Middle School
- Elementary school:Stewarts Creek Elementary School
Utilities
- Water:Public, Water Available
- Sewer:Septic Tank
Finances and disclosures
- Price:$450,000
- Price per sq. ft.:$245.5
- Tax amount:$1,527
Features and amenities
- Appliances:Dishwasher, Disposal, Microwave, Refrigerator, Washer
- Laundry features:Dryer, Washer
Parking
- Total parking spaces:2
- Garage:Yes
- Garage spaces:2
 Copyright 2026 Realtracs Mls. All rights reserved. Realtracs Mls provides content displayed here (“provided content”) on an “as is” basis and makes no representations or warranties regarding the provided content, including, but not limited to those of non-infringement, timeliness, accuracy, or completeness. Individuals and companies using information presented are responsible for verification and validation of information they utilize and present to their customers and clients. Realtracs Mls will not be liable for any damage or loss resulting from use of the provided content or the products available through Portals, IDX, VOW, and/or Syndication. Recipients of this information shall not resell, redistribute, reproduce, modify, or otherwise copy any portion thereof without the expressed written consent of Realtracs Mls.
New listings near 528 Wilmoore Ct
- Coming Soon
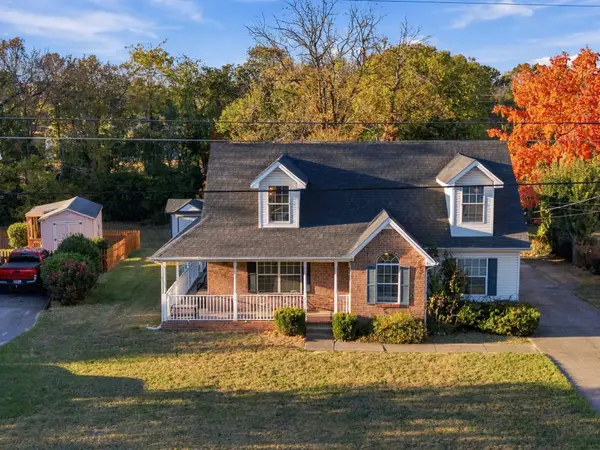 $484,900Coming Soon4 beds 3 baths2,295 sq. ft.
404 Pointe Clear Dr, Smyrna, TN 37167
MLS# 3628131Listed by: GEORGIA EVANS REALTY, LLC - Coming Soon
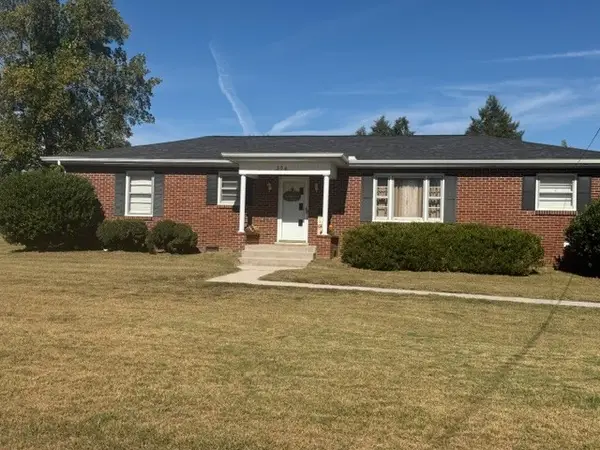 $335,000Coming Soon2 beds 1 baths1,475 sq. ft.
304 Mitchell Ave, Smyrna, TN 37167
MLS# 3627518Listed by: ACTION HOMES - Coming Soon
 $330,000Coming Soon3 beds 2 baths1,207 sq. ft.
831 Southwoods Dr, Smyrna, TN 37167
MLS# 3626339Listed by: COLDWELL BANKER SOUTHERN REALTY - New
 $35,000,000Active50 Acres
0 Gambill Lane, Smyrna, TN 37167
MLS# 3627896Listed by: KELLER WILLIAMS REALTY - MURFREESBORO - New
 $384,900Active3 beds 3 baths2,199 sq. ft.
8176 Rocky Fork Almaville Rd, Smyrna, TN 37167
MLS# 3627753Listed by: BLUE SKIES REALTY, LLC - New
 $349,000Active3 beds 2 baths1,579 sq. ft.
4005 Sam Davis Rd, Smyrna, TN 37167
MLS# 3627846Listed by: BENCHMARK REALTY, LLC - Open Sat, 2 to 4pmNew
 $404,090Active4 beds 4 baths2,016 sq. ft.
153 Fletchers Way, Smyrna, TN 37167
MLS# 3627669Listed by: MERITAGE HOMES OF TENNESSEE, INC. - New
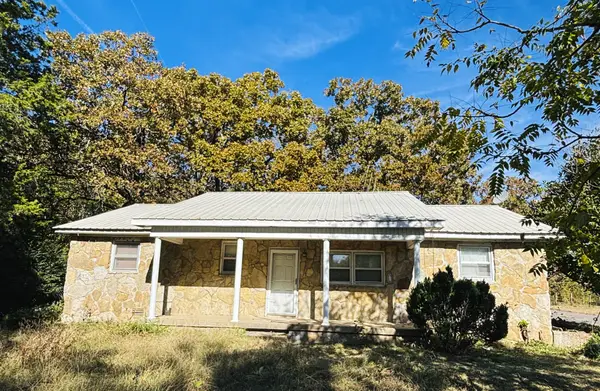 $349,900Active3 beds 2 baths1,350 sq. ft.
5617 George Franklin Rd, Smyrna, TN 37167
MLS# 3627658Listed by: EXP REALTY - New
 $435,000Active3 beds 3 baths2,100 sq. ft.
4001 Claude Dr, Smyrna, TN 37167
MLS# 3627603Listed by: REALTY ONE GROUP MOMENTUM


Protect your home and budget from life's surprises with an Assurant Home Warranty, backed by a partner that supports you through every step of homeownership. Explore Plans.
© 2023 - 2026 ERA Franchise Systems LLC. All rights reserved. ERA Franchise Systems LLC fully supports the principles of the Fair Housing Act and the Equal Opportunity Act. ERA, ERA Real Estate powered, and their respective logos are registered service marks of ERA Franchise Systems LLC. Each office is independently owned and operated.