
5920 Lee Rd, Smyrna, TN 37167
Local realty services provided by:Reliant Realty ERA Powered
5920 Lee Rd,Smyrna, TN 37167
$519,900
- 3 Beds
- 2 Baths
- 1,982 sq. ft.
- Single family
- Coming Soon
Listed by: von mitchell dotson
Office: keller williams realty - murfreesboro
MLS#:3527921
Source:NASHVILLE
Price summary
- Price:$519,900
- Price per sq. ft.:$262.31
About this home
Don't miss this rare opportunity. Located on 1.6 acres, this home offers a 3 br, 2 full bath ( all on main level), 1982 Sq ft, 2-car rear garage, all brick home. Home offers hardwood floors throughout, stainless steel kitchen appliances (all remain), a bonus room, and 1500 unfinished upstairs. Home offers a spacious covered front porch. Home also offers a 36x30 3 bay shop (with HVAC). Close proximity to downtown, and interstate commutes. House also offers 100% financing with NO PMI!
Contact an agent
Home facts
- Year built:2004
- Subdivision & Development:Andrus S/D
- Listing ID #:3527921
- Updated:August 28, 2026 at 01:33 PM
Rooms and interior
- Bedrooms:3
- Total bathrooms:2
- Full bathrooms:2
- Flooring:Tile
- Kitchen Description:Dishwasher, Microwave, Refrigerator
- Basement:Yes
- Basement Description:Crawl Space
- Living area:1,982 sq. ft.
Heating and cooling
- Cooling:Ceiling Fan(s), Central Air
- Heating:Central
- Central air:Yes
Structure and exterior
- Year built:2004
- Building area:1,982 sq. ft.
- Lot area:1.64 Acres
- Lot Features:Level
- Construction Materials:Brick
- Exterior Features:Deck, Screened
- Levels:2 Story
Schools
- High school:Stewarts Creek High School
- Middle school:Rocky Fork Middle School
- Elementary school:Stewarts Creek Elementary School
Utilities
- Water:Public, Water Available
- Sewer:Public Sewer
Finances and disclosures
- Price:$519,900
- Price per sq. ft.:$262.31
- Tax amount:$2,723
Features and amenities
- Appliances:Dishwasher, Microwave, Refrigerator
- Amenities:Ceiling Fan(s), High Speed Internet
Parking
- Total parking spaces:7
- Parking description:Attached/Detached, Paved
- Garage:Yes
- Garage spaces:5
 Copyright 2026 Realtracs Mls. All rights reserved. Realtracs Mls provides content displayed here (“provided content”) on an “as is” basis and makes no representations or warranties regarding the provided content, including, but not limited to those of non-infringement, timeliness, accuracy, or completeness. Individuals and companies using information presented are responsible for verification and validation of information they utilize and present to their customers and clients. Realtracs Mls will not be liable for any damage or loss resulting from use of the provided content or the products available through Portals, IDX, VOW, and/or Syndication. Recipients of this information shall not resell, redistribute, reproduce, modify, or otherwise copy any portion thereof without the expressed written consent of Realtracs Mls.
New listings near 5920 Lee Rd
- Coming Soon
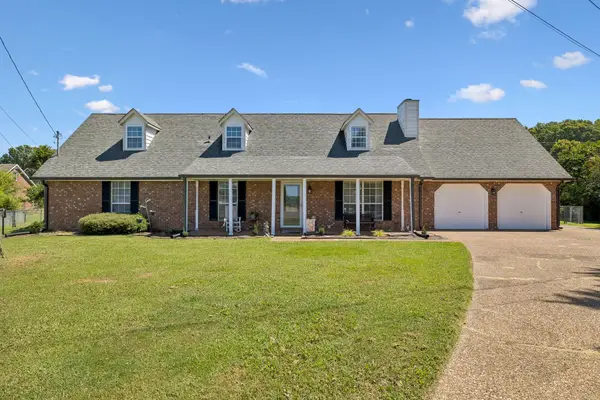 $474,900Coming Soon5 beds 3 baths2,602 sq. ft.
512 Decherd Ln, Smyrna, TN 37167
MLS# 3526980Listed by: BENCHMARK REALTY, LLC - Coming Soon
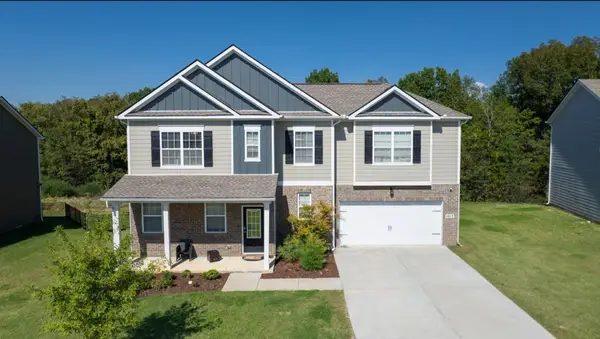 $579,900Coming Soon5 beds 3 baths3,336 sq. ft.
1017 Altavista Ln, Smyrna, TN 37167
MLS# 3527285Listed by: CADENCE REAL ESTATE - Coming Soon
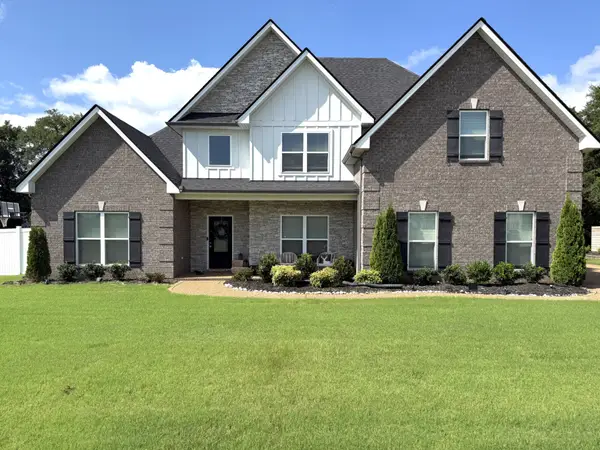 $629,900Coming Soon4 beds 3 baths2,719 sq. ft.
1206 Piper Glen Rd, Smyrna, TN 37167
MLS# 3526584Listed by: ZACH TAYLOR REAL ESTATE - Coming SoonOpen Sat, 1 to 3pm
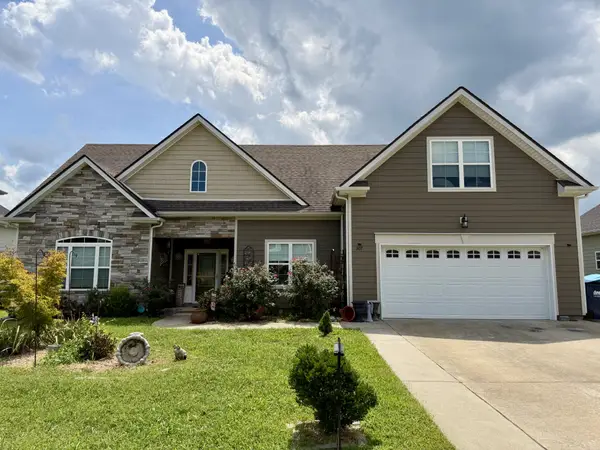 $435,000Coming Soon3 beds 2 baths1,806 sq. ft.
307 Bountiful Dr N, Smyrna, TN 37167
MLS# 3521028Listed by: SIMPLIHOM - Coming Soon
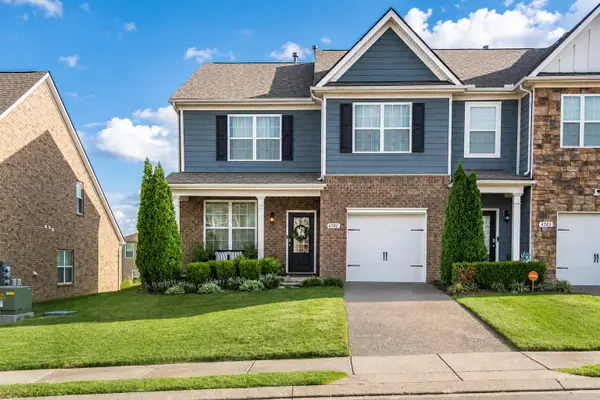 $364,900Coming Soon4 beds 3 baths2,008 sq. ft.
4281 Grapevine Loop, Smyrna, TN 37167
MLS# 3520862Listed by: BENCHMARK REALTY, LLC - Coming Soon
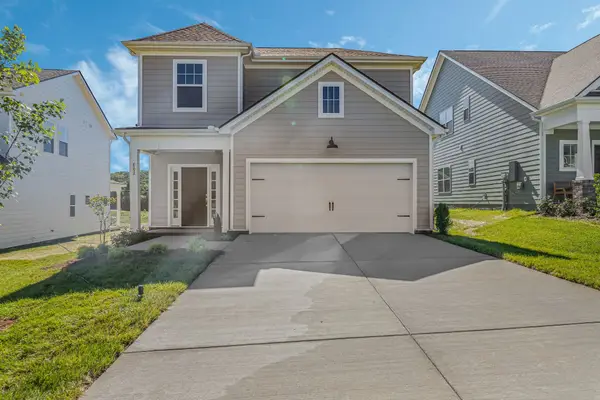 $480,000Coming Soon3 beds 3 baths1,837 sq. ft.
6213 Kenwyn Pass, Smyrna, TN 37167
MLS# 3518878Listed by: REGENT REALTY - Coming Soon
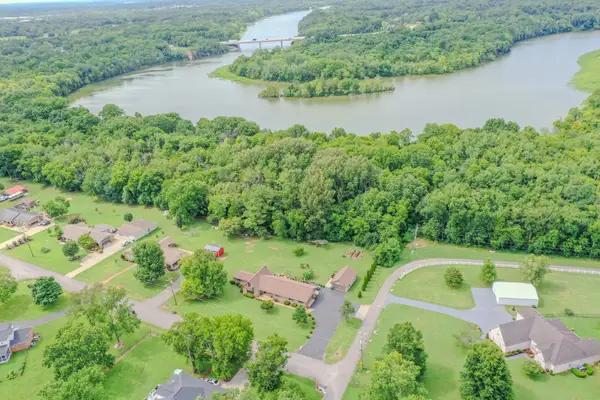 $549,900Coming Soon3 beds 2 baths2,449 sq. ft.
133 Young Dr, Smyrna, TN 37167
MLS# 3518955Listed by: BENCHMARK REALTY, LLC - Coming Soon
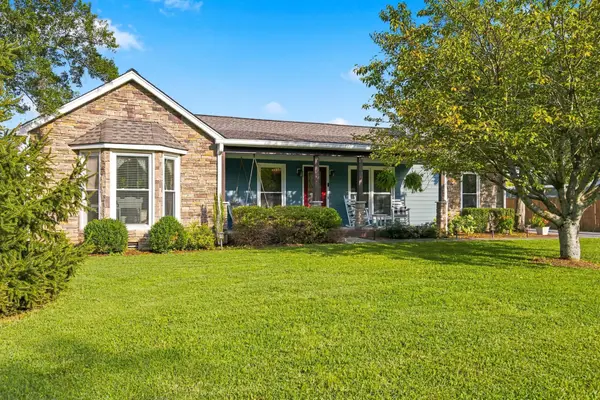 $459,000Coming Soon3 beds 2 baths1,985 sq. ft.
237 Peebles Dr, Smyrna, TN 37167
MLS# 3519125Listed by: SIMPLIHOM - Coming SoonOpen Sat, 12 to 2pm
 $433,000Coming Soon3 beds 4 baths2,552 sq. ft.
351 Greystone Lee Blvd, Smyrna, TN 37167
MLS# 3501120Listed by: KELLER WILLIAMS REALTY - MURFREESBORO


Protect your home and budget from life's surprises with an Assurant Home Warranty, backed by a partner that supports you through every step of homeownership. Explore Plans.
© 2023 - 2026 ERA Franchise Systems LLC. All rights reserved. ERA Franchise Systems LLC fully supports the principles of the Fair Housing Act and the Equal Opportunity Act. ERA, ERA Real Estate powered, and their respective logos are registered service marks of ERA Franchise Systems LLC. Each office is independently owned and operated.