
634 Spring Hill Dr Lot 08, Smyrna, TN 37167
Local realty services provided by:Reliant Realty ERA Powered
634 Spring Hill Dr Lot 08,Smyrna, TN 37167
$519,880
- 3 Beds
- 3 Baths
- 2,219 sq. ft.
- Single family
- Pending
Listed by: mark b. perry
Office: ole south realty
MLS#:3261482
Source:NASHVILLE
Price summary
- Price:$519,880
- Price per sq. ft.:$234.29
- Monthly HOA dues:$65
About this home
Plan ( 2151 Elevation GHI) Move in ready! Side entry garage Premium front elevation in Full brick with stone accents. , Wonderful covered back porch with fireplace. Three bedrooms down, nice bonus room with door and closet. 3 full bathrooms! Our most requested floorplan year after year. Great room and covered back porch cathedral ceilings. Large island in quartz, Upgraded features of smooth ceilings, trey ceilings, insulated/painted garages, and full kitchen appliance package in stainless with gas cooktop. One level living with upstairs bonus/bath. 2151 plan. You can buy your new market home today with a $99 deposit and pay only $99 total for total closing costs! HOA-TBD. Ask about rate buy down . All stock photos
Contact an agent
Home facts
- Year built:2026
- Listing ID #:3261482
- Added:1 day(s) ago
- Updated:July 06, 2026 at 09:51 PM
Rooms and interior
- Bedrooms:3
- Total bathrooms:3
- Full bathrooms:3
- Flooring:Carpet, Laminate
- Kitchen Description:Dishwasher, Disposal, Ice Maker, Microwave, Refrigerator
- Basement:Yes
- Living area:2,219 sq. ft.
Heating and cooling
- Cooling:Ceiling Fan(s), Central Air
- Heating:Central, Natural Gas
- Central air:Yes
Structure and exterior
- Roof:Shingle
- Year built:2026
- Building area:2,219 sq. ft.
- Lot Features:Sloped
- Construction Materials:Brick, Stone
- Exterior Features:Patio
- Levels:2 Story
Schools
- High school:Smyrna High School
- Middle school:Rocky Fork Middle School
- Elementary school:Rocky Fork Elementary School
Utilities
- Water:Public, Water Available
- Sewer:Public Sewer
Finances and disclosures
- Price:$519,880
- Price per sq. ft.:$234.29
Features and amenities
- Appliances:Dishwasher, Disposal, Ice Maker, Microwave, Refrigerator
- Amenities:Ceiling Fan(s)
Parking
- Total parking spaces:2
- Parking description:Concrete
- Garage:Yes
- Garage spaces:2
 Copyright 2026 Realtracs Mls. All rights reserved. Realtracs Mls provides content displayed here (“provided content”) on an “as is” basis and makes no representations or warranties regarding the provided content, including, but not limited to those of non-infringement, timeliness, accuracy, or completeness. Individuals and companies using information presented are responsible for verification and validation of information they utilize and present to their customers and clients. Realtracs Mls will not be liable for any damage or loss resulting from use of the provided content or the products available through Portals, IDX, VOW, and/or Syndication. Recipients of this information shall not resell, redistribute, reproduce, modify, or otherwise copy any portion thereof without the expressed written consent of Realtracs Mls.
New listings near 634 Spring Hill Dr Lot 08
- New
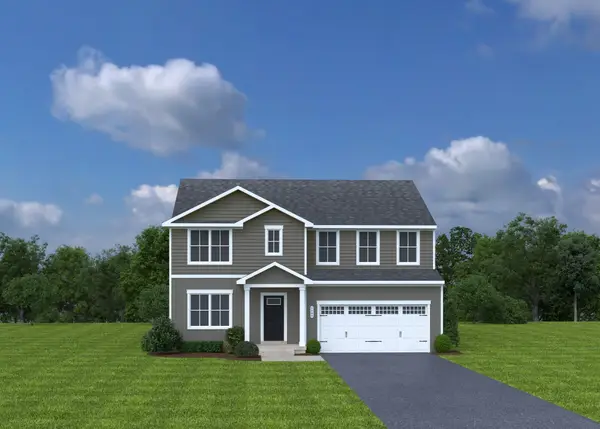 $449,990Active5 beds 3 baths2,541 sq. ft.
629 Inez Dr, Smyrna, TN 37167
MLS# 3261520Listed by: RYAN HOMES - New
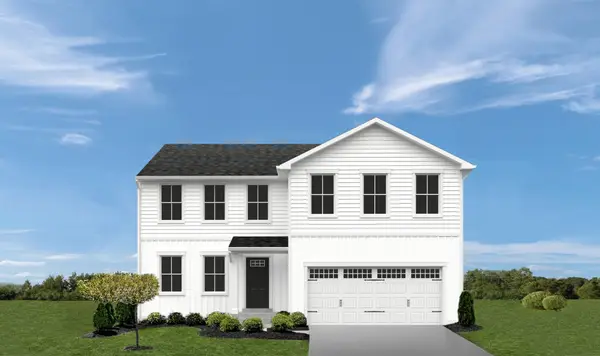 $419,990Active4 beds 3 baths2,176 sq. ft.
625 Inez Drive, Smyrna, TN 37167
MLS# 3261525Listed by: RYAN HOMES - New
 $540,226Active4 beds 4 baths2,669 sq. ft.
433 Yosemite Place, Smyrna, TN 37167
MLS# 3261440Listed by: DREAM FINDERS HOLDINGS, LLC - New
 $0Active2.8 Acres
0 Chicken Pike, Smyrna, TN 37167
MLS# 3261239Listed by: COMAS MONTGOMERY REALTY & AUCTION 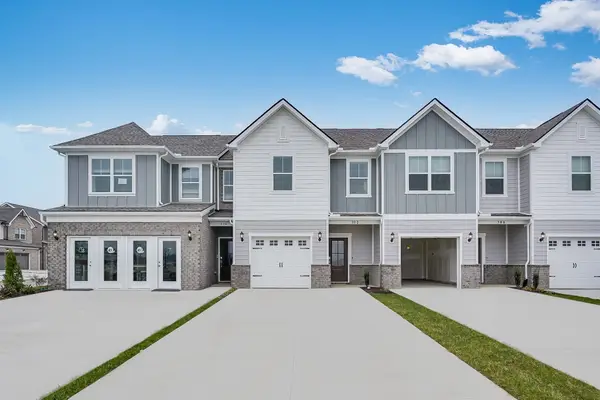 $339,990Pending3 beds 3 baths1,687 sq. ft.
458 Lydia Ashley Lane, Smyrna, TN 37167
MLS# 3260801Listed by: LENNAR SALES CORP.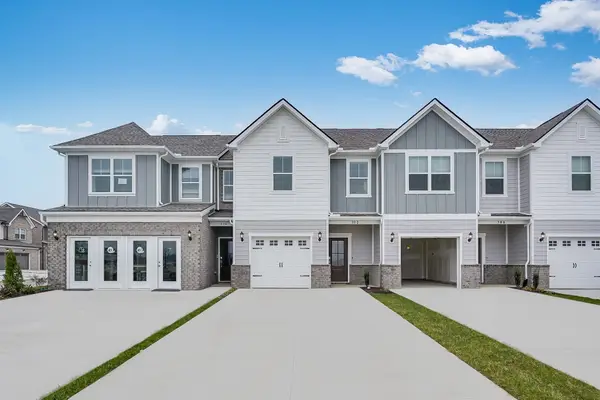 $339,990Pending3 beds 3 baths1,687 sq. ft.
454 Lydia Ashley Lane, Smyrna, TN 37167
MLS# 3260806Listed by: LENNAR SALES CORP.- New
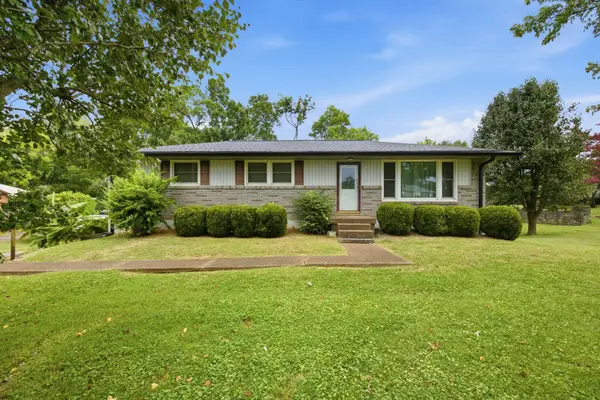 $375,000Active3 beds 1 baths1,727 sq. ft.
111 Belaire Dr, Smyrna, TN 37167
MLS# 3260572Listed by: MABRY REALTY, LLC - Coming Soon
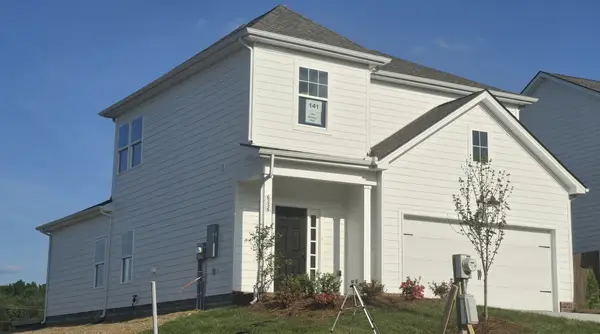 $480,000Coming Soon3 beds 3 baths
6219 Kenwyn Pass, Smyrna, TN 37167
MLS# 3260581Listed by: REGENT REALTY - Coming Soon
 $520,925Coming Soon4 beds 3 baths
6236 Kenwyn Pass, Smyrna, TN 37167
MLS# 3260600Listed by: REGENT REALTY


Protect your home and budget from life's surprises with an Assurant Home Warranty, backed by a partner that supports you through every step of homeownership. Explore Plans.
© 2023 - 2026 ERA Franchise Systems LLC. All rights reserved. ERA Franchise Systems LLC fully supports the principles of the Fair Housing Act and the Equal Opportunity Act. ERA, ERA Real Estate powered, and their respective logos are registered service marks of ERA Franchise Systems LLC. Each office is independently owned and operated.