
649 Shetland Dr, Smyrna, TN 37167
Local realty services provided by:ERA Chappell & Associates Realty & Rental
Listed by: jackie moye, paul moye
Office: benchmark realty, llc.
MLS#:3638391
Source:NASHVILLE
Price summary
- Price:$417,900
- Price per sq. ft.:$253.89
About this home
A MUST SEE as there are so many FABULOUS FEATURES that this sweet home offers! To start, the LOCATION couldn't be more CONVENIENT, as this well-maintained ALL-BRICK home sits on an over-sized homesite at .31 acres, and is less than 5 minutes to I-24, Retail, Restaurants, Tri-Stone Crest Medical, Schools & more!
This beautiful 3 BED/2.5 BA showcases many NEW & NEWER mechanical components, including the Roof, HVAC & Deck while the Kitchen cheerfully displays beautiful updated Quartz Countertops w/ white Ceramic Sink & a handsome Herringbone Tiled Backsplash! No carpet on the main floor... All LVP, sharp looking yet easy maintenance, with all new carpet upstairs!
The spacious Family Room is waiting to welcome your family & friends for the holidays, while the NEW 16' x 10 Deck is the backdrop for seasonal cookouts & enjoying a gorgeous view with a glass in-hand!
This sought-after First Floor Primary Suite doesn't disappoint as it boasts plenty of wall space for larger furniture pieces, a very nice Walk-In Closet, while the Double Door entry highlights the Primary Bath as it shows off a spaciously deep Soaking Tub, 5' Double Vanity & Separate Shower!
Upstairs you'll find 2 bedrooms separated by a full bath with tiled floor! The larger bedroom is super spacious at 16 x13, offering new carpet, new blinds & great furniture placement options!
Over 200 VALUEABLE unfinished SF can be found in the Walk-In Attic, which could be used in a variety of ways... Home Office / Work-Out / Home School / Play Room ... just use your imagination!
There's also approximately 500+ SF of available storage in the unfinished Walk-In Crawlspace with an estimation of 12' in height! Imagine the possibilities beyond just storage! Great as it is now for a Workshop, but finished it could be used in all kinds of cool ways!!...
Contact an agent
Home facts
- Year built:2008
- Subdivision & Development:Hunters Point Annex Sec 2 Ph 2
- Listing ID #:3638391
- Updated:November 19, 2026 at 07:50 PM
Rooms and interior
- Bedrooms:3
- Total bathrooms:3
- Full bathrooms:2
- Half bathrooms:1
- Flooring:Carpet, Tile
- Kitchen Description:Dishwasher, Microwave, Refrigerator
- Basement Description:Crawl Space, Full, Unfinished
- Living area:1,646 sq. ft.
Heating and cooling
- Cooling:Ceiling Fan(s), Central Air
- Heating:Central
- Central air:Yes
Structure and exterior
- Roof:Shingle
- Year built:2008
- Building area:1,646 sq. ft.
- Lot area:0.31 Acres
- Lot Features:Rolling Slope
- Architectural Style:Traditional
- Construction Materials:Brick
- Exterior Features:Deck, Porch
- Levels:2 Story
Schools
- High school:Smyrna High School
- Middle school:Rocky Fork Middle School
- Elementary school:David Youree Elementary
Utilities
- Water:Public, Water Available
- Sewer:Public Sewer
Finances and disclosures
- Price:$417,900
- Price per sq. ft.:$253.89
- Tax amount:$1,925
Features and amenities
- Appliances:Dishwasher, Microwave, Refrigerator, Washer
- Laundry features:Washer
- Amenities:Air Filter, Ceiling Fan(s), Smoke Detector(s), Walk-In Closet(s)
Parking
- Total parking spaces:6
- Garage:Yes
- Garage spaces:2
 Copyright 2026 Realtracs Mls. All rights reserved. Realtracs Mls provides content displayed here (“provided content”) on an “as is” basis and makes no representations or warranties regarding the provided content, including, but not limited to those of non-infringement, timeliness, accuracy, or completeness. Individuals and companies using information presented are responsible for verification and validation of information they utilize and present to their customers and clients. Realtracs Mls will not be liable for any damage or loss resulting from use of the provided content or the products available through Portals, IDX, VOW, and/or Syndication. Recipients of this information shall not resell, redistribute, reproduce, modify, or otherwise copy any portion thereof without the expressed written consent of Realtracs Mls.
New listings near 649 Shetland Dr
- Coming Soon
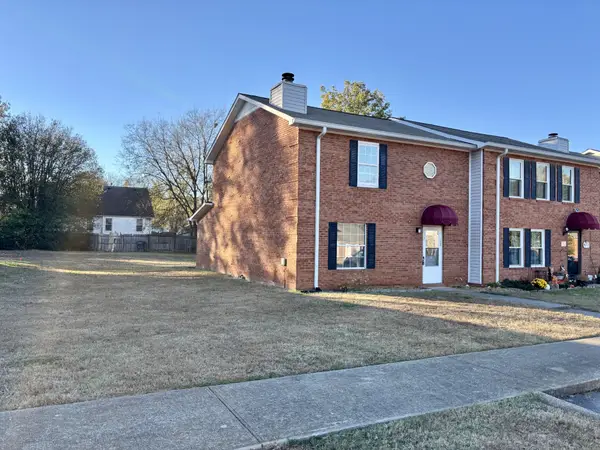 $209,900Coming Soon2 beds 3 baths1,232 sq. ft.
139 Stokes Dr, Smyrna, TN 37167
MLS# 3638087Listed by: SIMPLIHOM - Coming Soon
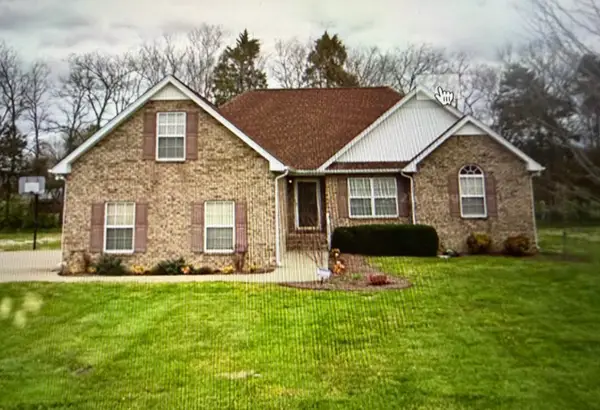 $389,990Coming Soon3 beds 2 baths1,706 sq. ft.
308 Burton Farms Dr, Smyrna, TN 37167
MLS# 3636512Listed by: SIMPLIHOM - Coming Soon
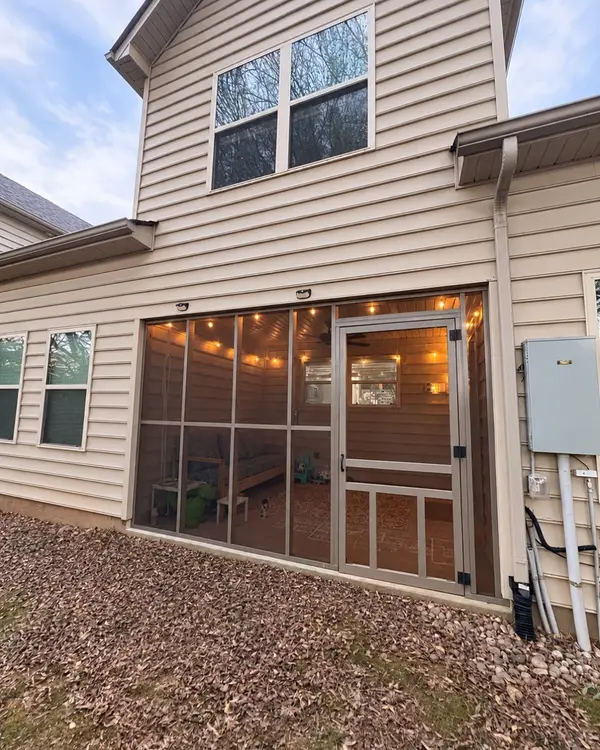 $329,900Coming Soon3 beds 3 baths1,612 sq. ft.
325 Longhorn Dr, Smyrna, TN 37167
MLS# 3636263Listed by: CRYE-LEIKE, INC., REALTORS - New
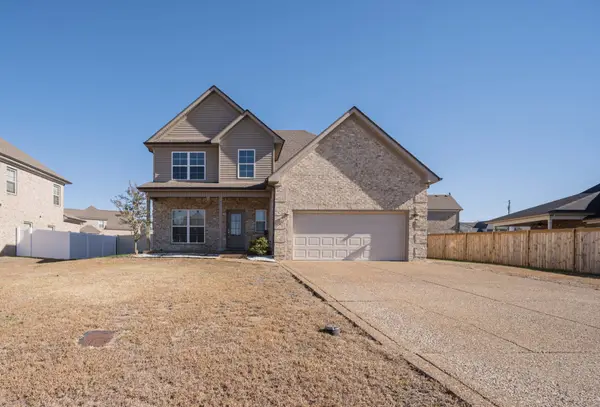 $499,900Active4 beds 3 baths2,372 sq. ft.
1420 Wrangler Ln, Smyrna, TN 37167
MLS# 3638574Listed by: MABRY REALTY, LLC - New
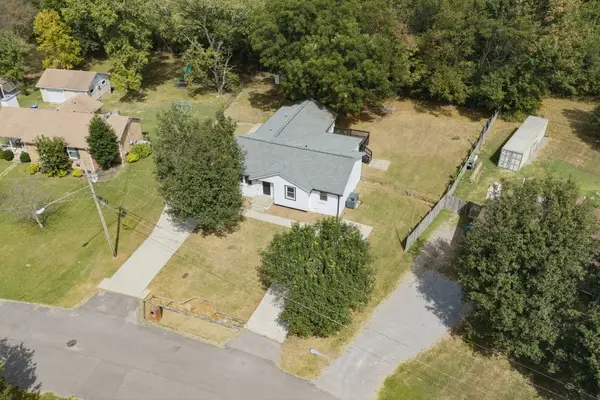 $465,000Active5 beds 3 baths2,004 sq. ft.
206 Tarrytown Dr, Smyrna, TN 37167
MLS# 3638357Listed by: BENCHMARK REALTY, LLC - New
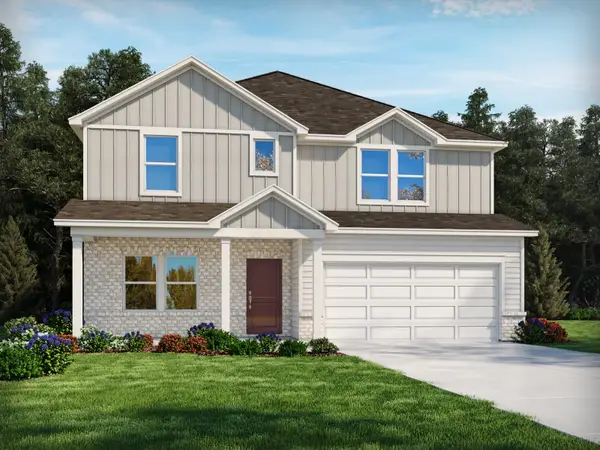 $603,250Active4 beds 4 baths2,702 sq. ft.
510 Long Dr, Smyrna, TN 37167
MLS# 3638302Listed by: MERITAGE HOMES OF TENNESSEE, INC. 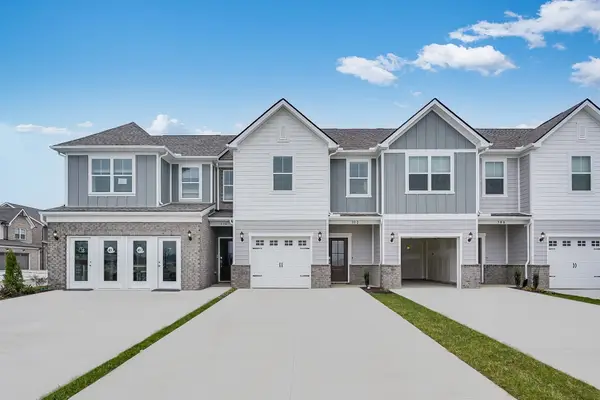 $326,300Pending3 beds 3 baths1,687 sq. ft.
438 Lydia Ashley Lane, Smyrna, TN 37167
MLS# 3637924Listed by: LENNAR SALES CORP.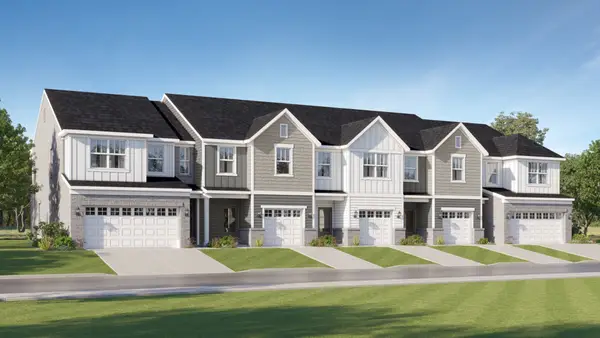 $354,990Pending3 beds 3 baths1,673 sq. ft.
401 Lydia Ashley Lane, Smyrna, TN 37167
MLS# 3637928Listed by: LENNAR SALES CORP. $357,490Pending3 beds 3 baths1,673 sq. ft.
493 Lydia Ashley Lane, Smyrna, TN 37167
MLS# 3637932Listed by: LENNAR SALES CORP.


Protect your home and budget from life's surprises with an Assurant Home Warranty, backed by a partner that supports you through every step of homeownership. Explore Plans.
© 2023 - 2026 ERA Franchise Systems LLC. All rights reserved. ERA Franchise Systems LLC fully supports the principles of the Fair Housing Act and the Equal Opportunity Act. ERA, ERA Real Estate powered, and their respective logos are registered service marks of ERA Franchise Systems LLC. Each office is independently owned and operated.