
6825 Springwater St, Smyrna, TN 37167
Local realty services provided by:Reliant Realty ERA Powered
6825 Springwater St,Smyrna, TN 37167
$879,900
- 4 Beds
- 4 Baths
- 3,615 sq. ft.
- Single family
- Active
Upcoming open houses
- Sun, Sep 1302:00 pm - 04:00 pm
Listed by: tami gray green 615-319-4725
Office: keller williams realty - murfreesboro
MLS#:3312597
Source:NASHVILLE
Price summary
- Price:$879,900
- Price per sq. ft.:$243.4
- Monthly HOA dues:$20
About this home
Better than New! This home is better than new because all the extras have been done for you. The things you upgrade after you build, the accent walls you add or the fireplace you build, the upgraded countertops you decided after the build was complete, the clearing of trees and seeded lawn! It has all been done for you and this home is move in ready! This home is also an equal balance of function and beauty! Explore this creekside home in the desired Clear Creek neighborhood. With over $80,000 in cash upgrades over the purchase price of $840,000. Those upgrades include a premium lot, outdoor gas fireplace on patio, leather granite countertops in bathrooms and laundry room, new paint throughout, upgraded lighting, new exposed wood beams, accent walls, new concrete pad, grading the backyard, cutting trees at the creek, and stained patios front and back. This stunning 4BR/3.5BA residence is a rare gem, perfectly situated on over a half acre lot that backs up to a peaceful, flowing creek, offering a private and serene backdrop. From the moment you step in you will be captivated by the meticulous attention to detail I every room. Designer accent walls, 10' ceilings, rich custom finishes create a feeling of warmth throughout. The heart of the home is the gourmet kitchen featuring quartz countertops, upgraded stainless appliances and high end cabinetry designed for both function and style. Retreat to the luxurious primary suite, where you will find a spa like experience with a stand alone soaking tub & custom tile shower a perfect place to unwind at the end of the day. Every bedroom & bathroom reflects thoughtful design and quality craftsmanship. With beautiful indoor living spaces and backyard covered patio that connects you to nature, this home is ideal for both everyday comfort and entertaining. Preferred vendor CMG Mortgage Jamie Steelman offering 1% buyer incentive!...
Contact an agent
Home facts
- Year built:2024
- Subdivision & Development:Clear Creek Sec 3 Ph 2
- Listing ID #:3312597
- Added:45 day(s) ago
- Updated:September 13, 2026 at 11:50 PM
Rooms and interior
- Bedrooms:4
- Total bathrooms:4
- Full bathrooms:3
- Half bathrooms:1
- Flooring:Carpet, Tile
- Kitchen Description:Dishwasher, Disposal, Microwave
- Basement:Yes
- Living area:3,615 sq. ft.
Heating and cooling
- Cooling:Ceiling Fan(s), Electric
- Heating:Central, Electric
Structure and exterior
- Roof:Shingle
- Year built:2024
- Building area:3,615 sq. ft.
- Lot area:0.57 Acres
- Lot Features:Level
- Architectural Style:Traditional
- Construction Materials:Hardboard Siding
- Exterior Features:Patio, Porch, Smart Light(s), Smart Lock(s)
- Levels:2 Story
Schools
- High school:Stewarts Creek High School
- Middle school:Stewarts Creek Middle School
- Elementary school:Stewarts Creek Elementary School
Utilities
- Water:Public, Water Available
- Sewer:STEP System
Finances and disclosures
- Price:$879,900
- Price per sq. ft.:$243.4
- Tax amount:$3,131
Features and amenities
- Appliances:Dishwasher, Disposal, Microwave
- Amenities:Air Filter, Ceiling Fan(s), Extra Closets, High Speed Internet, Redecorated, Underground Utilities, Walk-In Closet(s)
Parking
- Total parking spaces:3
- Parking description:Attached
- Garage:Yes
- Garage spaces:3
 Copyright 2026 Realtracs Mls. All rights reserved. Realtracs Mls provides content displayed here (“provided content”) on an “as is” basis and makes no representations or warranties regarding the provided content, including, but not limited to those of non-infringement, timeliness, accuracy, or completeness. Individuals and companies using information presented are responsible for verification and validation of information they utilize and present to their customers and clients. Realtracs Mls will not be liable for any damage or loss resulting from use of the provided content or the products available through Portals, IDX, VOW, and/or Syndication. Recipients of this information shall not resell, redistribute, reproduce, modify, or otherwise copy any portion thereof without the expressed written consent of Realtracs Mls.
New listings near 6825 Springwater St
- Coming Soon
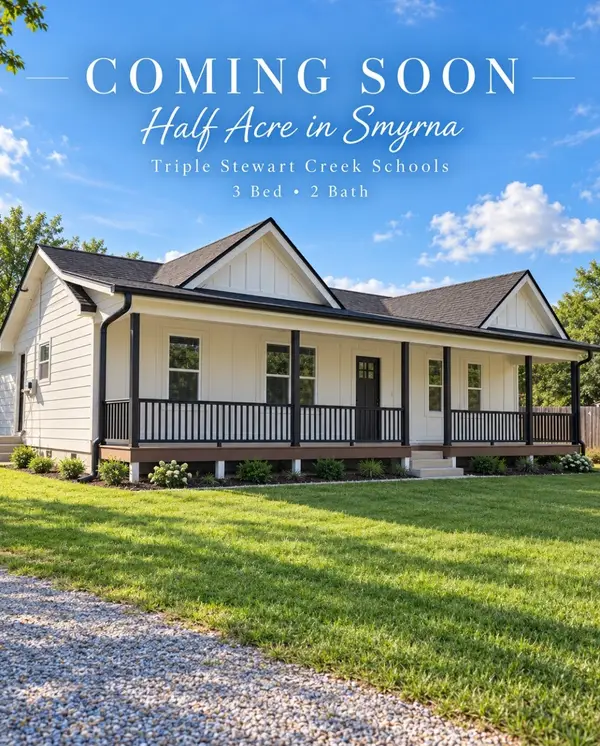 $369,900Coming Soon3 beds 2 baths1,008 sq. ft.
207 E Sagefield Dr, Smyrna, TN 37167
MLS# 3545517Listed by: BENCHMARK REALTY, LLC - Coming Soon
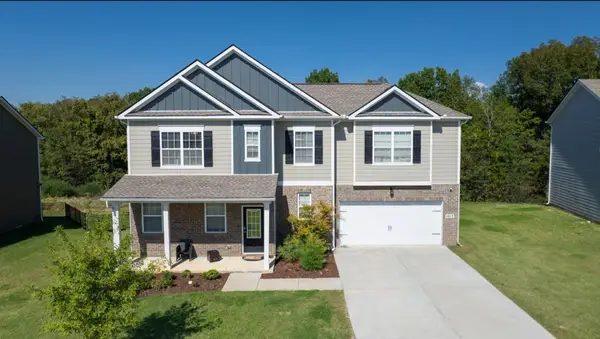 $579,900Coming Soon5 beds 3 baths3,336 sq. ft.
1017 Altavista Ln, Smyrna, TN 37167
MLS# 3527285Listed by: CADENCE REAL ESTATE - Coming Soon
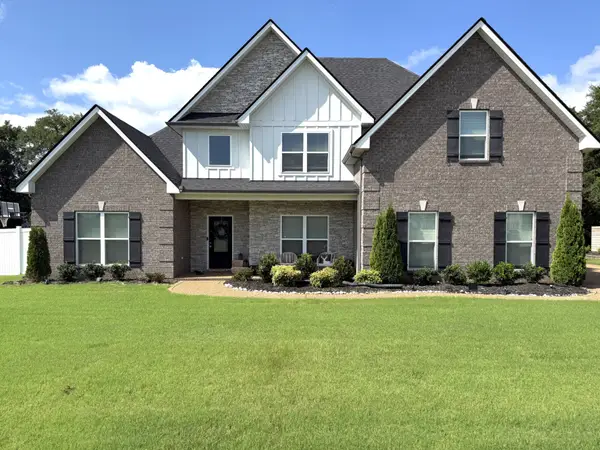 $629,900Coming Soon4 beds 3 baths2,719 sq. ft.
1206 Piper Glen Rd, Smyrna, TN 37167
MLS# 3526584Listed by: ZACH TAYLOR REAL ESTATE - Coming Soon
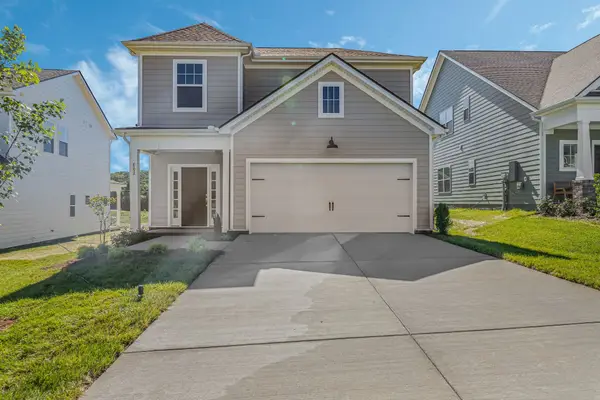 $480,000Coming Soon3 beds 3 baths1,837 sq. ft.
6213 Kenwyn Pass, Smyrna, TN 37167
MLS# 3518878Listed by: REGENT REALTY - Coming Soon
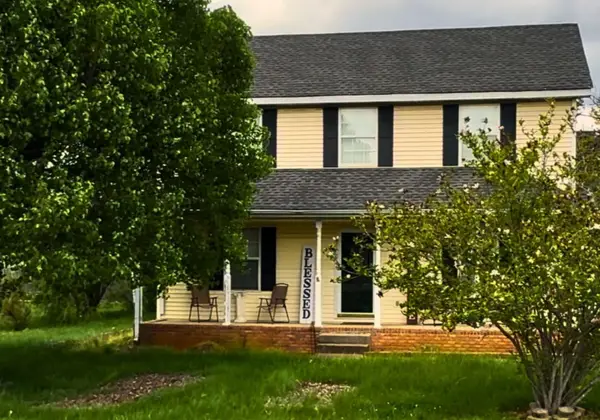 $394,000Coming Soon3 beds 3 baths1,730 sq. ft.
308 Noel Ln, Smyrna, TN 37167
MLS# 3165861Listed by: REAL BROKER - Open Sun, 2 to 4pmNew
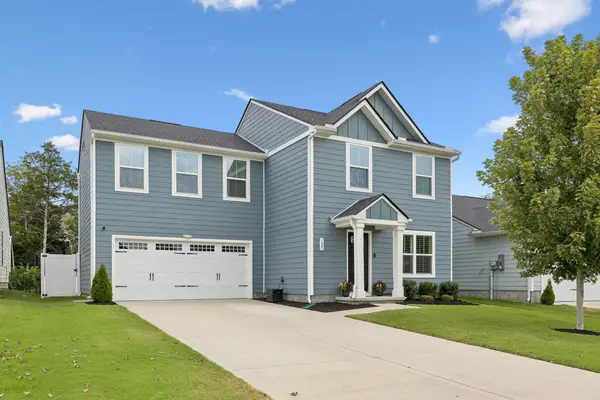 $420,000Active4 beds 3 baths1,728 sq. ft.
125 Gallant Fox Drive, Smyrna, TN 37167
MLS# 3547181Listed by: ONWARD REAL ESTATE - New
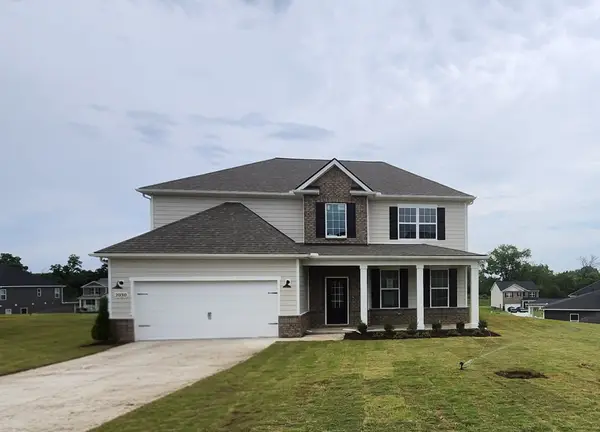 $634,990Active5 beds 4 baths3,440 sq. ft.
2030 Coriander Lane, Smyrna, TN 37167
MLS# 3547165Listed by: D.R. HORTON - New
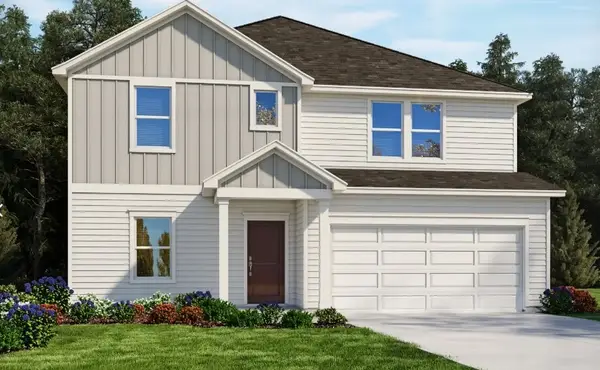 $598,250Active4 beds 4 baths2,702 sq. ft.
120 Winnager Way, Smyrna, TN 37167
MLS# 3546972Listed by: MERITAGE HOMES OF TENNESSEE, INC. - Open Sat, 12 to 2pmNew
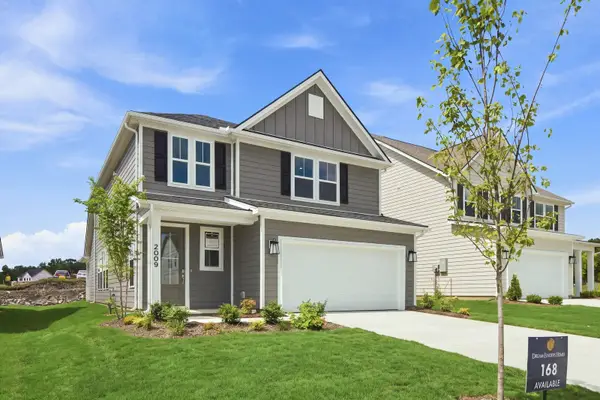 $490,000Active4 beds 3 baths2,310 sq. ft.
2009 Timothy Lane, Smyrna, TN 37167
MLS# 3546973Listed by: DREAM FINDERS HOLDINGS, LLC - Open Sat, 12 to 2pmNew
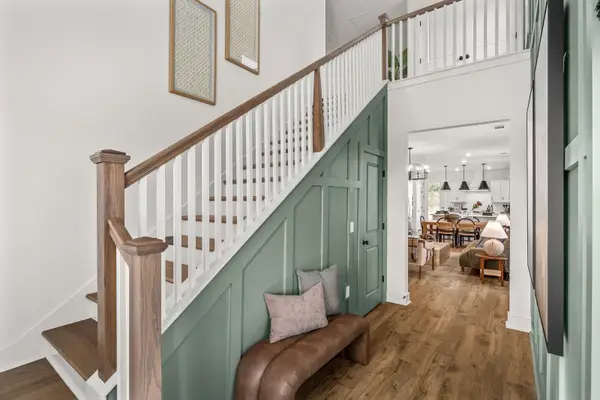 $500,000Active3 beds 3 baths2,003 sq. ft.
310 Mammoth Trace, Smyrna, TN 37167
MLS# 3546976Listed by: DREAM FINDERS HOLDINGS, LLC


Protect your home and budget from life's surprises with an Assurant Home Warranty, backed by a partner that supports you through every step of homeownership. Explore Plans.
© 2023 - 2026 ERA Franchise Systems LLC. All rights reserved. ERA Franchise Systems LLC fully supports the principles of the Fair Housing Act and the Equal Opportunity Act. ERA, ERA Real Estate powered, and their respective logos are registered service marks of ERA Franchise Systems LLC. Each office is independently owned and operated.