
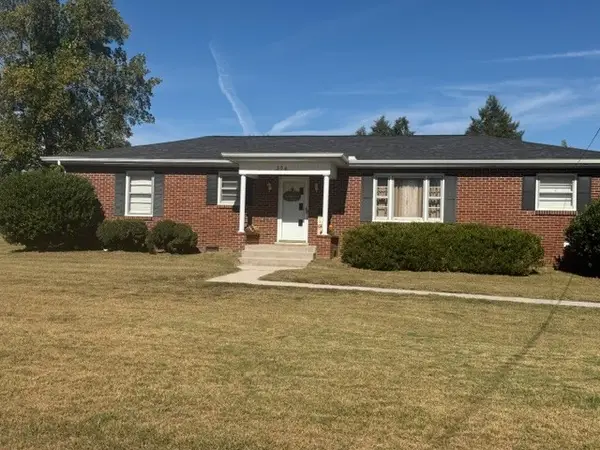
712 Williamsburg Dr, Smyrna, TN 37167
Local realty services provided by:ERA Chappell & Associates Realty & Rental
712 Williamsburg Dr,Smyrna, TN 37167
$375,000
- 3 Beds
- 2 Baths
- 1,975 sq. ft.
- Single family
- Coming Soon
Upcoming open houses
- Sun, Nov 0102:00 pm - 04:00 pm
Listed by: bri howard, christian lemere
Office: keller williams realty mt. juliet
MLS#:3627395
Source:NASHVILLE
Price summary
- Price:$375,000
- Price per sq. ft.:$189.87
About this home
Open House this Sunday from 2pm-4pm! Receive a special rate incentive or closing cost credit with seller’s suggested lender! Welcome home to this charming all-brick property offering comfortable living, added privacy, and no HOA! Conveniently located just minutes from the heart of Smyrna, Walmart, Lee Victory Recreation Park, and Smyrna Golf Course, with downtown Nashville approximately 30 minutes away. Recent updates include an HVAC system approximately two years old, a water heater approximately four years old, and a garbage disposal replaced just eight months ago. Step inside to a spacious living room featuring a cozy fireplace, creating the perfect place to relax. The living room flows into the well-appointed kitchen, complete with ample cabinetry, tiled backsplash, stainless steel appliances, and a center island. A separate dining area overlooks the backyard, providing a welcoming space for meals and entertaining. The thoughtfully designed split-bedroom layout offers a private primary suite with an ensuite bathroom on one side of the home, while two additional bedrooms and a full bathroom are located on the opposite side. Upstairs, a versatile bonus room provides the perfect space for a home office, media room, playroom, or additional living area. Enjoy outdoor living from the back deck overlooking the private backyard, with a storage building providing additional space for tools and outdoor equipment. The property backs up to Smyrna Park, offering a peaceful backdrop and added privacy. An outdoor security system provides additional peace of mind. This home is ready for its next owner!...
Contact an agent
Home facts
- Year built:1996
- Subdivision & Development:Cobblestone Sec 3
- Listing ID #:3627395
- Updated:October 27, 2026 at 08:08 PM
Rooms and interior
- Bedrooms:3
- Total bathrooms:2
- Full bathrooms:2
- Flooring:Carpet, Tile
- Kitchen Description:Dishwasher, Disposal, Microwave
- Basement Description:Crawl Space
- Living area:1,975 sq. ft.
Heating and cooling
- Cooling:Ceiling Fan(s), Central Air, Electric
- Heating:Central
- Central air:Yes
Structure and exterior
- Year built:1996
- Building area:1,975 sq. ft.
- Lot area:0.25 Acres
- Lot Features:Level
- Construction Materials:Brick
- Exterior Features:Deck, Porch, Smart Camera(s)/Recording
- Levels:2 Story
Schools
- High school:Smyrna High School
- Middle school:Smyrna Middle School
- Elementary school:Smyrna Elementary
Utilities
- Water:Public, Water Available
- Sewer:Public Sewer
Finances and disclosures
- Price:$375,000
- Price per sq. ft.:$189.87
- Tax amount:$2,037
Features and amenities
- Appliances:Dishwasher, Disposal, Microwave
- Amenities:Ceiling Fan(s), Fire Alarm, Smoke Detector(s), Walk-In Closet(s)
Parking
- Total parking spaces:2
- Garage:Yes
- Garage spaces:2
 Copyright 2026 Realtracs Mls. All rights reserved. Realtracs Mls provides content displayed here (“provided content”) on an “as is” basis and makes no representations or warranties regarding the provided content, including, but not limited to those of non-infringement, timeliness, accuracy, or completeness. Individuals and companies using information presented are responsible for verification and validation of information they utilize and present to their customers and clients. Realtracs Mls will not be liable for any damage or loss resulting from use of the provided content or the products available through Portals, IDX, VOW, and/or Syndication. Recipients of this information shall not resell, redistribute, reproduce, modify, or otherwise copy any portion thereof without the expressed written consent of Realtracs Mls.
New listings near 712 Williamsburg Dr
- Coming Soon
 $435,000Coming Soon3 beds 3 baths2,100 sq. ft.
4001 Claude Dr, Smyrna, TN 37167
MLS# 3627603Listed by: REALTY ONE GROUP MOMENTUM - Coming Soon
 $335,000Coming Soon2 beds 1 baths1,475 sq. ft.
304 Mitchell Ave, Smyrna, TN 37167
MLS# 3627518Listed by: ACTION HOMES - Coming Soon
 $175,000Coming Soon2 beds 1 baths816 sq. ft.
109 Church St, Smyrna, TN 37167
MLS# 3626505Listed by: EXP REALTY - Coming Soon
 $330,000Coming Soon3 beds 2 baths1,207 sq. ft.
831 Southwoods Dr, Smyrna, TN 37167
MLS# 3626339Listed by: COLDWELL BANKER SOUTHERN REALTY - New
 $429,990Active4 beds 3 baths2,400 sq. ft.
125 Hazel Mae Way, Smyrna, TN 37167
MLS# 3627420Listed by: CENTURY COMMUNITIES - New
 $434,990Active4 beds 3 baths2,404 sq. ft.
208 Harper Grace Ct, Smyrna, TN 37167
MLS# 3627425Listed by: CENTURY COMMUNITIES - New
 $365,000Active4 beds 2 baths1,485 sq. ft.
205 W Hutchinson Dr, Smyrna, TN 37167
MLS# 3627368Listed by: REALTY85, LLC - New
 $435,990Active4 beds 3 baths2,404 sq. ft.
110 Hazel Mae Way, Smyrna, TN 37167
MLS# 3627294Listed by: CENTURY COMMUNITIES - New
 $439,990Active4 beds 3 baths2,400 sq. ft.
140 Hazel Mae Way, Smyrna, TN 37167
MLS# 3627295Listed by: CENTURY COMMUNITIES


Protect your home and budget from life's surprises with an Assurant Home Warranty, backed by a partner that supports you through every step of homeownership. Explore Plans.
© 2023 - 2026 ERA Franchise Systems LLC. All rights reserved. ERA Franchise Systems LLC fully supports the principles of the Fair Housing Act and the Equal Opportunity Act. ERA, ERA Real Estate powered, and their respective logos are registered service marks of ERA Franchise Systems LLC. Each office is independently owned and operated.