
807 Raintree Dr, Smyrna, TN 37167
Local realty services provided by:Reliant Realty ERA Powered
807 Raintree Dr,Smyrna, TN 37167
$595,000
- 4 Beds
- 4 Baths
- 3,306 sq. ft.
- Single family
- Active
Listed by: jeanie fowles, christopher victory
Office: stormberg group at compass
MLS#:3514944
Source:NASHVILLE
Price summary
- Price:$595,000
- Price per sq. ft.:$179.98
- Monthly HOA dues:$60
About this home
Welcome to 807 Raintree Dr, where thoughtful design, upgraded finishes, and exceptional outdoor living come together in a home built for both everyday life and entertaining. With nearly $90,000 in upgrades, this home offers a premium elevation, desirable homesite, custom marble fireplace, Chatsworth Design Package, and enhanced outdoor spaces.
Inside, the open-concept main level features beautiful hard surface flooring throughout the study, dining room, hallways, and family room. The family room serves as the heart of the home with a custom marble fireplace and seamless connection to the kitchen, complete with abundant cabinetry, pendant lighting, marble backsplash, pot filler, and gas range hookup. A private study and convenient arrival center add flexibility and organization to the main level.
Upstairs, an oak staircase leads to generously sized bedrooms, including a primary suite with added lighting and secondary baths featuring upgraded tile surrounds. The outdoor spaces are just as impressive, with a covered patio leading to a screened-in back porch featuring an outdoor gas fireplace, creating a comfortable setting for morning coffee, evening gatherings, and year-round entertaining.
Set within a welcoming community, this home offers convenient access to shopping, dining, parks, walking trails, neighborhood amenities, major roadways, and nearby town centers. A beautiful home with substantial upgrades, versatile living spaces, and outdoor features that truly set it apart....
Contact an agent
Home facts
- Year built:2021
- Subdivision & Development:Cedar Hills Sec 2 Ph 1
- Listing ID #:3514944
- Added:175 day(s) ago
- Updated:September 01, 2026 at 02:41 PM
Rooms and interior
- Bedrooms:4
- Total bathrooms:4
- Full bathrooms:3
- Half bathrooms:1
- Flooring:Carpet, Tile
- Kitchen Description:Dishwasher, Microwave
- Basement:Yes
- Living area:3,306 sq. ft.
Heating and cooling
- Cooling:Ceiling Fan(s), Central Air, Electric
- Heating:Central, Natural Gas
- Central air:Yes
Structure and exterior
- Roof:Shingle
- Year built:2021
- Building area:3,306 sq. ft.
- Lot area:0.16 Acres
- Construction Materials:Hardboard Siding, Vinyl Siding
- Exterior Features:Patio, Porch, Screened, Smart Lock(s)
- Levels:2 Story
Schools
- High school:Stewarts Creek High School
- Middle school:Stewarts Creek Middle School
- Elementary school:Stewarts Creek Elementary School
Utilities
- Water:Public, Water Available
- Sewer:Public Sewer
Finances and disclosures
- Price:$595,000
- Price per sq. ft.:$179.98
- Tax amount:$3,044
Features and amenities
- Appliances:Dishwasher, Microwave
- Amenities:Ceiling Fan(s), ENERGY STAR Qualified Appliances, Smart Thermostat, Smoke Detector(s), Underground Utilities, Walk-In Closet(s)
- Pool features:Pool
Parking
- Total parking spaces:4
- Parking description:Driveway
- Garage:Yes
- Garage spaces:2
 Copyright 2026 Realtracs Mls. All rights reserved. Realtracs Mls provides content displayed here (“provided content”) on an “as is” basis and makes no representations or warranties regarding the provided content, including, but not limited to those of non-infringement, timeliness, accuracy, or completeness. Individuals and companies using information presented are responsible for verification and validation of information they utilize and present to their customers and clients. Realtracs Mls will not be liable for any damage or loss resulting from use of the provided content or the products available through Portals, IDX, VOW, and/or Syndication. Recipients of this information shall not resell, redistribute, reproduce, modify, or otherwise copy any portion thereof without the expressed written consent of Realtracs Mls.
New listings near 807 Raintree Dr
- Coming Soon
 Coming Soon4 beds 5 baths3,686 sq. ft.
8155 Rocky Fork Almaville Rd, Smyrna, TN 37167
MLS# 3529398Listed by: JAMES R. CASH II AUCTIONS & REAL ESTATE - Coming Soon
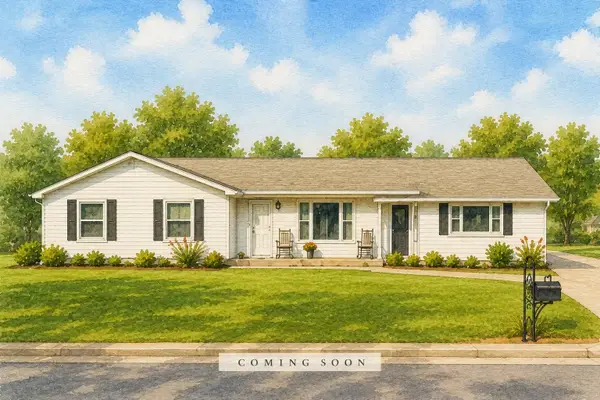 $335,000Coming Soon3 beds 2 baths1,264 sq. ft.
10222 Old Nashville Hwy, Smyrna, TN 37167
MLS# 3528807Listed by: PARKS COMPASS - Coming Soon
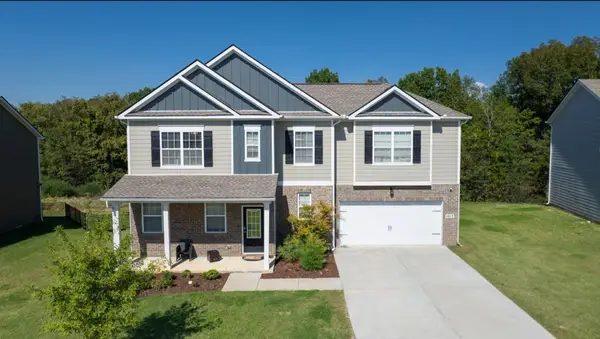 $579,900Coming Soon5 beds 3 baths3,336 sq. ft.
1017 Altavista Ln, Smyrna, TN 37167
MLS# 3527285Listed by: CADENCE REAL ESTATE - Coming Soon
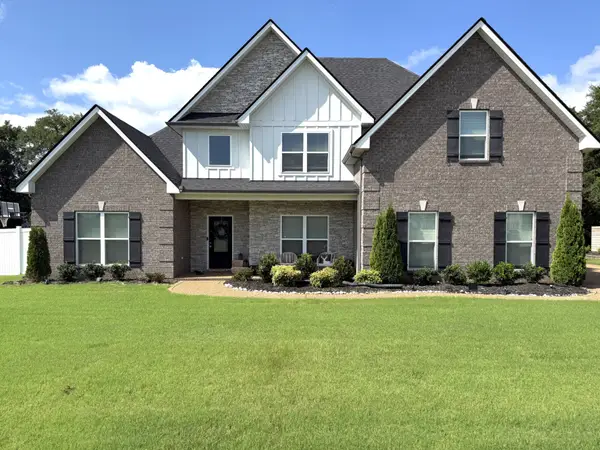 $629,900Coming Soon4 beds 3 baths2,719 sq. ft.
1206 Piper Glen Rd, Smyrna, TN 37167
MLS# 3526584Listed by: ZACH TAYLOR REAL ESTATE - Coming Soon
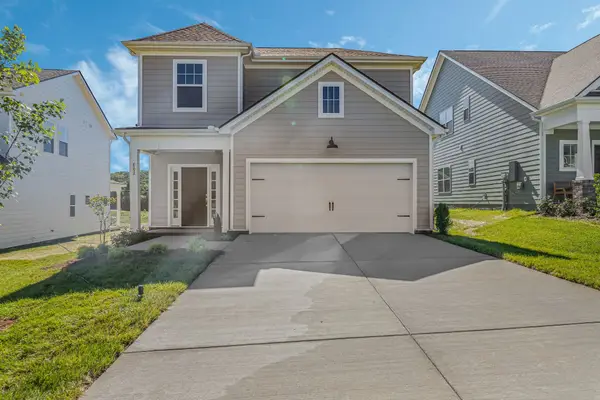 $480,000Coming Soon3 beds 3 baths1,837 sq. ft.
6213 Kenwyn Pass, Smyrna, TN 37167
MLS# 3518878Listed by: REGENT REALTY - Coming Soon
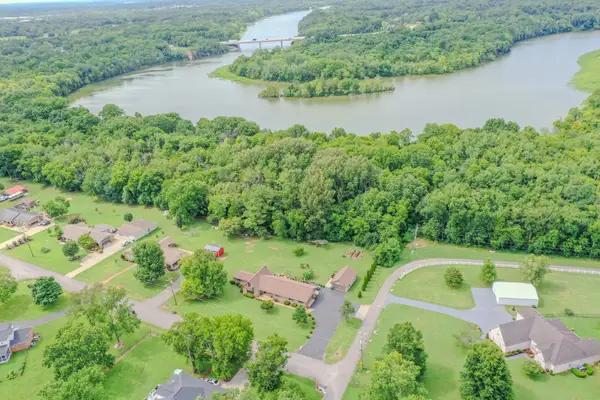 $549,900Coming Soon3 beds 2 baths2,449 sq. ft.
133 Young Dr, Smyrna, TN 37167
MLS# 3518955Listed by: BENCHMARK REALTY, LLC - Coming Soon
 $279,900Coming Soon2 beds 3 baths1,255 sq. ft.
3015 Utah St, Smyrna, TN 37167
MLS# 3513642Listed by: BENCHMARK REALTY, LLC - Coming Soon
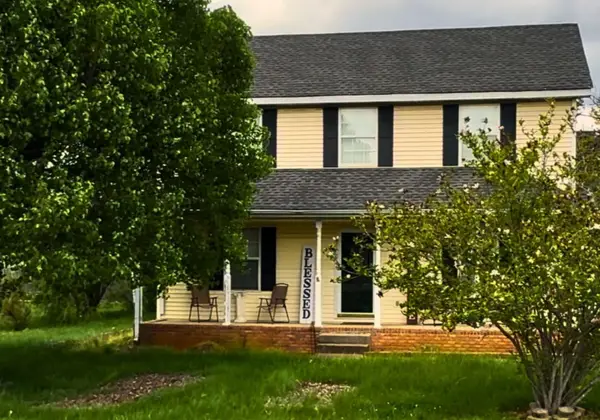 $394,000Coming Soon3 beds 3 baths1,730 sq. ft.
308 Noel Ln, Smyrna, TN 37167
MLS# 3165861Listed by: REAL BROKER - New
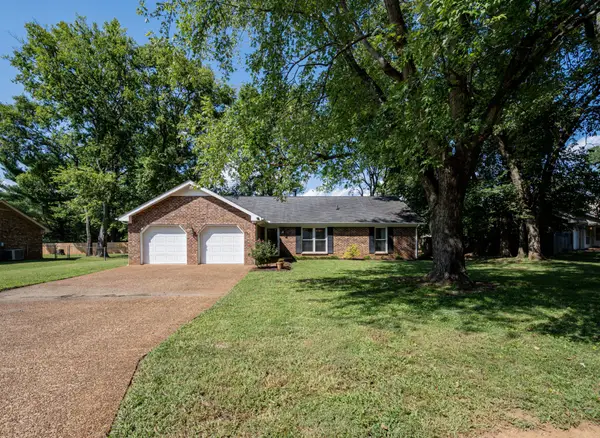 $389,900Active3 beds 2 baths1,655 sq. ft.
545 Highpoint Dr, Smyrna, TN 37167
MLS# 3529416Listed by: EXIT REALTY BOB LAMB & ASSOCIATES - New
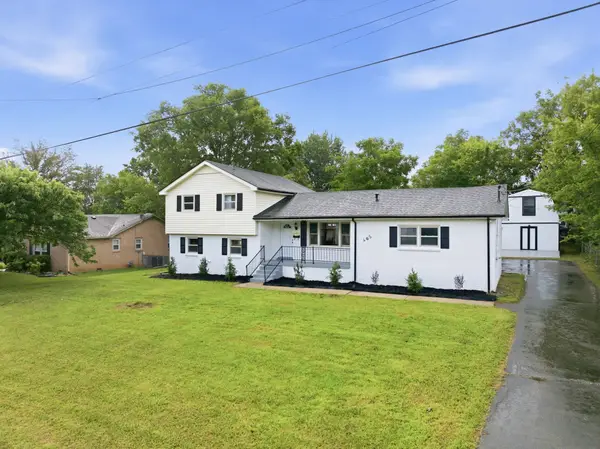 $429,900Active4 beds 3 baths1,618 sq. ft.
405 Beechwood Ct, Smyrna, TN 37167
MLS# 3529974Listed by: MAJESTY REALTY


Protect your home and budget from life's surprises with an Assurant Home Warranty, backed by a partner that supports you through every step of homeownership. Explore Plans.
© 2023 - 2026 ERA Franchise Systems LLC. All rights reserved. ERA Franchise Systems LLC fully supports the principles of the Fair Housing Act and the Equal Opportunity Act. ERA, ERA Real Estate powered, and their respective logos are registered service marks of ERA Franchise Systems LLC. Each office is independently owned and operated.