
9616 Old Nashville Hwy, Smyrna, TN 37167
Local realty services provided by:ERA Chappell & Associates Realty & Rental
9616 Old Nashville Hwy,Smyrna, TN 37167
$299,900
- 3 Beds
- 2 Baths
- 1,240 sq. ft.
- Single family
- Active
Listed by: matthew (matt) mitchell
Office: zach taylor real estate
MLS#:3634530
Source:NASHVILLE
Price summary
- Price:$299,900
- Price per sq. ft.:$241.85
About this home
Picture coming home to easy one-level living on a 0.40 acre lot in Smyrna with no HOA. This freshly updated ranch has 3 bedrooms and 2 full baths in about 1,240 sq ft, with an open living and kitchen layout that keeps everyone connected. Step out back to the deck for morning coffee or an evening cookout, with a partially fenced yard and a block storage building for your tools and gear. Quick access to I-24 at Lee Victory Pkwy puts shopping, dining and major employers close by, with an easy drive to Nashville or Murfreesboro. Sold as-is. Seller concessions offered with an acceptable offer. Come see it and make it yours.
Contact an agent
Home facts
- Year built:1960
- Subdivision & Development:Emit E Bishop
- Listing ID #:3634530
- Added:8 day(s) ago
- Updated:November 18, 2026 at 03:51 PM
Rooms and interior
- Bedrooms:3
- Total bathrooms:2
- Full bathrooms:2
- Flooring:Carpet, Laminate, Tile
- Kitchen Description:Dishwasher, Microwave, Oven
- Basement Description:Crawl Space
- Living area:1,240 sq. ft.
Heating and cooling
- Cooling:Central Air
- Heating:Central, Natural Gas
- Central air:Yes
Structure and exterior
- Year built:1960
- Building area:1,240 sq. ft.
- Lot area:0.42 Acres
- Architectural Style:Ranch
- Construction Materials:Vinyl Siding
- Levels:1 Story
Schools
- High school:Stewarts Creek High School
- Middle school:Rocky Fork Middle School
- Elementary school:Stewartsboro Elementary
Utilities
- Water:Private, Water Available
- Sewer:Septic Tank
Finances and disclosures
- Price:$299,900
- Price per sq. ft.:$241.85
- Tax amount:$1,375
Features and amenities
- Appliances:Dishwasher, Microwave
- Amenities:appl_Oven
 Copyright 2026 Realtracs Mls. All rights reserved. Realtracs Mls provides content displayed here (“provided content”) on an “as is” basis and makes no representations or warranties regarding the provided content, including, but not limited to those of non-infringement, timeliness, accuracy, or completeness. Individuals and companies using information presented are responsible for verification and validation of information they utilize and present to their customers and clients. Realtracs Mls will not be liable for any damage or loss resulting from use of the provided content or the products available through Portals, IDX, VOW, and/or Syndication. Recipients of this information shall not resell, redistribute, reproduce, modify, or otherwise copy any portion thereof without the expressed written consent of Realtracs Mls.
New listings near 9616 Old Nashville Hwy
- Coming Soon
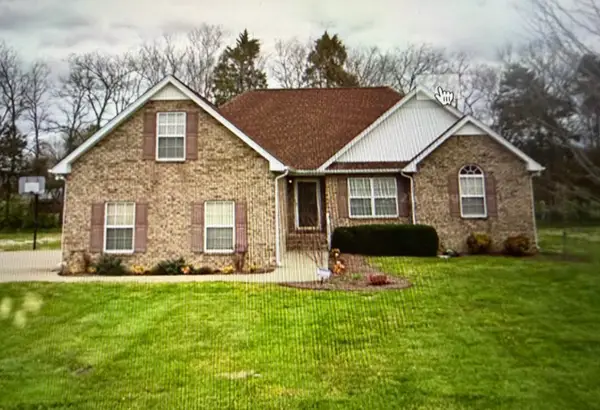 $389,990Coming Soon3 beds 2 baths1,706 sq. ft.
308 Burton Farms Dr, Smyrna, TN 37167
MLS# 3636512Listed by: SIMPLIHOM - Coming Soon
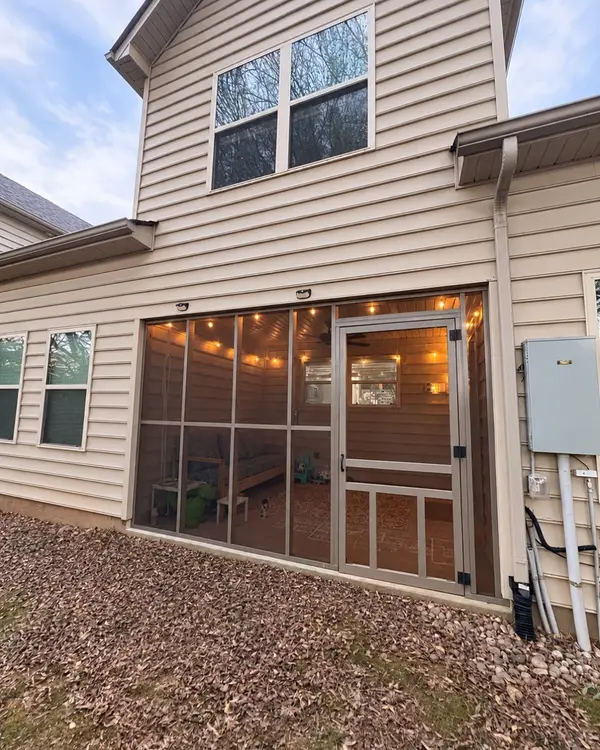 $329,900Coming Soon3 beds 3 baths1,612 sq. ft.
325 Longhorn Dr, Smyrna, TN 37167
MLS# 3636263Listed by: CRYE-LEIKE, INC., REALTORS - New
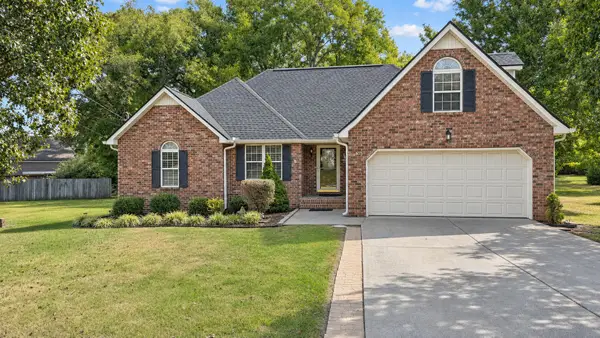 $439,999Active3 beds 2 baths2,229 sq. ft.
803 Providence Pl, Smyrna, TN 37167
MLS# 3637888Listed by: MABRY REALTY, LLC - New
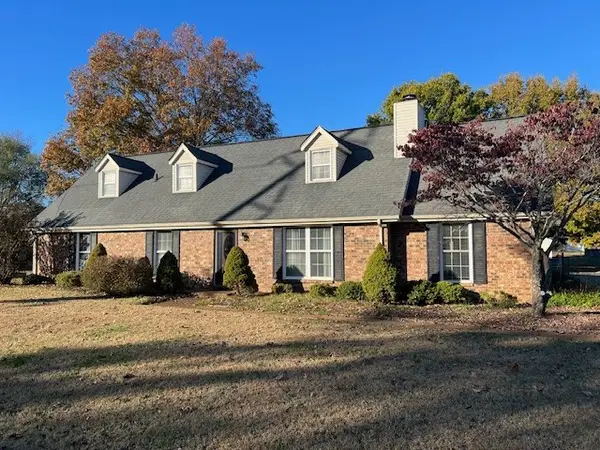 $389,900Active3 beds 2 baths1,710 sq. ft.
211 Orchard Valley Dr, Smyrna, TN 37167
MLS# 3637765Listed by: ONWARD REAL ESTATE - New
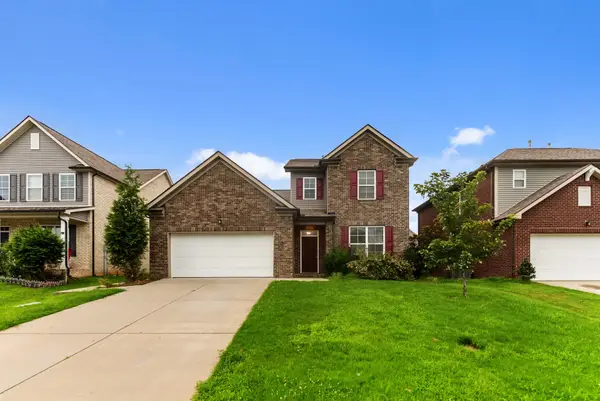 $524,900Active4 beds 4 baths2,638 sq. ft.
606 Green Meadow Ln, Smyrna, TN 37167
MLS# 3637700Listed by: EXP REALTY - New
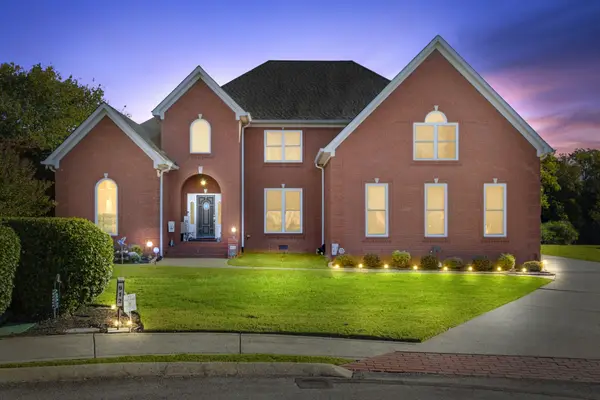 $749,900Active4 beds 4 baths3,932 sq. ft.
612 Seawell Ct, Smyrna, TN 37167
MLS# 3637497Listed by: EXP REALTY - New
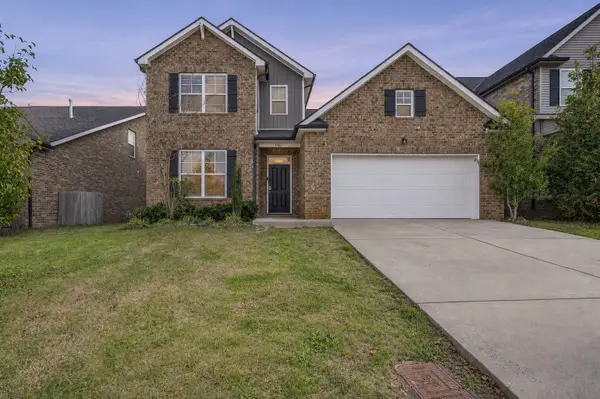 $499,900Active3 beds 3 baths2,366 sq. ft.
707 Amberton Dr, Smyrna, TN 37167
MLS# 3637335Listed by: SIMPLIHOM - New
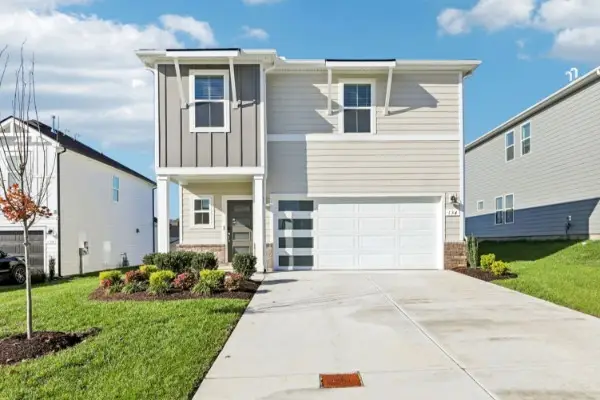 $459,920Active4 beds 3 baths1,934 sq. ft.
134 Ogden Cv, Smyrna, TN 37167
MLS# 3637280Listed by: MERITAGE HOMES OF TENNESSEE, INC. - New
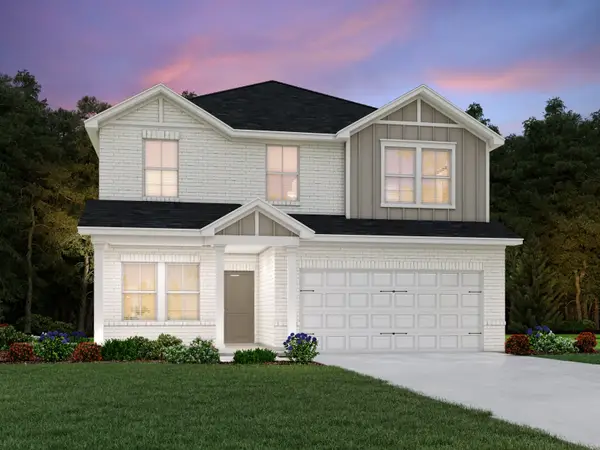 $544,530Active4 beds 3 baths2,135 sq. ft.
4670 Winslet Dr, Smyrna, TN 37167
MLS# 3637284Listed by: MERITAGE HOMES OF TENNESSEE, INC. - New
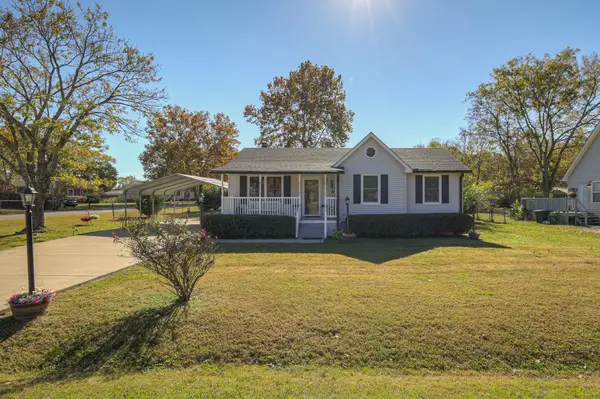 $375,000Active3 beds 2 baths1,140 sq. ft.
112 Windellwood Cir, Smyrna, TN 37167
MLS# 3637317Listed by: CRYE-LEIKE PROPERTY MANAGEMENT


Protect your home and budget from life's surprises with an Assurant Home Warranty, backed by a partner that supports you through every step of homeownership. Explore Plans.
© 2023 - 2026 ERA Franchise Systems LLC. All rights reserved. ERA Franchise Systems LLC fully supports the principles of the Fair Housing Act and the Equal Opportunity Act. ERA, ERA Real Estate powered, and their respective logos are registered service marks of ERA Franchise Systems LLC. Each office is independently owned and operated.