
11428 Herons Haven Drive #77, Soddy Daisy, TN 37379
Local realty services provided by:ERA Chappell & Associates Realty & Rental
11428 Herons Haven Drive #77,Soddy Daisy, TN 37379
$580,000
- 3 Beds
- 3 Baths
- 2,730 sq. ft.
- Single family
- Active
Listed by: william panebianco
Office: pratt homes llc.
MLS#:3510361
Source:NASHVILLE
Price summary
- Price:$580,000
- Price per sq. ft.:$212.45
- Monthly HOA dues:$83.33
About this home
Welcome to The Inlet in Soddy Daisy!! The latest community by Pratt Home Builders that features the peace and serenity of the beautful East-Tennessee landscape. The Lynden home plan is a dynamic layout that features a home office, dining room, butler's pantry, walk-in pantry, and a large kitchen and breakfast room looking into the great room. The kitchen is equipped with a large oversized island, wall-oven, gas cooktop, tile backsplash, and under cabinet lighting this is sure to make cooking a joy. Heading upstairs, you'll find the main bedroom, two additional guest bedrooms, laundry room and a spacious bonus room. Enjoy a relaxing evening on the covered patio located downstairs, perfect for entertaining guests while enjoying the privacy of the home site situated on a quiet cul de sac. This home provides the perfect blend of practicality and style that's sure to meet all of your needs. Enjoy an easy drive on HWY27 to downtown Chattanooga and all of the shopping and eateries Hixson has to offer. Reach out and schedule a tour today!!...
Contact an agent
Home facts
- Year built:2026
- Subdivision & Development:The Inlet
- Listing ID #:3510361
- Added:1 day(s) ago
- Updated:August 19, 2026 at 02:37 PM
Rooms and interior
- Bedrooms:3
- Total bathrooms:3
- Full bathrooms:2
- Half bathrooms:1
- Flooring:Carpet, Tile
- Kitchen Description:Dishwasher, Disposal, Microwave, Oven
- Living area:2,730 sq. ft.
Heating and cooling
- Cooling:Ceiling Fan(s), Central Air, Electric
- Heating:Natural Gas
- Central air:Yes
Structure and exterior
- Roof:Asphalt
- Year built:2026
- Building area:2,730 sq. ft.
- Lot area:0.26 Acres
- Construction Materials:Fiber Cement
- Exterior Features:Patio
- Levels:2 Story
Schools
- High school:Soddy Daisy High School
- Middle school:Soddy Daisy Middle School
- Elementary school:Soddy Elementary School
Utilities
- Water:Public, Water Available
- Sewer:Septic Tank
Finances and disclosures
- Price:$580,000
- Price per sq. ft.:$212.45
- Tax amount:$3,000
Features and amenities
- Appliances:Dishwasher, Disposal, Microwave
- Amenities:Ceiling Fan(s), High Speed Internet, Playground, Smoke Detector(s), Walk-In Closet(s), appl_Oven
- Pool features:Pool
Parking
- Total parking spaces:3
- Parking description:Driveway, Paved
- Garage:Yes
- Garage spaces:3
 Copyright 2026 Realtracs Mls. All rights reserved. Realtracs Mls provides content displayed here (“provided content”) on an “as is” basis and makes no representations or warranties regarding the provided content, including, but not limited to those of non-infringement, timeliness, accuracy, or completeness. Individuals and companies using information presented are responsible for verification and validation of information they utilize and present to their customers and clients. Realtracs Mls will not be liable for any damage or loss resulting from use of the provided content or the products available through Portals, IDX, VOW, and/or Syndication. Recipients of this information shall not resell, redistribute, reproduce, modify, or otherwise copy any portion thereof without the expressed written consent of Realtracs Mls.
New listings near 11428 Herons Haven Drive #77
- New
 $415,000Active3 beds 2 baths2,000 sq. ft.
538 Nature Trail, Soddy Daisy, TN 37379
MLS# 3508186Listed by: GREATER DOWNTOWN REALTY DBA KELLER WILLIAMS REALTY - New
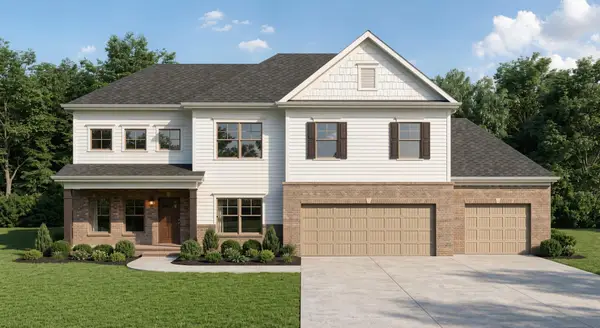 $540,000Active3 beds 3 baths2,389 sq. ft.
11665 Herons Haven Drive #95, Soddy Daisy, TN 37379
MLS# 3510363Listed by: PRATT HOMES LLC - New
 $350,000Active5 Acres
0 Worley Road, Soddy Daisy, TN 37379
MLS# 3511003Listed by: ZACH TAYLOR CHATTANOOGA - New
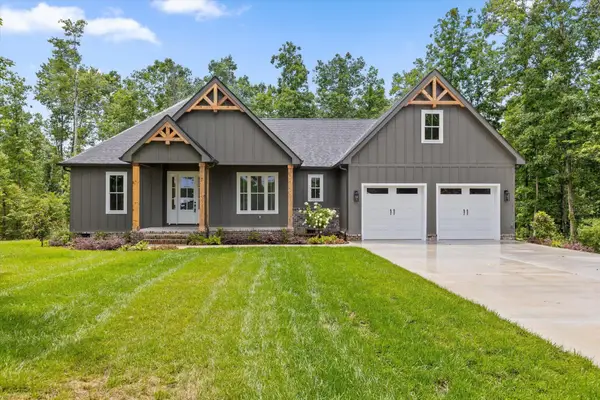 $645,000Active4 beds 3 baths2,481 sq. ft.
2796 Mowbray Pike, Soddy Daisy, TN 37379
MLS# 3512808Listed by: GREATER CHATTANOOGA REALTY, KELLER WILLIAMS REALTY - New
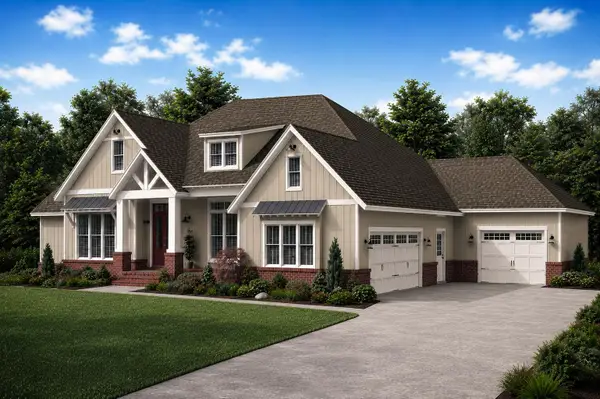 $775,000Active4 beds 4 baths3,181 sq. ft.
3075 Poe Road, Soddy Daisy, TN 37379
MLS# 3512806Listed by: GREATER CHATTANOOGA REALTY, KELLER WILLIAMS REALTY - New
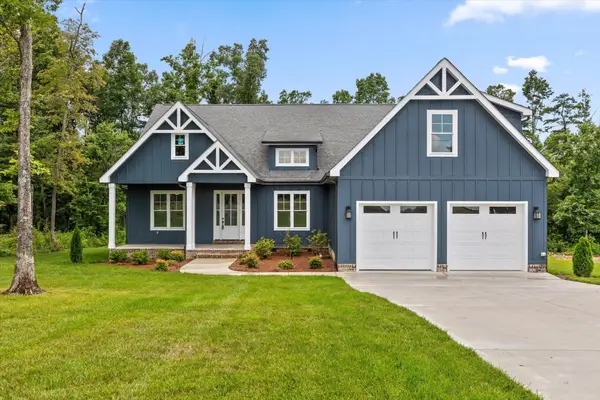 $625,000Active4 beds 4 baths2,358 sq. ft.
2772 Mowbray Pike, Soddy Daisy, TN 37379
MLS# 3512807Listed by: GREATER CHATTANOOGA REALTY, KELLER WILLIAMS REALTY - New
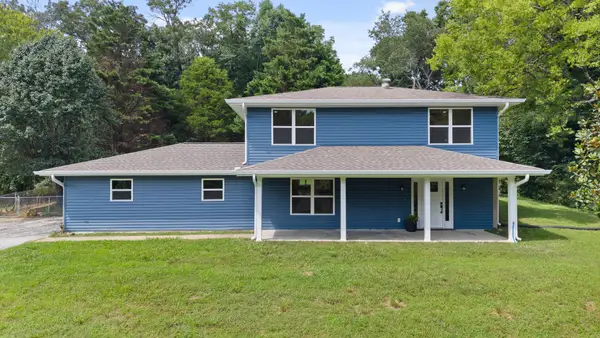 $379,900Active3 beds 3 baths2,359 sq. ft.
2323 Lyons Lane, Soddy Daisy, TN 37379
MLS# 3512591Listed by: REAL ESTATE PARTNERS CHATTANOOGA, LLC - New
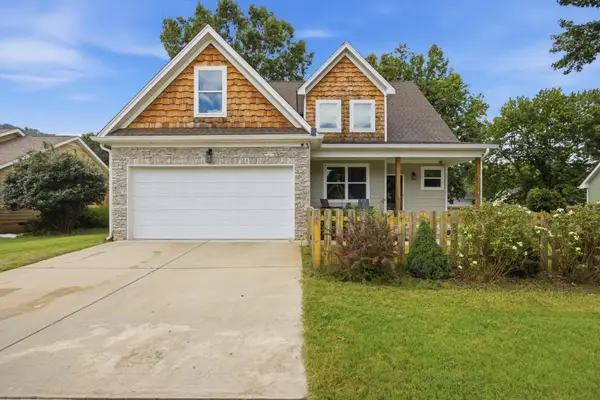 $510,000Active4 beds 3 baths2,700 sq. ft.
157 Willow Creek Drive, Soddy Daisy, TN 37379
MLS# 3505876Listed by: EXP REALTY LLC - New
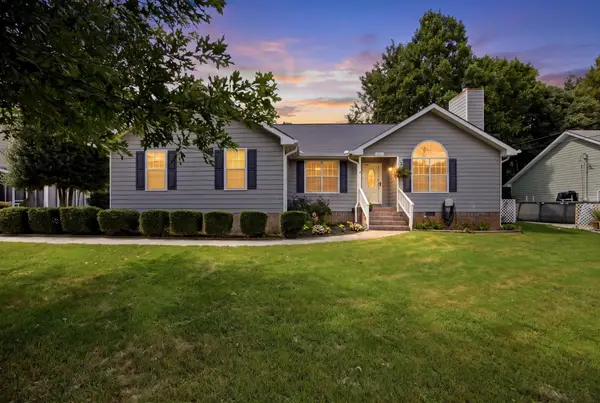 $350,000Active3 beds 2 baths1,523 sq. ft.
717 Ashbrook Drive, Hixson, TN 37343
MLS# 3505830Listed by: GREATER DOWNTOWN REALTY DBA KELLER WILLIAMS REALTY


Protect your home and budget from life's surprises with an Assurant Home Warranty, backed by a partner that supports you through every step of homeownership. Explore Plans.
© 2023 - 2026 ERA Franchise Systems LLC. All rights reserved. ERA Franchise Systems LLC fully supports the principles of the Fair Housing Act and the Equal Opportunity Act. ERA, ERA Real Estate powered, and their respective logos are registered service marks of ERA Franchise Systems LLC. Each office is independently owned and operated.