
2566 Heron Cove Lane, Soddy Daisy, TN 37379
Local realty services provided by:ERA Chappell & Associates Realty & Rental
2566 Heron Cove Lane,Soddy Daisy, TN 37379
$1,100,000
- 5 Beds
- 5 Baths
- 4,521 sq. ft.
- Single family
- Active
Listed by: tim woodall
Office: crye-leike realtors
MLS#:3624180
Source:NASHVILLE
Price summary
- Price:$1,100,000
- Price per sq. ft.:$243.31
- Monthly HOA dues:$125
About this home
Enjoy unobstructed, year-round Chickamauga Lake views from nearly every room in this Rivers Edge home, with a community walking trail to Harbor Lights Marina. Multiple covered balconies, a screened deck, wraparound porch, and new patio offer exceptional spaces for relaxing and entertaining.
The two-story great room features a gas fireplace and access to the screened deck. The renovated kitchen boasts updated cabinetry, granite countertops, stainless appliances, and under-cabinet lighting. The main-level primary suite opens to a covered porch and offers a walk-in closet and updated ensuite bath with dual showerheads. A second bedroom is also on the main level. Nine-foot ceilings, multiple flex spaces, and lake-view balconies off the upstairs guest bedrooms add versatility and charm.
The recreation room features a second gas fireplace. The newly finished 700-SF basement adds a wet bar, full bath, and patio with a screened trifold door that opens to the outdoors. A new under-deck porch expands the outdoor living space. The rec area also includes a new dry bar with cabinetry, wine refrigerator, and separate standing refrigerator.
Recent updates include new HVAC, tankless water heater, water softener, kitchen and basement refrigerators, and replacement windows in the kitchen, family room, bedroom, bath, and basement.
A three-car main-level garage offers exceptional parking and storage for vehicles, boats, or personal watercraft, along with a workshop. Enjoy Rivers Edge amenities, including a community pool and clubhouse, with Harbor Lights Marina and Zois Restaurant nearby. Experience lake living with room to relax, entertain, and play!...
Contact an agent
Home facts
- Year built:2005
- Subdivision & Development:Rivers Edge
- Listing ID #:3624180
- Added:1 day(s) ago
- Updated:October 23, 2026 at 04:56 PM
Rooms and interior
- Bedrooms:5
- Total bathrooms:5
- Full bathrooms:4
- Half bathrooms:1
- Flooring:Tile
- Kitchen Description:Dishwasher, Disposal, Microwave, Oven, Refrigerator
- Basement Description:Finished, Partial
- Living area:4,521 sq. ft.
Heating and cooling
- Cooling:Ceiling Fan(s), Central Air, Electric
- Heating:Central, Electric
- Central air:Yes
Structure and exterior
- Roof:Asphalt
- Year built:2005
- Building area:4,521 sq. ft.
- Lot area:0.56 Acres
- Lot Features:Level, Rolling Slope
- Architectural Style:Contemporary
- Construction Materials:Brick
- Exterior Features:Deck, Patio, Porch, Screened
- Levels:3 Story
Schools
- High school:Soddy Daisy High School
- Middle school:Loftis Middle School
- Elementary school:Allen Elementary School
Utilities
- Water:Public, Water Available
- Sewer:Septic Tank
Finances and disclosures
- Price:$1,100,000
- Price per sq. ft.:$243.31
- Tax amount:$3,497
Features and amenities
- Appliances:Dishwasher, Disposal, Microwave, Refrigerator
- Amenities:Ceiling Fan(s), Clubhouse, High Speed Internet, Walk-In Closet(s), Wet Bar, appl_Oven
- Pool features:Pool
Parking
- Total parking spaces:3
- Parking description:Concrete, Driveway
- Garage:Yes
- Garage spaces:3
 Copyright 2026 Realtracs Mls. All rights reserved. Realtracs Mls provides content displayed here (“provided content”) on an “as is” basis and makes no representations or warranties regarding the provided content, including, but not limited to those of non-infringement, timeliness, accuracy, or completeness. Individuals and companies using information presented are responsible for verification and validation of information they utilize and present to their customers and clients. Realtracs Mls will not be liable for any damage or loss resulting from use of the provided content or the products available through Portals, IDX, VOW, and/or Syndication. Recipients of this information shall not resell, redistribute, reproduce, modify, or otherwise copy any portion thereof without the expressed written consent of Realtracs Mls.
New listings near 2566 Heron Cove Lane
- Coming Soon
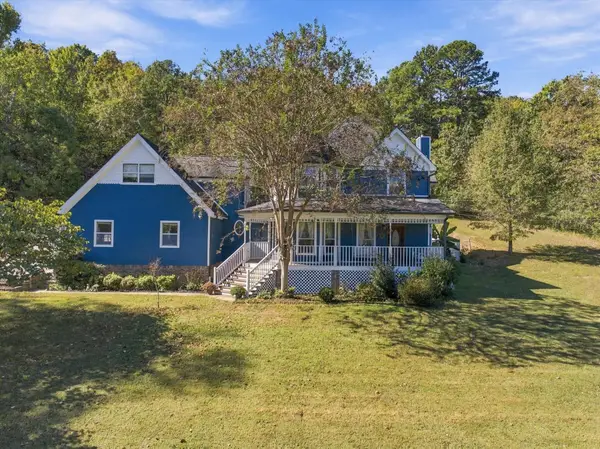 $540,000Coming Soon3 beds 4 baths2,880 sq. ft.
11005 N Harbor Road, Soddy Daisy, TN 37379
MLS# 3624528Listed by: EXP REALTY LLC - New
 $235,000Active3 beds 2 baths972 sq. ft.
7607 Dayton Pike, Hixson, TN 37343
MLS# 3623132Listed by: SMALLTOWN HUNTING PROPERTIES & REAL ESTATE - New
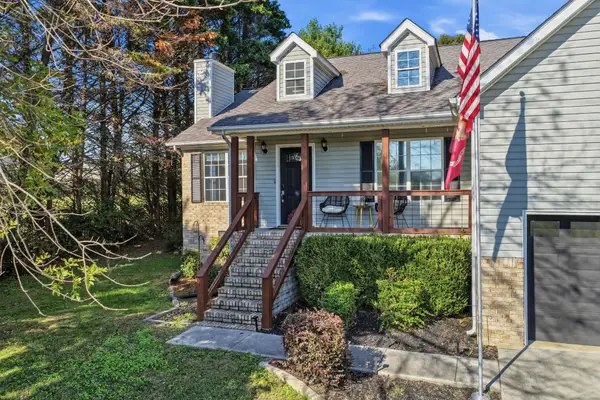 $365,000Active3 beds 2 baths1,491 sq. ft.
1767 Breeze Drive, Soddy Daisy, TN 37379
MLS# 3622057Listed by: GREATER DOWNTOWN REALTY DBA KELLER WILLIAMS REALTY - Open Sun, 1 to 3pmNew
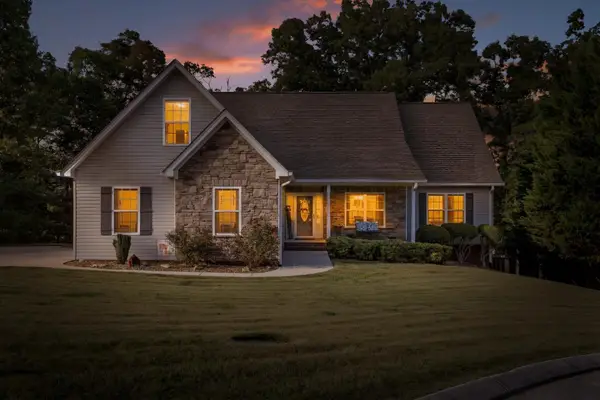 $435,000Active3 beds 2 baths1,954 sq. ft.
1829 Black Powder Lane, Soddy Daisy, TN 37379
MLS# 3621924Listed by: GREATER CHATTANOOGA REALTY, KELLER WILLIAMS REALTY - New
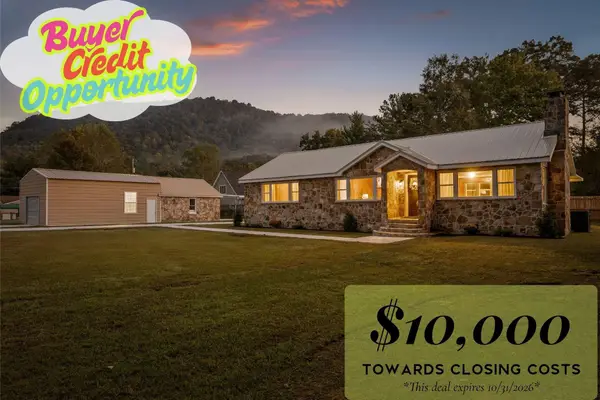 $354,900Active3 beds 2 baths1,653 sq. ft.
233 Montlake Road, Soddy Daisy, TN 37379
MLS# 3620200Listed by: REAL ESTATE PARTNERS CHATTANOOGA, LLC - New
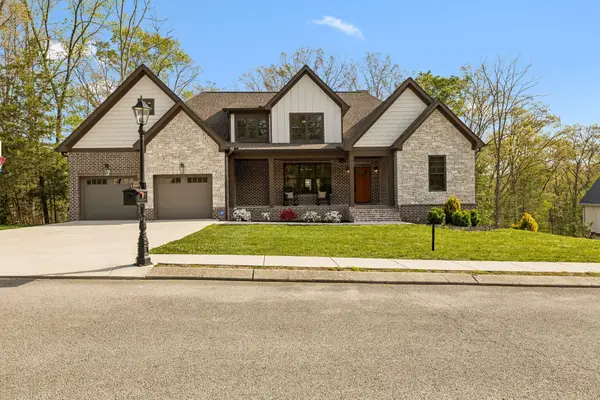 $935,000Active4 beds 4 baths4,238 sq. ft.
12356 Nee Cee Dr, Soddy Daisy, TN 37379
MLS# 3619457Listed by: TEAM GEORGE WEEKS REAL ESTATE, LLC 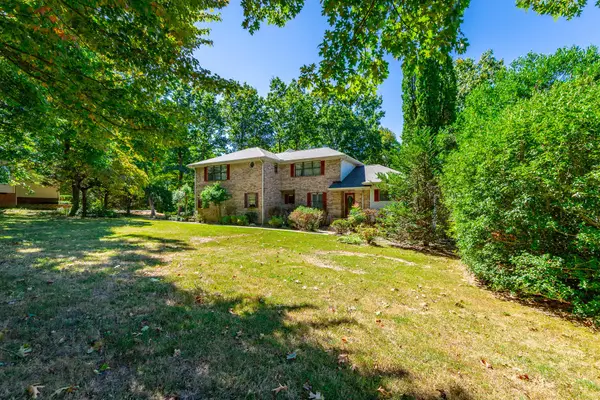 $574,900Active4 beds 4 baths3,273 sq. ft.
9013 Brow Lake Road, Soddy Daisy, TN 37379
MLS# 3612770Listed by: GREATER CHATTANOOGA REALTY, KELLER WILLIAMS REALTY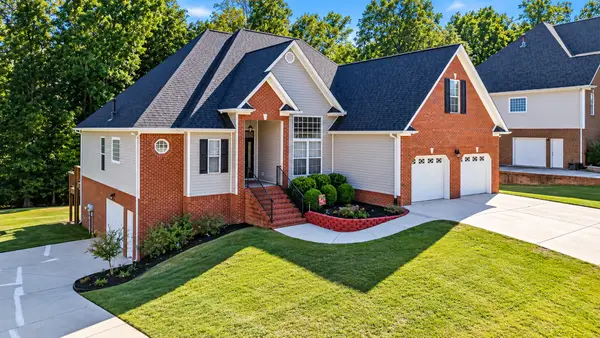 $615,000Active3 beds 2 baths2,247 sq. ft.
840 Brooke Stone Dr, Soddy Daisy, TN 37379
MLS# 3612397Listed by: CRYE-LEIKE REALTORS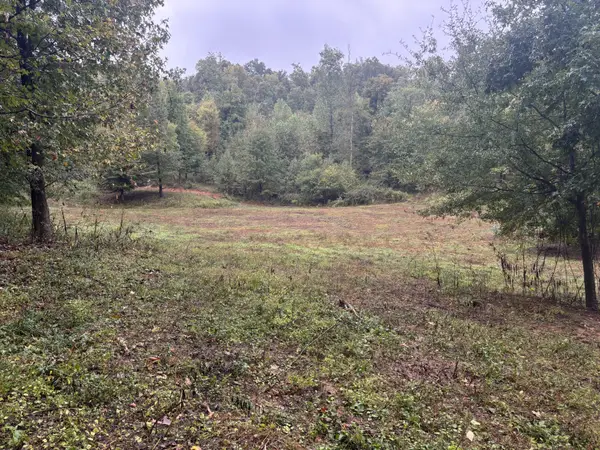 $625,000Active-- beds -- baths
0 Dayton Pike, Soddy Daisy, TN 37379
MLS# 3611996Listed by: SMALLTOWN HUNTING PROPERTIES & REAL ESTATE


Protect your home and budget from life's surprises with an Assurant Home Warranty, backed by a partner that supports you through every step of homeownership. Explore Plans.
© 2023 - 2026 ERA Franchise Systems LLC. All rights reserved. ERA Franchise Systems LLC fully supports the principles of the Fair Housing Act and the Equal Opportunity Act. ERA, ERA Real Estate powered, and their respective logos are registered service marks of ERA Franchise Systems LLC. Each office is independently owned and operated.