
75 Daisy Dr, Somerville, TN 38068
Local realty services provided by:ERA Chappell & Associates Realty & Rental
75 Daisy Dr,Somerville, TN 38068
$305,900
- 3 Beds
- 2 Baths
- 1,855 sq. ft.
- Single family
- Active
Listed by: chasity blackburn
Office: blackburn & co
MLS#:3545251
Source:NASHVILLE
Price summary
- Price:$305,900
- Price per sq. ft.:$164.91
About this home
WHO WOULDN’T WANT TO LIVE ON DAISY DRIVE? ?? Welcome home to 75 Daisy Drive, located in the desirable Hedge Rose community in Somerville! Built in 2024 by D.R. Horton, this Bristol floor plan offers 3 bedrooms, 2 full baths and a thoughtfully designed, open-concept, single-level layout. Step inside to a spacious great room that flows seamlessly into the kitchen and dining area—perfect for entertaining or simply enjoying everyday life. The kitchen is the heart of the home with a large island, breakfast bar, pantry and plenty of cabinet and counter space. The split-bedroom floor plan gives the primary suite its own private retreat, complete with a spacious bedroom, walk-in closet and ensuite bath featuring double vanities and a separate shower. Two additional bedrooms and a full bath provide plenty of space for family, guests or a home office. Outside, enjoy a covered rear patio overlooking the landscaped, level yard—ready for morning coffee, grilling or relaxing at the end of the day
Contact an agent
Home facts
- Year built:2024
- Subdivision & Development:HEDGE ROSE PH2
- Listing ID #:3545251
- Added:24 day(s) ago
- Updated:October 04, 2026 at 02:17 PM
Rooms and interior
- Bedrooms:3
- Total bathrooms:2
- Full bathrooms:2
- Living area:1,855 sq. ft.
Heating and cooling
- Cooling:Central Air
- Heating:Central
- Central air:Yes
Structure and exterior
- Year built:2024
- Building area:1,855 sq. ft.
- Architectural Style:Colonial
- Exterior Features:Patio
- Levels:1 Story
Finances and disclosures
- Price:$305,900
- Price per sq. ft.:$164.91
- Tax amount:$1,526
Parking
- Total parking spaces:2
- Parking description:Parking Pad
- Garage:Yes
- Garage spaces:2
 Copyright 2026 Realtracs Mls. All rights reserved. Realtracs Mls provides content displayed here (“provided content”) on an “as is” basis and makes no representations or warranties regarding the provided content, including, but not limited to those of non-infringement, timeliness, accuracy, or completeness. Individuals and companies using information presented are responsible for verification and validation of information they utilize and present to their customers and clients. Realtracs Mls will not be liable for any damage or loss resulting from use of the provided content or the products available through Portals, IDX, VOW, and/or Syndication. Recipients of this information shall not resell, redistribute, reproduce, modify, or otherwise copy any portion thereof without the expressed written consent of Realtracs Mls.
New listings near 75 Daisy Dr
 $412,500Pending42.3 Acres
17615 Hwy 194, Somerville, TN 38068
MLS# 3547011Listed by: CRYE-LEIKE REALTORS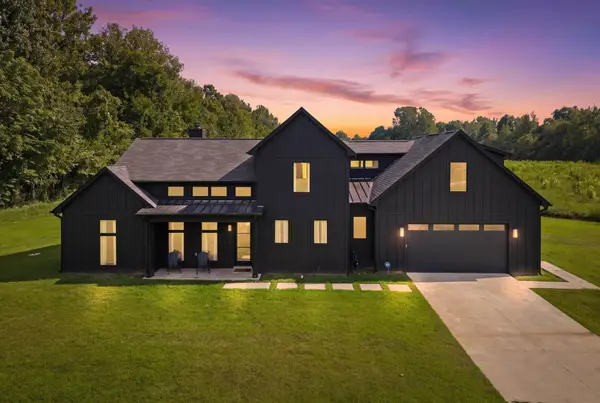 $660,000Active4 beds 3 baths2,588 sq. ft.
4510 Hwy 195, Somerville, TN 38068
MLS# 3526347Listed by: REAL ESTATE AGENCY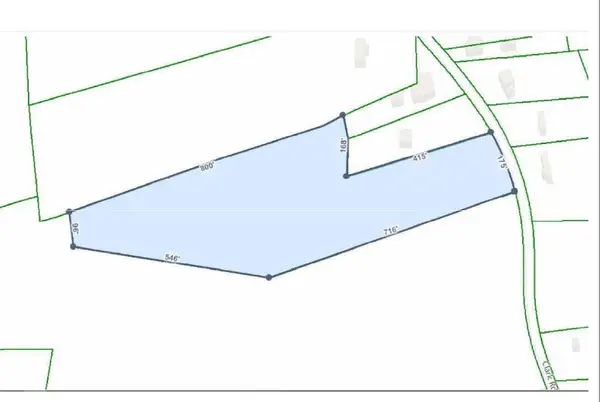 $95,500Active8.03 Acres
0 Clark Rd, Somerville, TN 38068
MLS# 3009204Listed by: TRG REAL ESTATE SERVICES LLC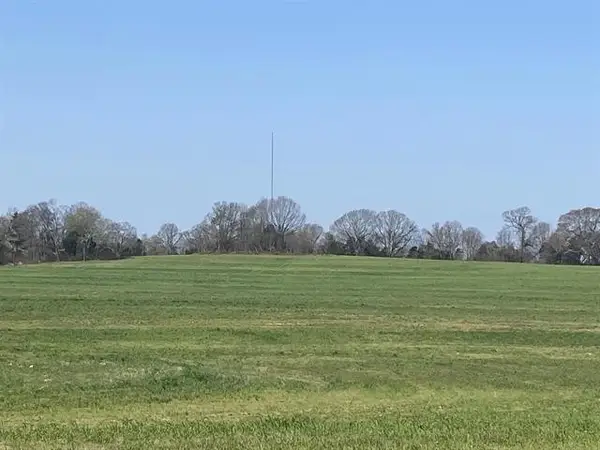 $918,905Active-- beds -- baths
0 Miller Rd, Somerville, TN 38068
MLS# 2586866Listed by: CRYE-LEIKE BLUE SKIES REAL ESTATE


Protect your home and budget from life's surprises with an Assurant Home Warranty, backed by a partner that supports you through every step of homeownership. Explore Plans.
© 2023 - 2026 ERA Franchise Systems LLC. All rights reserved. ERA Franchise Systems LLC fully supports the principles of the Fair Housing Act and the Equal Opportunity Act. ERA, ERA Real Estate powered, and their respective logos are registered service marks of ERA Franchise Systems LLC. Each office is independently owned and operated.