
470 Preservation Drive, South Pittsburg, TN 37380
Local realty services provided by:ERA Chappell & Associates Realty & Rental
470 Preservation Drive,South Pittsburg, TN 37380
$1,285,000
- 2 Beds
- 3 Baths
- 2,176 sq. ft.
- Single family
- Active
Listed by: jay l hudson, linley sullins
Office: greater chattanooga realty, keller williams realty
MLS#:3526566
Source:NASHVILLE
Price summary
- Price:$1,285,000
- Price per sq. ft.:$590.53
- Monthly HOA dues:$135
About this home
Welcome to your private Tennessee retreat in South Pittsburg’s gated community, where custom craftsmanship, mountain views, and approximately 10 peaceful acres come together. This Golden Eagle Log Home features the Eagle Prow floor plan with dramatic prow architecture, expansive windows, 28-foot vaulted ceilings, and a striking stone fireplace anchoring the great room. The open-concept main level features a well-appointed kitchen with rustic alder semi-custom soft-close cabinetry, large island, Jenn-Air range/cooktop, Miele dishwasher, drawer-style microwave, and high-end finishes. The main-level primary suite offers an en suite bath and walk-in California Closets system with African Tiger wood flooring. A second bedroom and full bath, spacious laundry room with abundant storage, and versatile loft complete the upper living spaces. The partially finished walkout basement includes a second stone fireplace, bonus room, half bath, storm shelter, extensive storage, and flexible unfinished space. Outdoor living includes Trex decking, a gazebo, two automated retractable Eclipse awnings, side patio, fire pit, mature landscaping, garden area, and beautiful mountain views. A 50' x 30' custom RV garage features a 30-amp hookup, RV-height and standard-height doors, and drain provisions, plus an attached two-car garage. The acreage offers privacy, generous level areas for recreation or gardening, and a substantial retaining wall. Well water is fed by two intersecting underground streams and filtered through a whole-house filtration system. All kitchen appliances and coordinating bar stools remain. Distinctive architecture, flexible living spaces, exceptional storage, RV accommodations, and peaceful acreage make this a truly special Tennessee property. Schedule your private tour today....
Contact an agent
Home facts
- Year built:2017
- Subdivision & Development:The Ridges At Franklin
- Listing ID #:3526566
- Added:12 day(s) ago
- Updated:September 07, 2026 at 03:38 PM
Rooms and interior
- Bedrooms:2
- Total bathrooms:3
- Full bathrooms:2
- Half bathrooms:1
- Flooring:Carpet, Tile
- Kitchen Description:Dishwasher, Microwave, Oven, Refrigerator
- Basement:Yes
- Living area:2,176 sq. ft.
Heating and cooling
- Cooling:Ceiling Fan(s), Central Air
- Heating:Central
- Central air:Yes
Structure and exterior
- Year built:2017
- Building area:2,176 sq. ft.
- Lot area:10 Acres
- Lot Features:Wooded
- Construction Materials:Log
- Exterior Features:Deck, Patio
- Levels:2 Story
Schools
- High school:South Pittsburg High School
- Middle school:South Pittsburg High School
- Elementary school:South Pittsburg Elementary
Utilities
- Water:Well
- Sewer:Septic Tank
Finances and disclosures
- Price:$1,285,000
- Price per sq. ft.:$590.53
- Tax amount:$1,544
Features and amenities
- Appliances:Dishwasher, Microwave, Refrigerator, Washer
- Laundry features:Dryer, Washer
- Amenities:Air Filter, Ceiling Fan(s), Gated, Walk-In Closet(s), appl_Oven
Parking
- Total parking spaces:2
- Parking description:Attached, Concrete, Driveway
- Garage:Yes
- Garage spaces:2
 Copyright 2026 Realtracs Mls. All rights reserved. Realtracs Mls provides content displayed here (“provided content”) on an “as is” basis and makes no representations or warranties regarding the provided content, including, but not limited to those of non-infringement, timeliness, accuracy, or completeness. Individuals and companies using information presented are responsible for verification and validation of information they utilize and present to their customers and clients. Realtracs Mls will not be liable for any damage or loss resulting from use of the provided content or the products available through Portals, IDX, VOW, and/or Syndication. Recipients of this information shall not resell, redistribute, reproduce, modify, or otherwise copy any portion thereof without the expressed written consent of Realtracs Mls.
New listings near 470 Preservation Drive
- Coming Soon
 $2,995,000Coming Soon4 beds 2 baths3,619 sq. ft.
1190 Old Dixie Hwy, South Pittsburg, TN 37380
MLS# 3528847Listed by: CRYE-LEIKE, INC., REALTORS - New
 $47,900Active2.72 Acres
1 Bluff Road, South Pittsburg, TN 37380
MLS# 3542480Listed by: COLDWELL BANKER COMMERCIAL KINARD REALTY - New
 $47,900Active2 Acres
2 Bluff Road, South Pittsburg, TN 37380
MLS# 3542481Listed by: COLDWELL BANKER COMMERCIAL KINARD REALTY 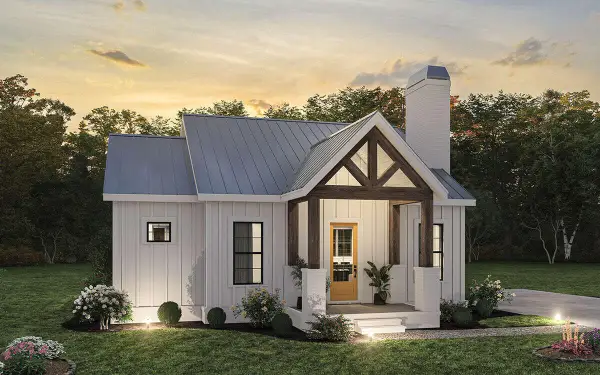 $335,000Active2 beds 2 baths996 sq. ft.
10915 S South Pittsburg Mountain Roa, South Pittsburg, TN 37380
MLS# 3224788Listed by: MOSSY OAK PROPERTIES LAND SALES LLC- New
 $175,000Active2 beds 1 baths1,274 sq. ft.
706 Holly Avenue, South Pittsburg, TN 37380
MLS# 3541147Listed by: GREATER DOWNTOWN REALTY DBA KELLER WILLIAMS REALTY - New
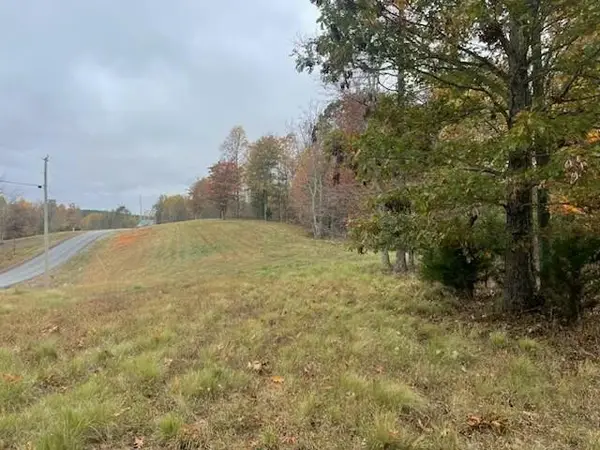 $69,500Active6.75 Acres
580 Preservation Drive, South Pittsburg, TN 37380
MLS# 3540490Listed by: THE JAMES COMPANY REAL ESTATE BROKERS AND DEVEL. - New
 $575,000Active3 beds 2 baths1,702 sq. ft.
355 Mokay View Drive, South Pittsburg, TN 37380
MLS# 3531195Listed by: MOSSY OAK PROPERTIES LAND SALES LLC - New
 $125,000Active5.38 Acres
12 Old Harris Turnpike Road, South Pittsburg, TN 37380
MLS# 3531197Listed by: MOSSY OAK PROPERTIES LAND SALES LLC  $385,500Active4 beds 4 baths3,832 sq. ft.
517 Laurel Ave, South Pittsburg, TN 37380
MLS# 3527405Listed by: EXP REALTY


Protect your home and budget from life's surprises with an Assurant Home Warranty, backed by a partner that supports you through every step of homeownership. Explore Plans.
© 2023 - 2026 ERA Franchise Systems LLC. All rights reserved. ERA Franchise Systems LLC fully supports the principles of the Fair Housing Act and the Equal Opportunity Act. ERA, ERA Real Estate powered, and their respective logos are registered service marks of ERA Franchise Systems LLC. Each office is independently owned and operated.