
5456 Epps Rd, Southside, TN 37171
Local realty services provided by:ERA Chappell & Associates Realty & Rental
Listed by: kyle hill
Office: benchmark realty, llc.
MLS#:3527250
Source:NASHVILLE
Price summary
- Price:$910,000
- Price per sq. ft.:$288.89
About this home
Welcome to luxury country living in Southside! Built in 2024, this stunning custom modern farmhouse sits on private acreage and offers the perfect blend of upscale design, peaceful surroundings, and functional living. Featuring an oversized 3-car garage, expansive covered front porch, and a massive covered back patio with a fireplace ideal for entertaining and relaxing, this home was designed to impress from every angle. Inside, you’ll find soaring ceilings with exposed beams, an open-concept layout, a dramatic fireplace, designer finishes, and a true chef’s kitchen complete with oversized island seating, custom cabinetry, and premium touches throughout. The striking black exterior, quiet setting, and thoughtful craftsmanship make this property a rare opportunity to own a turn-key luxury retreat in the Tennessee countryside.
Contact an agent
Home facts
- Year built:2024
- Subdivision & Development:Black Creek
- Listing ID #:3527250
- Added:9 day(s) ago
- Updated:September 05, 2026 at 02:48 PM
Rooms and interior
- Bedrooms:4
- Total bathrooms:5
- Full bathrooms:4
- Half bathrooms:1
- Flooring:Carpet, Tile
- Kitchen Description:Dishwasher, Ice Maker, Microwave
- Basement:Yes
- Basement Description:Crawl Space
- Living area:3,150 sq. ft.
Heating and cooling
- Cooling:Ceiling Fan(s), Central Air, Electric
- Heating:Propane
- Central air:Yes
Structure and exterior
- Roof:Asphalt
- Year built:2024
- Building area:3,150 sq. ft.
- Lot area:5.08 Acres
- Lot Features:Level, Wooded
- Construction Materials:Frame, Hardboard Siding, Wood Siding
- Exterior Features:Deck, Porch
- Levels:2 Story
Schools
- High school:Montgomery Central High
- Middle school:Montgomery Central Middle
- Elementary school:Montgomery Central Elementary
Utilities
- Water:Public, Water Available
- Sewer:Septic Tank
Finances and disclosures
- Price:$910,000
- Price per sq. ft.:$288.89
- Tax amount:$3,976
Features and amenities
- Appliances:Dishwasher, Ice Maker, Microwave
- Amenities:Ceiling Fan(s), ENERGY STAR Qualified Appliances, Smoke Detector(s), Walk-In Closet(s)
Parking
- Total parking spaces:11
- Parking description:Driveway, Gravel
- Garage:Yes
- Garage spaces:3
 Copyright 2026 Realtracs Mls. All rights reserved. Realtracs Mls provides content displayed here (“provided content”) on an “as is” basis and makes no representations or warranties regarding the provided content, including, but not limited to those of non-infringement, timeliness, accuracy, or completeness. Individuals and companies using information presented are responsible for verification and validation of information they utilize and present to their customers and clients. Realtracs Mls will not be liable for any damage or loss resulting from use of the provided content or the products available through Portals, IDX, VOW, and/or Syndication. Recipients of this information shall not resell, redistribute, reproduce, modify, or otherwise copy any portion thereof without the expressed written consent of Realtracs Mls.
New listings near 5456 Epps Rd
- Coming Soon
 $624,900Coming Soon4 beds 3 baths2,763 sq. ft.
1663 Southside Rd, Southside, TN 37171
MLS# 3527082Listed by: KELLER WILLIAMS REALTY CLARKSVILLE - Coming Soon
 $720,000Coming Soon2 beds 2 baths3,000 sq. ft.
1427 Southside Rd, Southside, TN 37171
MLS# 2600975Listed by: CENTURY 21 PLATINUM PROPERTIES - New
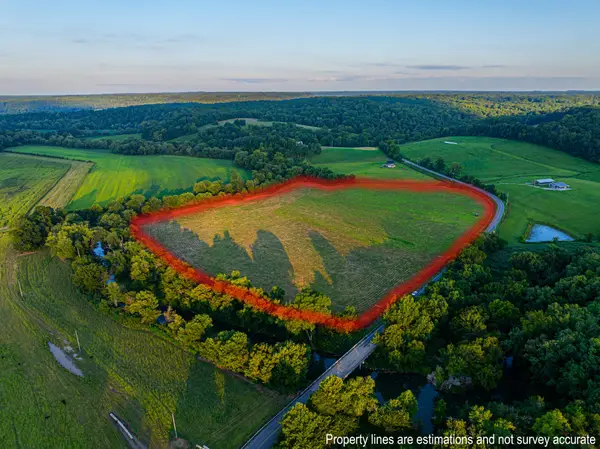 $279,999Active-- beds -- baths
0 Rock Springs Rd, Charlotte, TN 37036
MLS# 3529578Listed by: KELLY PROPERTIES  $599,900Pending3 beds 3 baths2,375 sq. ft.
4973 Hunter Rd, Southside, TN 37171
MLS# 3527737Listed by: CENTURY 21 PLATINUM PROPERTIES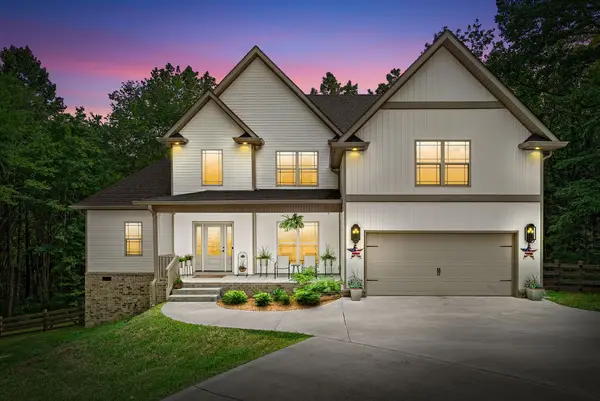 $744,900Active4 beds 3 baths3,000 sq. ft.
1427 Southside Rd, Southside, TN 37171
MLS# 3336283Listed by: KELLER WILLIAMS REALTY CLARKSVILLE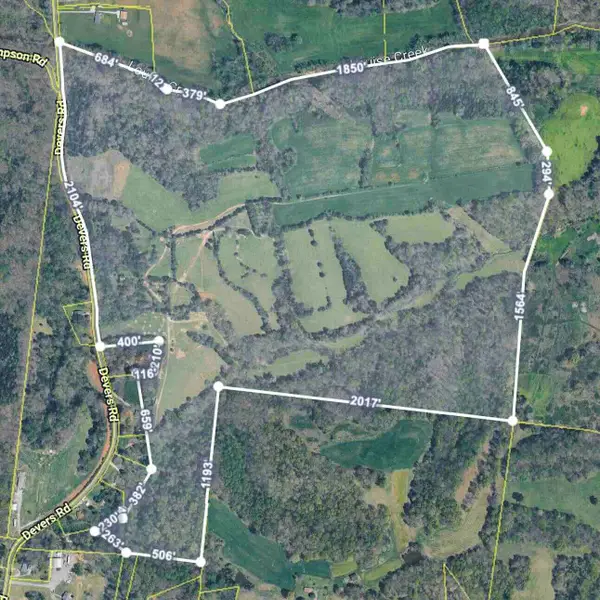 $2,900,500Active-- beds -- baths
5141 Devers Rd, Southside, TN 37171
MLS# 3510575Listed by: COLDWELL BANKER SOUTHERN REALTY $783,999Active5 beds 3 baths3,213 sq. ft.
1387 Southside Rd, Southside, TN 37171
MLS# 3336093Listed by: BENCHMARK REALTY $560,000Active4 beds 3 baths2,470 sq. ft.
1403 Southside Rd, Southside, TN 37171
MLS# 3322539Listed by: BENCHMARK REALTY, LLC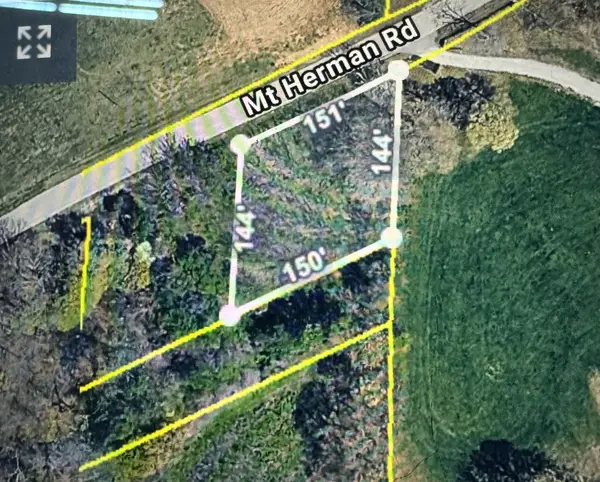 $15,000Active0.5 Acres
1260 Mount Herman Rd, Southside, TN 37171
MLS# 3312237Listed by: CRYE-LEIKE, INC., REALTORS


Protect your home and budget from life's surprises with an Assurant Home Warranty, backed by a partner that supports you through every step of homeownership. Explore Plans.
© 2023 - 2026 ERA Franchise Systems LLC. All rights reserved. ERA Franchise Systems LLC fully supports the principles of the Fair Housing Act and the Equal Opportunity Act. ERA, ERA Real Estate powered, and their respective logos are registered service marks of ERA Franchise Systems LLC. Each office is independently owned and operated.