
114 River Front Dr, Sparta, TN 38583
Local realty services provided by:Reliant Realty ERA Powered
114 River Front Dr,Sparta, TN 38583
$499,900
- 3 Beds
- 3 Baths
- 1,988 sq. ft.
- Single family
- Active
Listed by: landon dickerson
Office: true north real estate services, llc.
MLS#:3612373
Source:NASHVILLE
Price summary
- Price:$499,900
- Price per sq. ft.:$251.46
About this home
Stunning new construction in beautiful Caney Fork River community! This home has tremendous views of Middle Tennessee and the Caney Fork River. Spacious, open living area with a gorgeous kitchen w/ island, gas fireplace and wide plank hardwood floors. Main level master en suite with glass shower, walk out basement with 2 additional bedrooms and full bath. Home offers both a screened in porch and open grilling deck with composite decking, extra wide concrete drive leading to attached 2 car garage. This home has been constructed with full attention to detail and meticulously finished and trimmed. Come see for yourself!
Contact an agent
Home facts
- Year built:2026
- Subdivision & Development:River Bend
- Listing ID #:3612373
- Added:2 day(s) ago
- Updated:October 09, 2026 at 04:38 PM
Rooms and interior
- Bedrooms:3
- Total bathrooms:3
- Full bathrooms:2
- Half bathrooms:1
- Kitchen Description:Dishwasher, Refrigerator
- Basement Description:Finished
- Living area:1,988 sq. ft.
Heating and cooling
- Cooling:Central Air
- Heating:Central
- Central air:Yes
Structure and exterior
- Year built:2026
- Building area:1,988 sq. ft.
- Construction Materials:Vinyl Siding
- Levels:2 Story
Schools
- High school:Van Buren Co High School
- Middle school:Van Buren Co High School
- Elementary school:Spencer Elementary
Utilities
- Water:Private, Water Available
- Sewer:Septic Tank
Finances and disclosures
- Price:$499,900
- Price per sq. ft.:$251.46
- Tax amount:$50
Features and amenities
- Appliances:Dishwasher, Refrigerator
Parking
- Total parking spaces:2
- Parking description:Attached
- Garage:Yes
- Garage spaces:2
 Copyright 2026 Realtracs Mls. All rights reserved. Realtracs Mls provides content displayed here (“provided content”) on an “as is” basis and makes no representations or warranties regarding the provided content, including, but not limited to those of non-infringement, timeliness, accuracy, or completeness. Individuals and companies using information presented are responsible for verification and validation of information they utilize and present to their customers and clients. Realtracs Mls will not be liable for any damage or loss resulting from use of the provided content or the products available through Portals, IDX, VOW, and/or Syndication. Recipients of this information shall not resell, redistribute, reproduce, modify, or otherwise copy any portion thereof without the expressed written consent of Realtracs Mls.
New listings near 114 River Front Dr
- New
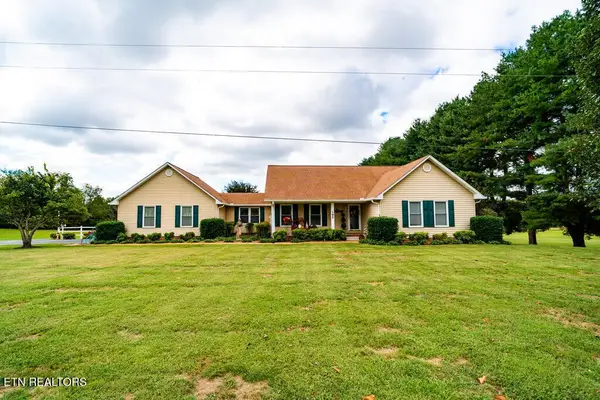 $799,500Active4 beds 3 baths3,011 sq. ft.
195 Ray Cemetery Rd, Sparta, TN 38583
MLS# 3615627Listed by: FIRST REALTY COMPANY - New
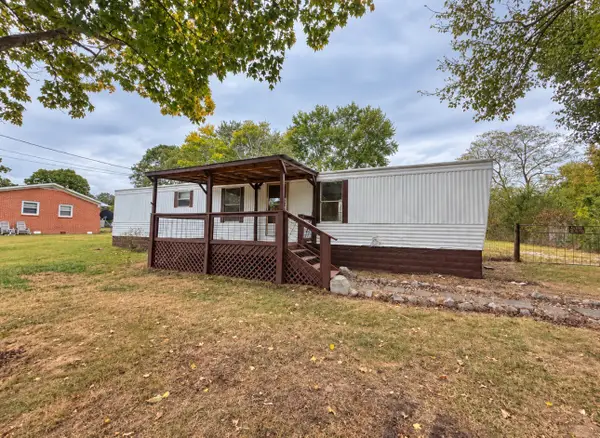 $125,000Active2 beds 1 baths840 sq. ft.
441 Crawford Cir, Sparta, TN 38583
MLS# 3615229Listed by: BETTER HOMES AND GARDENS REAL ESTATE TOWN & LAKE - New
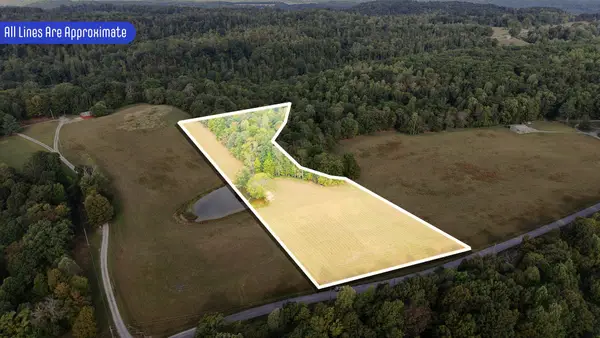 $129,900Active5.01 Acres
0 White Oak Flatt Rd, Sparta, TN 38583
MLS# 3613107Listed by: GENE CARMAN REAL ESTATE & AUCTIONS - New
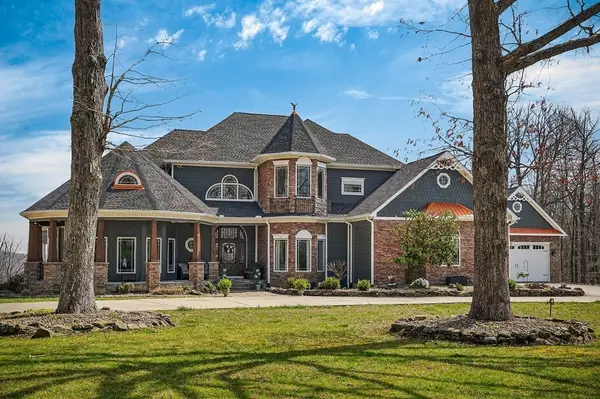 $1,490,000Active4 beds 4 baths4,200 sq. ft.
5715 Pleasant Ridge Rd, Sparta, TN 38583
MLS# 3612663Listed by: THE REAL ESTATE COLLECTIVE - COOKEVILLE - New
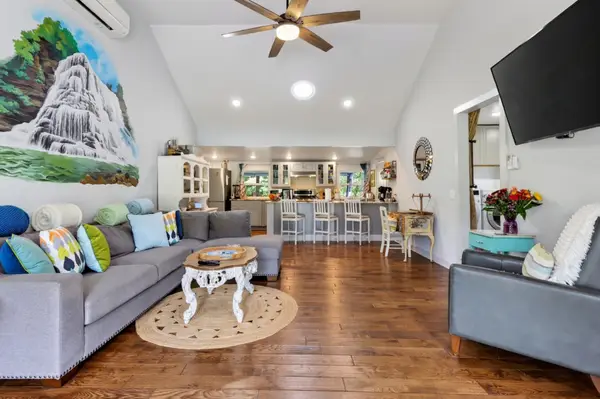 $595,000Active2 beds 2 baths1,562 sq. ft.
787 Blue Springs Rd, Sparta, TN 38583
MLS# 3612682Listed by: SOUTHERN REALTY GROUP, LLC #2 - New
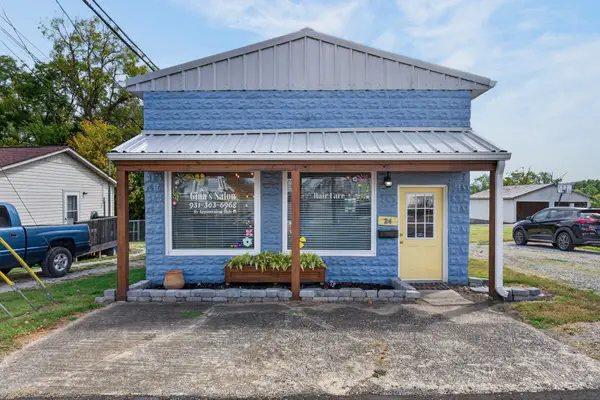 $199,000Active1 beds 1 baths651 sq. ft.
24 N Spring St, Sparta, TN 38583
MLS# 3612418Listed by: THE REAL ESTATE COLLECTIVE - SPARTA - New
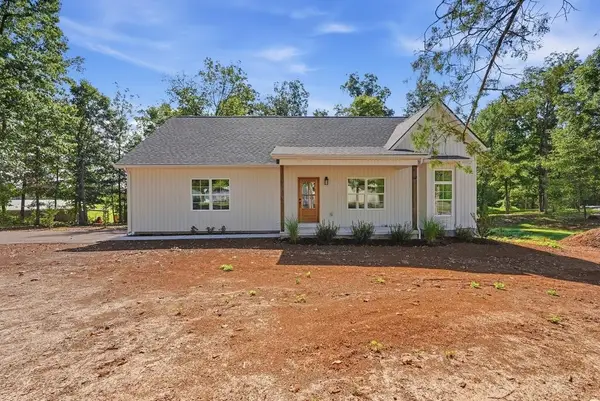 $324,500Active3 beds 2 baths1,556 sq. ft.
500 Luna Rd, Sparta, TN 38583
MLS# 3612427Listed by: TRUE NORTH REAL ESTATE SERVICES, LLC - New
 $75,000Active0 Acres
0 Vandy Cir, Sparta, TN 38583
MLS# 3612392Listed by: TRUE NORTH REAL ESTATE SERVICES, LLC - New
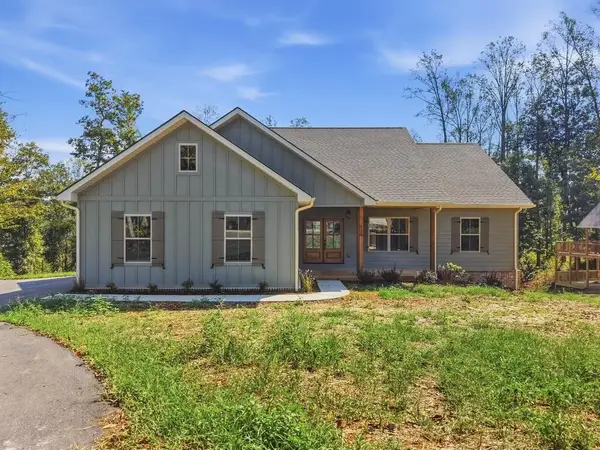 $479,900Active3 beds 3 baths3,370 sq. ft.
629 Forest Circle, Sparta, TN 38583
MLS# 3612411Listed by: TRUE NORTH REAL ESTATE SERVICES, LLC


Protect your home and budget from life's surprises with an Assurant Home Warranty, backed by a partner that supports you through every step of homeownership. Explore Plans.
© 2023 - 2026 ERA Franchise Systems LLC. All rights reserved. ERA Franchise Systems LLC fully supports the principles of the Fair Housing Act and the Equal Opportunity Act. ERA, ERA Real Estate powered, and their respective logos are registered service marks of ERA Franchise Systems LLC. Each office is independently owned and operated.