
2065 Duck Pond Rd, Sparta, TN 38583
Local realty services provided by:ERA Chappell & Associates Realty & Rental
2065 Duck Pond Rd,Sparta, TN 38583
$299,000
- 3 Beds
- 2 Baths
- 1,304 sq. ft.
- Single family
- Active
Listed by: robbie porter
Office: the real estate collective - sparta
MLS#:3635635
Source:NASHVILLE
Price summary
- Price:$299,000
- Price per sq. ft.:$229.29
About this home
Just built in 2026 and perfectly positioned between Sparta and Cookeville, this beautiful 3-bedroom, 2-bath home offers the peaceful country setting you’ve been looking for without giving up convenience! With 1,300 square feet of thoughtfully designed living space, you’ll love the vaulted ceilings, open living area, and inviting kitchen that make the home feel bright and welcoming. But the real showstopper is out back! Step onto the covered deck and take in the gorgeous views of the surrounding countryside and rolling hills. It’s the perfect place for morning coffee, quiet evenings, or simply enjoying a little fresh air. Situated on just over half an acre with a covered front porch and room to enjoy the outdoors, this nearly new home offers a wonderful combination of comfort, scenery, and location. Come see it for yourself!
Contact an agent
Home facts
- Year built:2026
- Subdivision & Development:HARLEYS RIDGE SUBDIVISION PHASE VI
- Listing ID #:3635635
- Added:2 day(s) ago
- Updated:November 15, 2026 at 04:01 PM
Rooms and interior
- Bedrooms:3
- Total bathrooms:2
- Full bathrooms:2
- Living area:1,304 sq. ft.
Heating and cooling
- Cooling:Central Air
- Heating:Central
- Central air:Yes
Structure and exterior
- Year built:2026
- Building area:1,304 sq. ft.
- Lot area:0.53 Acres
- Construction Materials:Frame
- Exterior Features:Deck, Porch
- Levels:1 Story
Schools
- High school:White County High School
- Middle school:White Co Middle School
- Elementary school:Findlay Elementary
Utilities
- Water:Private, Water Available
- Sewer:Private Sewer
Finances and disclosures
- Price:$299,000
- Price per sq. ft.:$229.29
- Tax amount:$1,000
 Copyright 2026 Realtracs Mls. All rights reserved. Realtracs Mls provides content displayed here (“provided content”) on an “as is” basis and makes no representations or warranties regarding the provided content, including, but not limited to those of non-infringement, timeliness, accuracy, or completeness. Individuals and companies using information presented are responsible for verification and validation of information they utilize and present to their customers and clients. Realtracs Mls will not be liable for any damage or loss resulting from use of the provided content or the products available through Portals, IDX, VOW, and/or Syndication. Recipients of this information shall not resell, redistribute, reproduce, modify, or otherwise copy any portion thereof without the expressed written consent of Realtracs Mls.
New listings near 2065 Duck Pond Rd
- New
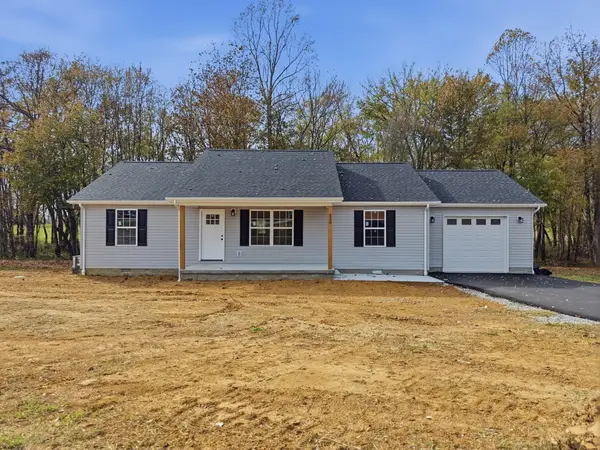 $299,900Active3 beds 2 baths1,300 sq. ft.
220 Will Thompson Rd, Sparta, TN 38583
MLS# 3636329Listed by: TRUE NORTH REAL ESTATE SERVICES, LLC - New
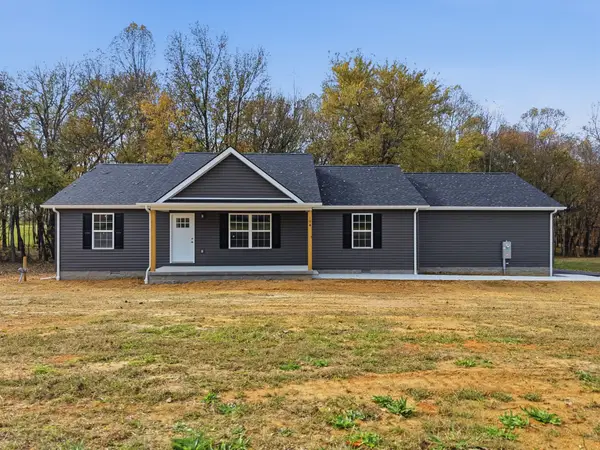 $329,900Active3 beds 2 baths1,500 sq. ft.
194 Will Thompson Rd, Sparta, TN 38583
MLS# 3636351Listed by: TRUE NORTH REAL ESTATE SERVICES, LLC - New
 $225,000Active1.39 Acres
0 Backbone Rd, Sparta, TN 38583
MLS# 3635785Listed by: CENTER HILL REALTY - New
 $70,000Active1.95 Acres
0 Rocky Top Rd, Sparta, TN 38583
MLS# 3635469Listed by: LAKE HOMES REALTY, LLC - New
 $234,929Active3 beds 2 baths1,274 sq. ft.
664 N Edgewood Dr, Sparta, TN 38583
MLS# 3635403Listed by: SKENDER-NEWTON REALTY - New
 $1,164,929Active4 beds 3 baths3,200 sq. ft.
139 River Oaks Dr, Sparta, TN 38583
MLS# 3635196Listed by: SKENDER-NEWTON REALTY - New
 $330,000Active3 beds 2 baths2,392 sq. ft.
316 Norene Rd, Sparta, TN 38583
MLS# 3635246Listed by: DISCOVER REALTY & AUCTION, LLC - New
 $264,900Active17.09 Acres
0 Gum Springs Mountain Rd, Sparta, TN 38583
MLS# 3635124Listed by: GENE CARMAN REAL ESTATE & AUCTIONS - New
 $334,900Active23.35 Acres
0 Gum Springs Mountain Rd, Sparta, TN 38583
MLS# 3635125Listed by: GENE CARMAN REAL ESTATE & AUCTIONS


Protect your home and budget from life's surprises with an Assurant Home Warranty, backed by a partner that supports you through every step of homeownership. Explore Plans.
© 2023 - 2026 ERA Franchise Systems LLC. All rights reserved. ERA Franchise Systems LLC fully supports the principles of the Fair Housing Act and the Equal Opportunity Act. ERA, ERA Real Estate powered, and their respective logos are registered service marks of ERA Franchise Systems LLC. Each office is independently owned and operated.