
3787 Pistole Rd, Sparta, TN 38583
Local realty services provided by:Reliant Realty ERA Powered
3787 Pistole Rd,Sparta, TN 38583
$1,125,000
- 4 Beds
- 4 Baths
- 3,559 sq. ft.
- Single family
- Active
Listed by: debbie foster
Office: true north real estate services, llc.
MLS#:3518818
Source:NASHVILLE
Price summary
- Price:$1,125,000
- Price per sq. ft.:$316.1
About this home
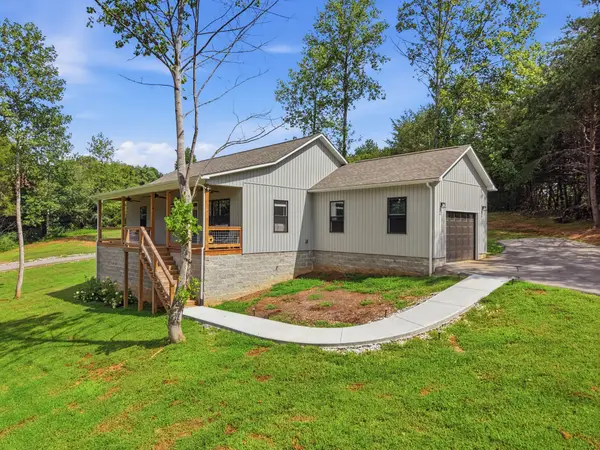
Custom built home on 8.96 acres. Living at its best!!!! This home features 3 BR on main level and additional room upstairs that could be used as BR, bonus or office. 3.5 baths. Oversized 2 car attached garage and large detached garage(36x56) with includes RV storage and workshop. Gourmet kitchen with gas range and huge island. Private backyard with gorgeous salt water swimming pool.
Contact an agent
Home facts
- Year built:2020
- Subdivision & Development:none
- Listing ID #:3518818
- Added:1 day(s) ago
- Updated:August 22, 2026 at 02:26 PM
Rooms and interior
- Bedrooms:4
- Total bathrooms:4
- Full bathrooms:3
- Half bathrooms:1
- Kitchen Description:Dishwasher, Refrigerator
- Basement:Yes
- Basement Description:Crawl Space
- Living area:3,559 sq. ft.
Heating and cooling
- Cooling:Central Air
- Heating:Natural Gas
- Central air:Yes
Structure and exterior
- Year built:2020
- Building area:3,559 sq. ft.
- Lot area:8.96 Acres
- Construction Materials:Hardboard Siding
- Levels:2 Story
Schools
- High school:White County High School
- Middle school:White Co Middle School
- Elementary school:Northfield Elementary School
Utilities
- Water:Private, Water Available
- Sewer:Septic Tank
Finances and disclosures
- Price:$1,125,000
- Price per sq. ft.:$316.1
- Tax amount:$2,485
Features and amenities
- Appliances:Dishwasher, Refrigerator
- Pool features:In Ground, Private Pool
Parking
- Total parking spaces:4
- Parking description:Attached
- Garage:Yes
- Garage spaces:4
 Copyright 2026 Realtracs Mls. All rights reserved. Realtracs Mls provides content displayed here (“provided content”) on an “as is” basis and makes no representations or warranties regarding the provided content, including, but not limited to those of non-infringement, timeliness, accuracy, or completeness. Individuals and companies using information presented are responsible for verification and validation of information they utilize and present to their customers and clients. Realtracs Mls will not be liable for any damage or loss resulting from use of the provided content or the products available through Portals, IDX, VOW, and/or Syndication. Recipients of this information shall not resell, redistribute, reproduce, modify, or otherwise copy any portion thereof without the expressed written consent of Realtracs Mls.
New listings near 3787 Pistole Rd
- New
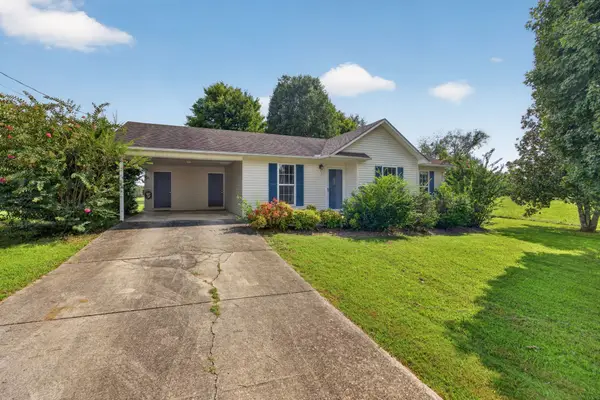 $209,900Active3 beds 2 baths1,024 sq. ft.
128 Findlay Subdivision Rd, Sparta, TN 38583
MLS# 3520317Listed by: ELEVATE REAL ESTATE - New
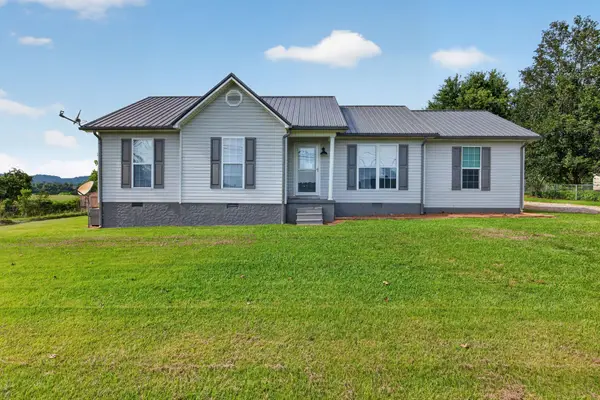 $299,998Active3 beds 2 baths1,486 sq. ft.
397 Charlie Hickey Rd, Sparta, TN 38583
MLS# 3520435Listed by: ELEVATE REAL ESTATE - New
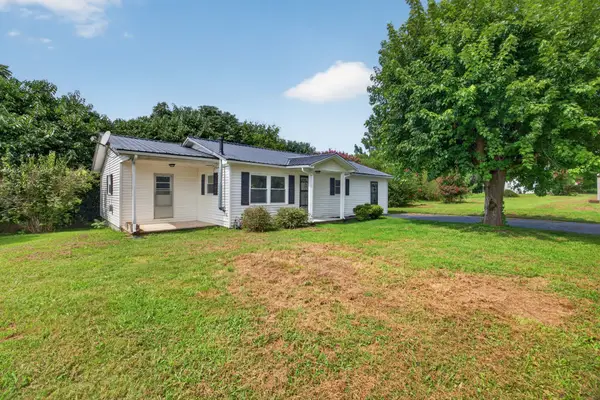 $279,998Active3 beds 1 baths1,530 sq. ft.
740 Pleasant Hill Rd, Sparta, TN 38583
MLS# 3520400Listed by: ELEVATE REAL ESTATE - New
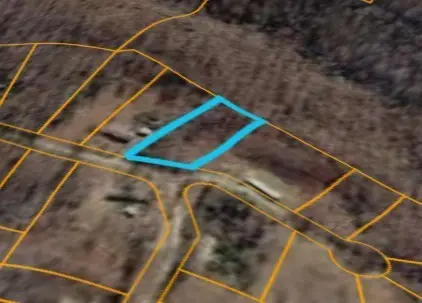 $24,900Active0.75 Acres
0 Fawn Loop, Sparta, TN 38583
MLS# 3519328Listed by: EPIQUE REALTY - New
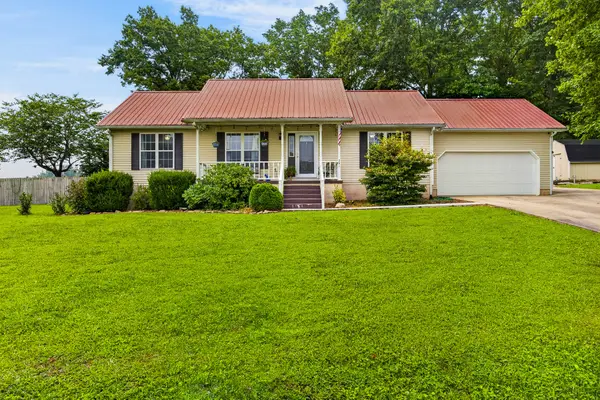 $299,929Active3 beds 2 baths1,248 sq. ft.
291 Idlewild Dr, Sparta, TN 38583
MLS# 3518805Listed by: SKENDER-NEWTON REALTY - New
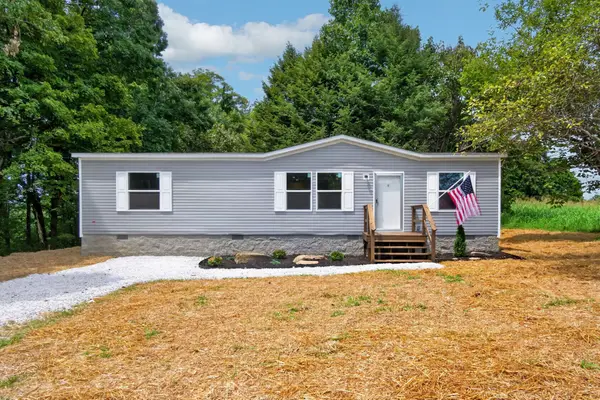 $234,999Active3 beds 2 baths1,264 sq. ft.
1498 Hensley Chapel Rd, Sparta, TN 38583
MLS# 3518895Listed by: LPT REALTY LLC - New
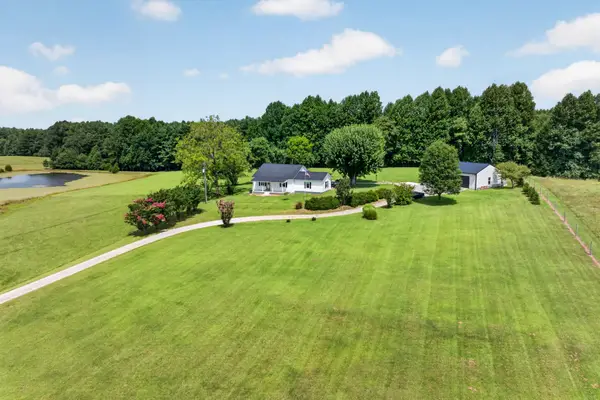 $465,000Active2 beds 2 baths1,900 sq. ft.
1561 Old Bon Air Rd, Sparta, TN 38583
MLS# 3516421Listed by: SOUTHERN REALTY GROUP, LLC #2 - Open Sat, 11:30am to 1:30pmNew
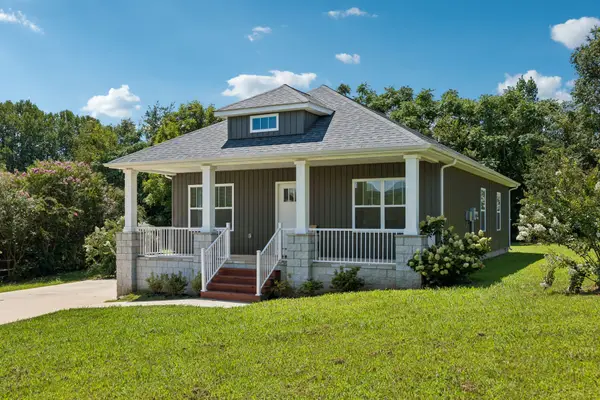 $305,000Active3 beds 2 baths1,500 sq. ft.
177 Hidden River Ave, Sparta, TN 38583
MLS# 3516330Listed by: WILLIAMSON REAL ESTATE - New
 $315,000Active3 beds 3 baths1,283 sq. ft.
70 River Oaks Dr, Sparta, TN 38583
MLS# 3516094Listed by: TRUE NORTH REAL ESTATE SERVICES, LLC


Protect your home and budget from life's surprises with an Assurant Home Warranty, backed by a partner that supports you through every step of homeownership. Explore Plans.
© 2023 - 2026 ERA Franchise Systems LLC. All rights reserved. ERA Franchise Systems LLC fully supports the principles of the Fair Housing Act and the Equal Opportunity Act. ERA, ERA Real Estate powered, and their respective logos are registered service marks of ERA Franchise Systems LLC. Each office is independently owned and operated.