
4482 Pettit Cove Rd, Sparta, TN 38583
Local realty services provided by:ERA Chappell & Associates Realty & Rental
4482 Pettit Cove Rd,Sparta, TN 38583
$974,900
- 4 Beds
- 4 Baths
- 3,499 sq. ft.
- Single family
- Active
Listed by: melissa (missy) selby
Office: the real estate collective - sparta
MLS#:3638476
Source:NASHVILLE
Price summary
- Price:$974,900
- Price per sq. ft.:$278.62
About this home
Watch the sun rise over the mountains and set from the same spot, on 22.13 acres of prime farmland you can call your own. Built in 2023, this home pairs quality craftsmanship with room to grow. The main level has 3 bedrooms, 2 baths, granite countertops, custom headers, crown molding, and a stunning stone fireplace. The kitchen is made for gathering, with an 8 ft island, a pantry, and a utility room.
The fully finished basement adds a bedroom, a flex room currently used as another bedroom, 1.5 baths, a full kitchen, and a 5x14 tornado shelter. It’s ideal for guests or multi-generational living. A 1-car attached garage plus a 2-car detached garage/workshop give you room for equipment, toys, and projects.
Fishing and hiking are close by, and you’re within a couple hours of Nashville and Knoxville and about 90 minutes from Chattanooga. Properties like this don’t come along often.
Septic is permitted for 3 BR.
Contact an agent
Home facts
- Year built:2022
- Subdivision & Development:Noel Tolbert Survey
- Listing ID #:3638476
- Added:1 day(s) ago
- Updated:November 21, 2026 at 12:38 PM
Rooms and interior
- Bedrooms:4
- Total bathrooms:4
- Full bathrooms:3
- Half bathrooms:1
- Kitchen Description:Dishwasher, Refrigerator
- Basement Description:Finished, Full
- Living area:3,499 sq. ft.
Heating and cooling
- Cooling:Central Air
- Heating:Electric, Natural Gas
- Central air:Yes
Structure and exterior
- Year built:2022
- Building area:3,499 sq. ft.
- Lot area:22.13 Acres
- Construction Materials:Fiber Cement, Frame
- Levels:2 Story
Schools
- High school:White County High School
- Middle school:White Co Middle School
- Elementary school:Doyle Elementary
Utilities
- Water:Private, Water Available
- Sewer:Septic Tank
Finances and disclosures
- Price:$974,900
- Price per sq. ft.:$278.62
- Tax amount:$1,871
Features and amenities
- Appliances:Dishwasher, Refrigerator, Washer
- Laundry features:Dryer, Washer
Parking
- Total parking spaces:4
- Parking description:Attached/Detached
- Garage:Yes
- Garage spaces:4
 Copyright 2026 Realtracs Mls. All rights reserved. Realtracs Mls provides content displayed here (“provided content”) on an “as is” basis and makes no representations or warranties regarding the provided content, including, but not limited to those of non-infringement, timeliness, accuracy, or completeness. Individuals and companies using information presented are responsible for verification and validation of information they utilize and present to their customers and clients. Realtracs Mls will not be liable for any damage or loss resulting from use of the provided content or the products available through Portals, IDX, VOW, and/or Syndication. Recipients of this information shall not resell, redistribute, reproduce, modify, or otherwise copy any portion thereof without the expressed written consent of Realtracs Mls.
New listings near 4482 Pettit Cove Rd
- New
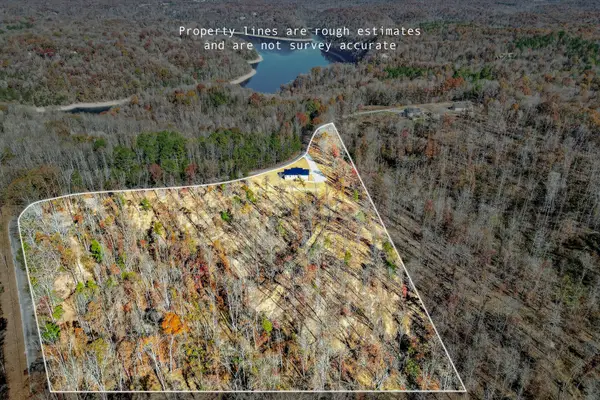 $409,998Active3 beds 2 baths1,568 sq. ft.
745 Hutchins Bend Rd, Sparta, TN 38583
MLS# 3639218Listed by: ELEVATE REAL ESTATE - New
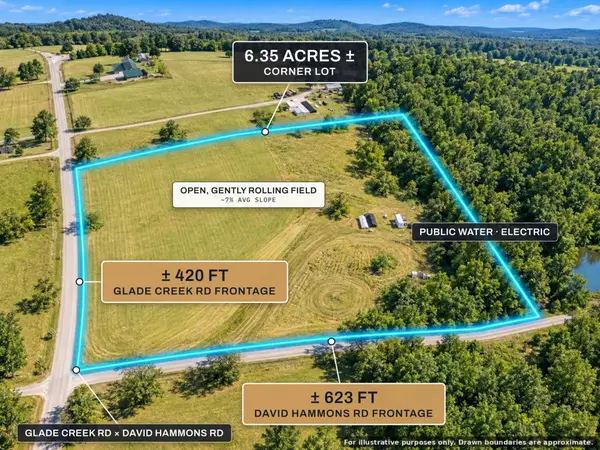 $135,000Active6.35 Acres
0 Glade Creek Rd, Sparta, TN 38583
MLS# 3639007Listed by: COLDWELL BANKER COMMERCIAL KINARD REALTY - New
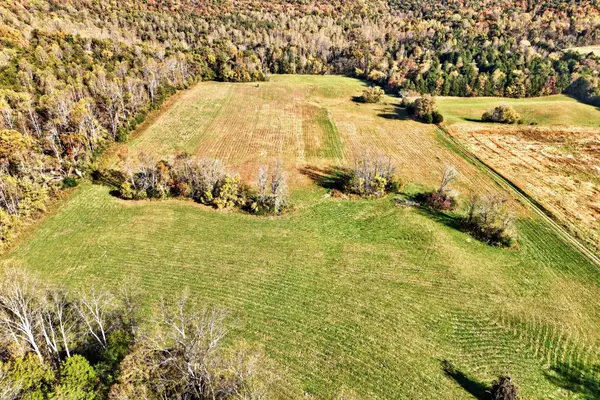 $318,948Active-- beds -- baths
1652 Plum Creek Rd, Sparta, TN 38583
MLS# 3638075Listed by: HIGHLANDS ELITE REAL ESTATE - New
 $374,929Active3 beds 2 baths3,000 sq. ft.
302 Harden Rd, Sparta, TN 38583
MLS# 3637923Listed by: SKENDER-NEWTON REALTY - New
 Active4 beds 1 baths1,344 sq. ft.
3934 Pistole Rd, Sparta, TN 38583
MLS# 3637155Listed by: THE REALTY FIRM - SMITHVILLE - New
 $449,900Active3 beds 2 baths1,700 sq. ft.
607 Harleys Ridge, Sparta, TN 38583
MLS# 3636886Listed by: TRI-STAR REAL ESTATE & AUCTION CO, INC. - New
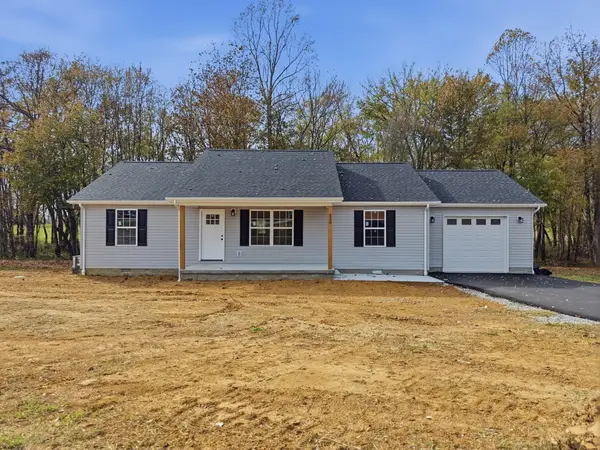 $299,900Active3 beds 2 baths1,300 sq. ft.
220 Will Thompson Rd, Sparta, TN 38583
MLS# 3636329Listed by: TRUE NORTH REAL ESTATE SERVICES, LLC - New
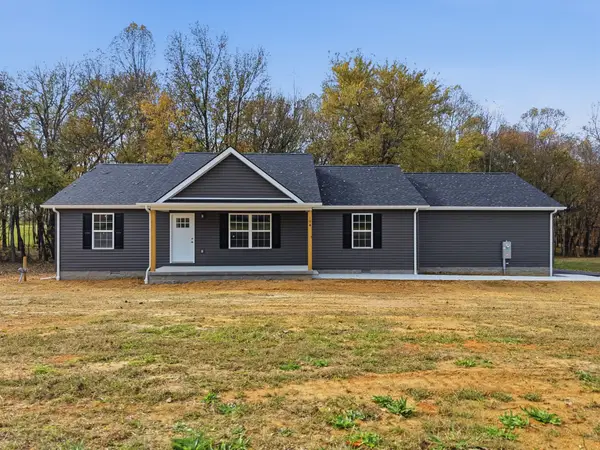 $329,900Active3 beds 2 baths1,500 sq. ft.
194 Will Thompson Rd, Sparta, TN 38583
MLS# 3636351Listed by: TRUE NORTH REAL ESTATE SERVICES, LLC - New
 $225,000Active1.39 Acres
0 Backbone Rd, Sparta, TN 38583
MLS# 3635785Listed by: CENTER HILL REALTY


Protect your home and budget from life's surprises with an Assurant Home Warranty, backed by a partner that supports you through every step of homeownership. Explore Plans.
© 2023 - 2026 ERA Franchise Systems LLC. All rights reserved. ERA Franchise Systems LLC fully supports the principles of the Fair Housing Act and the Equal Opportunity Act. ERA, ERA Real Estate powered, and their respective logos are registered service marks of ERA Franchise Systems LLC. Each office is independently owned and operated.