
450 S Bunker Hill Rd, Sparta, TN 38583
Local realty services provided by:Reliant Realty ERA Powered
450 S Bunker Hill Rd,Sparta, TN 38583
$599,000
- 5 Beds
- 4 Baths
- 2,924 sq. ft.
- Single family
- Active
Listed by: landon dickerson
Office: true north real estate services, llc.
MLS#:3622225
Source:NASHVILLE
Price summary
- Price:$599,000
- Price per sq. ft.:$204.86
About this home
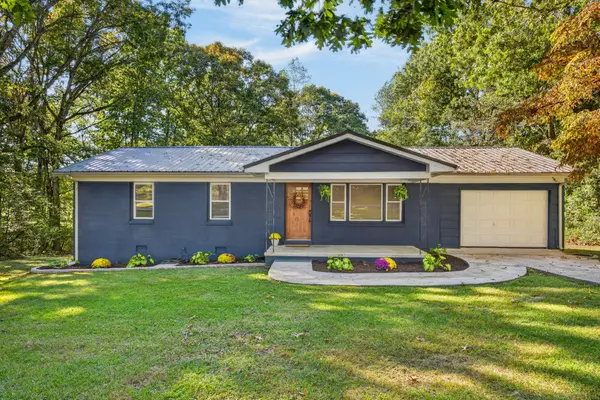
Beautiful home in the ideal location. This 5 bedroom, 3.5 bath has everything you could want and need. With just under 3000 square feet this brick home is situated perfectly between Sparta and Cookeville right off Hwy 111. The kitchen, floors, and roof are all less than 2 years old. Relax in your cozy living room in front of the fireplace. The master bedroom is located on the main floor with a full bath, walk-in shower and double closets. The large utility room has all kinds of storage. Upstairs you will find 4 bedrooms with one of them having its own full bath. One of the upstairs bedrooms could be used as a flex space perfect for a den or office. Outside you have an inground pool and a 1600 square foot shop with all the space you will need for extra storage. All of this on an acre lot.
Contact an agent
Home facts
- Year built:1997
- Subdivision & Development:Plainview S/D
- Listing ID #:3622225
- Added:4 day(s) ago
- Updated:October 23, 2026 at 02:34 PM
Rooms and interior
- Bedrooms:5
- Total bathrooms:4
- Full bathrooms:3
- Half bathrooms:1
- Flooring:Carpet, Laminate
- Kitchen Description:Dishwasher, Refrigerator
- Living area:2,924 sq. ft.
Heating and cooling
- Cooling:Central Air, Electric
- Heating:Central, Electric
- Central air:Yes
Structure and exterior
- Roof:Shingle
- Year built:1997
- Building area:2,924 sq. ft.
- Lot area:0.96 Acres
- Construction Materials:Brick, Vinyl Siding
- Levels:2 Story
Schools
- High school:White County High School
- Middle school:White Co Middle School
- Elementary school:Northfield Elementary School
Utilities
- Water:Public, Water Available
- Sewer:Septic Tank
Finances and disclosures
- Price:$599,000
- Price per sq. ft.:$204.86
- Tax amount:$1,708
Features and amenities
- Appliances:Dishwasher, Refrigerator
- Pool features:In Ground, Private Pool
Parking
- Total parking spaces:4
- Parking description:Attached/Detached, Concrete
- Garage:Yes
- Garage spaces:4
 Copyright 2026 Realtracs Mls. All rights reserved. Realtracs Mls provides content displayed here (“provided content”) on an “as is” basis and makes no representations or warranties regarding the provided content, including, but not limited to those of non-infringement, timeliness, accuracy, or completeness. Individuals and companies using information presented are responsible for verification and validation of information they utilize and present to their customers and clients. Realtracs Mls will not be liable for any damage or loss resulting from use of the provided content or the products available through Portals, IDX, VOW, and/or Syndication. Recipients of this information shall not resell, redistribute, reproduce, modify, or otherwise copy any portion thereof without the expressed written consent of Realtracs Mls.
New listings near 450 S Bunker Hill Rd
- New
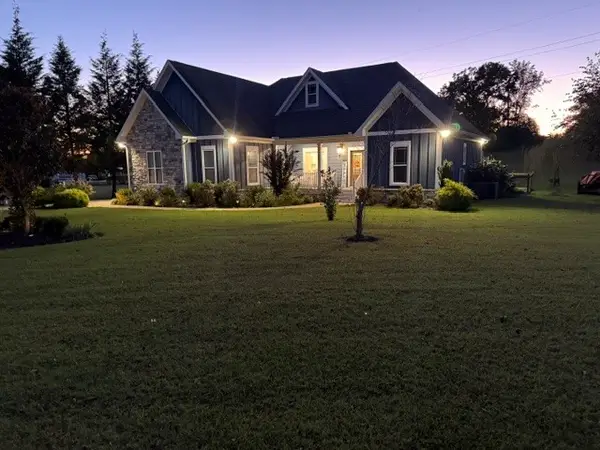 $579,900Active3 beds 2 baths1,805 sq. ft.
203 Oak Crest Dr, Sparta, TN 38583
MLS# 3624448Listed by: TREE CITY REALTY - New
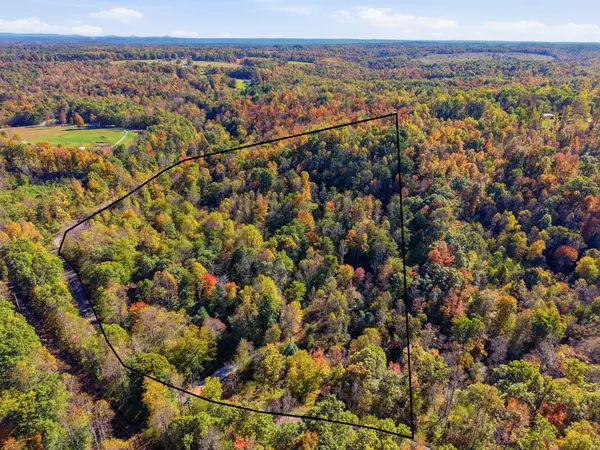 $149,000Active13.67 Acres
0 Glade Creek Rd Ne, Sparta, TN 38583
MLS# 3623994Listed by: TRUE NORTH REAL ESTATE SERVICES, LLC - New
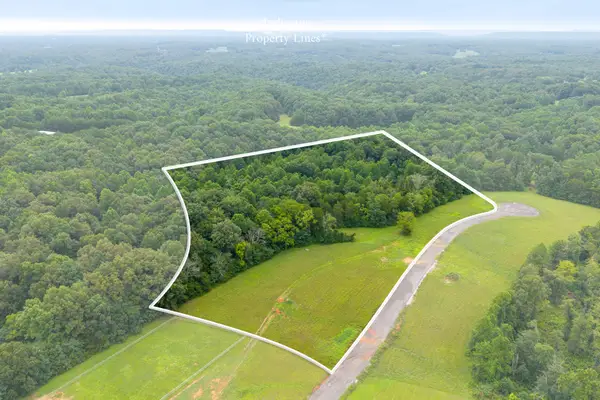 Active10 Acres
12 Johnson Chapel Rd, Sparta, TN 38583
MLS# 3622897Listed by: THE REALTY FIRM - SMITHVILLE - New
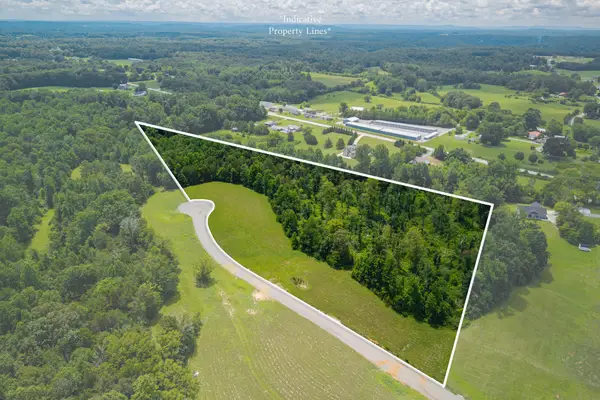 Active11.91 Acres
4 Johnson Chapel Rd, Sparta, TN 38583
MLS# 3622898Listed by: THE REALTY FIRM - SMITHVILLE - New
 $174,929Active1 beds 1 baths560 sq. ft.
120 Brogden Rd, Sparta, TN 38583
MLS# 3622462Listed by: SKENDER-NEWTON REALTY - New
 $554,900Active3 beds 3 baths2,584 sq. ft.
337 Milligan Rd, Sparta, TN 38583
MLS# 3622477Listed by: HIGHLANDS ELITE REAL ESTATE - New
 $359,000Active3 beds 2 baths1,456 sq. ft.
241 Wigwam St, Sparta, TN 38583
MLS# 3622380Listed by: TRUE NORTH REAL ESTATE SERVICES, LLC - New
 $289,929Active3 beds 3 baths1,431 sq. ft.
581 Idlewild Dr, Sparta, TN 38583
MLS# 3622388Listed by: SKENDER-NEWTON REALTY - New
 $689,900Active3 beds 2 baths2,706 sq. ft.
169 Cattlemans Dr, Sparta, TN 38583
MLS# 3622277Listed by: TRI-STAR REAL ESTATE & AUCTION CO, INC.


Protect your home and budget from life's surprises with an Assurant Home Warranty, backed by a partner that supports you through every step of homeownership. Explore Plans.
© 2023 - 2026 ERA Franchise Systems LLC. All rights reserved. ERA Franchise Systems LLC fully supports the principles of the Fair Housing Act and the Equal Opportunity Act. ERA, ERA Real Estate powered, and their respective logos are registered service marks of ERA Franchise Systems LLC. Each office is independently owned and operated.